Brand-New Custom-Built 5-Bedroom Colonial
Welcome to this stunning brand-new, 5-bedroom, 3-full-bath Colonial, thoughtfully designed with quality craftsmanship and an abundance of space. A welcoming front porch welcomes you to this beautifully appointed home.
The first floor features an open and inviting layout with a custom kitchen showcasing a large center island and stainless steel appliances, flowing seamlessly into the spacious dining area and living room. A highly desirable first-floor bedroom and full bathroom offer excellent flexibility for guests, extended family, or a home office.
Upstairs, the impressive primary suite offers a generous bedroom, private full bathroom, and walk-in closet. Three additional spacious bedrooms and another full bathroom provide plenty of room for everyone. A convenient second-floor laundry room and stand-up attic add functionality and storage and full basement.
Additional highlights include hardwood floors, upgraded lighting, central air conditioning, an efficient low-energy heating system, upgraded appliances, and numerous custom-build options.
A beautiful combination of thoughtful design, quality workmanship, and well-appointed finishes makes this exceptional Colonial a home you won't want to miss!
For sale
$879,999
57 Monroe Street, Farmingdale, NY 11735
5beds
2,298sqft
Single Family Residence, Residential
Built in 2026
5,900 Square Feet Lot
$-- Zestimate®
$383/sqft
$-- HOA
What's special
Well-appointed finishesCentral air conditioningThree additional spacious bedroomsOpen and inviting layoutWalk-in closetSecond-floor laundry roomStainless steel appliances
- 12 days
- 745
- 21
Zillow last checked:
Listing updated:
Listed by:
Weichert Realtors Performance 516-845-4700,
Richard Rauff
Source: OneKey® MLS as distributed by MLS GRID,MLS#: 1058829
Facts & features
Interior
Bedrooms & bathrooms
- Bedrooms: 5
- Bathrooms: 3
- Full bathrooms: 3
Bedroom 1
- Level: First
Bedroom 2
- Level: Second
Bedroom 3
- Level: Second
Bedroom 4
- Level: Second
Bedroom 5
- Level: Second
Bathroom 1
- Level: First
Bathroom 2
- Level: Second
Bathroom 3
- Level: Second
Dining room
- Level: First
Kitchen
- Description: Eat-In-Kitchen
- Level: First
Laundry
- Level: Second
Living room
- Level: First
Heating
- ENERGY STAR Qualified Equipment, Heat Pump
Cooling
- Central Air
Appliances
- Included: Dishwasher, Electric Range, Electric Water Heater, ENERGY STAR Qualified Appliances, Microwave, Refrigerator, Stainless Steel Appliance(s)
- Laundry: Washer/Dryer Hookup
Features
- First Floor Bedroom, Eat-in Kitchen, Entrance Foyer, Quartz/Quartzite Counters
- Basement: Full,Unfinished
- Attic: Pull Stairs
- Has fireplace: No
Interior area
- Total structure area: 2,298
- Total interior livable area: 2,298 sqft
Property
Parking
- Total spaces: 2
- Parking features: Driveway
- Has uncovered spaces: Yes
Features
- Levels: Two
- Patio & porch: Porch
- Fencing: Vinyl
Lot
- Size: 5,900 Square Feet
- Dimensions: 59 x 100
- Features: Back Yard, Cleared, Cul-De-Sac, Level
Details
- Parcel number: 0100121000300076000
- Special conditions: None
Construction
Type & style
- Home type: SingleFamily
- Architectural style: Colonial
- Property subtype: Single Family Residence, Residential
Materials
- Vinyl Siding
Condition
- Year built: 2026
Utilities & green energy
- Sewer: Public Sewer
- Water: Public
- Utilities for property: Electricity Connected, Sewer Connected, Trash Collection Public, Water Connected
Community & HOA
HOA
- Has HOA: No
Location
- Region: Farmingdale
Financial & listing details
- Price per square foot: $383/sqft
- Annual tax amount: $15,000
- Date on market: 10/6/2026
- Cumulative days on market: 13 days
- Listing agreement: Exclusive Right To Sell
- Electric utility on property: Yes
Estimated market value
Not available
Estimated sales range
Not available
Not available
Price history
| Date | Event | Price |
|---|---|---|
| 10/6/2026 | Listed for sale | $879,999$383/sqft |
Source:  OneKey® MLS as distributed by MLS GRID #1058829 Report a problem | ||
Public tax history
Tax history is unavailable.
Monthly payment
Climate risks
Neighborhood: East Farmingdale
Nearby schools
Schools provided by the listing agent
- Elementary: Saltzman East Memorial Elem Sch
- Middle: Howitt School
- High: Farmingdale Senior High School
Source: OneKey® MLS as distributed by MLS GRID. This data may not be complete. We recommend contacting the local school district to confirm school assignments for this home.
Similar homes
- $899,0005 bd4 ba1.7k sqft18 Hitchcock Lane, Farmingdale, NY 11735For Sale

 MLS ID #1058220, Josue Badillo, Listing by: Lofty Homes Real Estate Inc. OneKey® MLS as distributed by MLS GRID
- $949,0005 bd3 ba2.4k sqft3681 Richard Lane, Wantagh, NY 11793For Sale
 MLS ID #1063220, Haldun Yavas, Listing by: EMLAK Realty LLC. OneKey® MLS as distributed by MLS GRID
- $795,0005 bd4 ba1.8k sqft445 Albany Avenue, Amityville, NY 11701For Sale
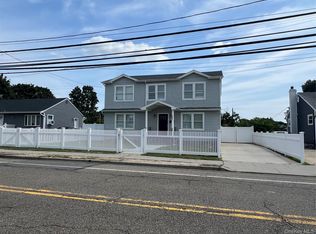 MLS ID #1039024, Gloria I. Rodriguez CBR, Listing by: Gloria Realty Co. OneKey® MLS as distributed by MLS GRID
- $999,0006 bd2 ba1.9k sqft(Undisclosed Address), Amityville, NY 11701For Sale
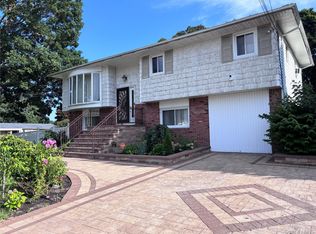 MLS ID #1038667, Dahema A. Crooks, Listing by: Venture Properties Inc. OneKey® MLS as distributed by MLS GRID
- $599,9994 bd1 ba1.8k sqft30 Beverly Road, Farmingdale, NY 11735For SaleMLS ID #1057935, Stephen Zappalla, Listing by: Keller Williams Realty Elite. OneKey® MLS as distributed by MLS GRID
- $875,0004 bd3 ba2.4k sqft8 Gail Grace Court, Copiague, NY 11726New ConstructionMLS ID #1015498, Frank DellAccio Jr GRI CBR CRB, Listing by: Century 21 AA Realty. OneKey® MLS as distributed by MLS GRID
- $698,6004 bd2 ba1.7k sqft9 Holt Street, Amityville, NY 11701For SaleMLS ID #1057666, Aristides S. Tejeda, Listing by: Dalton Wade Inc. OneKey® MLS as distributed by MLS GRID
- $999,0004 bd3 ba2.5k sqft101 Clocks Boulevard, Massapequa, NY 11758New ConstructionMLS ID #1060426, Elaine Patterson, Listing by: Signature Premier Properties. OneKey® MLS as distributed by MLS GRID
- $800,0005 bd3 ba2.3k sqft233 S 15th Street, Lindenhurst, NY 11757For SaleMLS ID #1027252, Van T. Nguyen CIPS SFR SRES, Listing by: Keller Williams Realty Greater. OneKey® MLS as distributed by MLS GRID
- $910,0005 bd2 ba1.5k sqft2475 Putnam Drive, East Meadow, NY 11554For SaleMLS ID #1059080, Gertrudis Jimenez, Listing by: EXP Realty. OneKey® MLS as distributed by MLS GRID
- $765,0003 bd2 ba1.3k sqft211 4th Avenue, West Babylon, NY 11704For SaleMLS ID #1060261, Jaclyn D'Amico, Listing by: Signature Premier Properties. OneKey® MLS as distributed by MLS GRID
- $1,199,7775 bd3 ba3.2k sqft63 Vandewater Street, Farmingdale, NY 11735New ConstructionMLS ID #1032838, Chris Montalbano, Listing by: Signature Premier Properties. OneKey® MLS as distributed by MLS GRID
- $749,9994 bd3 ba2.2k sqft69 Offaly Street, Amityville, NY 11701For SaleMLS ID #1014581, Richard Parisi C2EX, Listing by: Century 21 Parisi Realty. OneKey® MLS as distributed by MLS GRID
- $799,0004 bd3 ba2.1k sqft12 Gail Grace Court, Copiague, NY 11726New ConstructionMLS ID #1015543, Frank DellAccio Jr GRI CBR CRB, Listing by: Century 21 AA Realty. OneKey® MLS as distributed by MLS GRID
