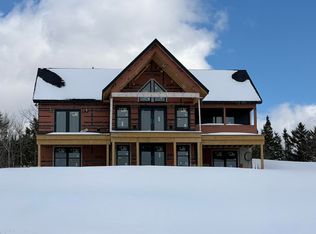

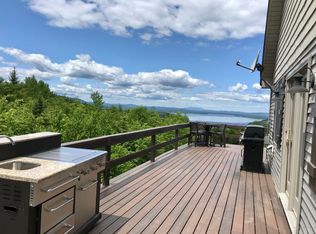
Welcome to your private retreat overlooking the breathtaking beauty of Moosehead Lake! Set on five peaceful acres within a quiet, well-established subdivision, this unique single-story L-shaped home offers gorgeous lake and mountain views, thoughtful one-level living, and an abundance of space both inside and out. The heart of the home is the beautifully designed open-concept kitchen, dining, and living area, where spectacular views take center stage. The chef-inspired kitchen features a large center island with bar seating and an impressive eight-burner propane range with flat-top cooktop and oven—perfect for entertaining while guests gather around the island and take in the scenery. A wet bar and full-size washer and dryer hookups are conveniently incorporated into the main living space. The two bedrooms are thoughtfully positioned at opposite ends of the home, each offering beautiful views of Moosehead Lake and easy access to a full bathroom. Both bathrooms feature luxurious jetted tubs, creating a relaxing retreat at the end of the day. The primary suite is truly special, featuring the home's most stunning lake views, a spacious walk-in closet, and a unique propane heating fireplace with a beautiful glass-front design. Positioned between the bedroom and primary bathroom, it creates a cozy focal point that can be enjoyed from either space. Imagine soaking in the jetted tub while watching the fire glow and taking in the peaceful lake views—this is Maine living at its best. Step outside onto the front deck and enjoy the tranquility of the property while overlooking the lake and surrounding mountains. With five private acres, there is plenty of room to enjoy the outdoors, entertain, or simply take in the peace and quiet. And don't overlook the massive full basement. With high ceilings and an abundance of dry, unfinished space, the basement offers exceptional storage capacity and endless possibilities
Active
$750,000
57 Moosehead Isle Road, Greenville, ME 04441
2beds
1,720sqft
Single Family Residence
Built in 2005
5.07 Acres Lot
$-- Zestimate®
$436/sqft
$-- HOA
What's special
Unique single-story l-shaped homeThoughtful one-level livingChef-inspired kitchen
- 5 hours
- 110
- 4
Zillow last checked:
Listing updated:
Listed by:
The Folsom Realty Group
Source: Maine Listings,MLS#: 1680437
Facts & features
Interior
Bedrooms & bathrooms
- Bedrooms: 2
- Bathrooms: 2
- Full bathrooms: 2
Primary bedroom
- Features: Closet, Full Bath, Gas Fireplace, Jetted Tub, Walk-In Closet(s)
- Level: First
- Area: 378 Square Feet
- Dimensions: 18 x 21
Bedroom 1
- Features: Closet, Heat Stove
- Level: First
- Area: 270 Square Feet
- Dimensions: 15 x 18
Dining room
- Level: First
- Area: 182 Square Feet
- Dimensions: 13 x 14
Kitchen
- Features: Eat-in Kitchen, Kitchen Island, Pantry
- Level: First
- Area: 221 Square Feet
- Dimensions: 13 x 17
Living room
- Features: Gas Fireplace
- Level: First
- Area: 196 Square Feet
- Dimensions: 14 x 14
Heating
- Direct Vent Furnace, Heat Pump
Cooling
- Heat Pump
Appliances
- Included: Dishwasher, Dryer, Microwave, Gas Range, Refrigerator, Washer
Features
- 1st Floor Bedroom, 1st Floor Primary Bedroom w/Bath, Attic, Bathtub, Pantry, Shower, Storage, Walk-In Closet(s), Primary Bedroom w/Bath
- Flooring: Tile, Wood
- Basement: Interior Entry,Walk-Out Access,Full,Unfinished
- Number of fireplaces: 2
- Furnished: Yes
Interior area
- Total structure area: 1,720
- Total interior livable area: 1,720 sqft
- Finished area above ground: 1,720
- Finished area below ground: 0
Property
Parking
- Total spaces: 1
- Parking features: Gravel, 1 - 4 Spaces, Garage Door Opener
- Attached garage spaces: 1
Accessibility
- Accessibility features: Roll-in Shower
Features
- Patio & porch: Deck, Porch
- Has view: Yes
- View description: Mountain(s), Scenic
- Body of water: Moosehead Lake
Lot
- Size: 5.07 Acres
- Features: Near Golf Course, Rural, Ski Resort, Pasture, Rolling Slope, Landscaped, Wooded
Details
- Parcel number: GRNV000010000000000015000004
- Zoning: Resi
- Other equipment: Generator, Internet Access Available
Construction
Type & style
- Home type: SingleFamily
- Architectural style: Contemporary,Ranch
- Property subtype: Single Family Residence
Materials
- Wood Frame, Composition
- Foundation: Poured Concrete
- Roof: Shingle
Condition
- Year built: 2005
Utilities & green energy
- Electric: Circuit Breakers, Generator Hookup
- Sewer: Private Sewer, Septic Design Available, Septic Tank
- Water: Private, Well
Community & HOA
Community
- Subdivision: Moosehead Isle Estates
Location
- Region: Greenville
Financial & listing details
- Price per square foot: $436/sqft
- Annual tax amount: $6,013
- Date on market: 9/14/2026
- Road surface type: Dirt
Estimated market value
Not available
Estimated sales range
Not available
Not available
Price history
| Date | Event | Price |
|---|---|---|
| 9/14/2026 | Listed for sale | $750,000$436/sqft |
Source:  Maine Listings #1680437 Report a problem Maine Listings #1680437 Report a problem | ||
Public tax history
Tax history is unavailable.
Monthly payment
Est. payment
Payment breakdown
Explore the cost of this home by adjusting the details. Changes won't be saved.Climate risks
Neighborhood: 04441
Similar homes
- $675,0003 bd3 ba2.2k sqft5 N Hemlock Lane, Greenville, ME 04441Active

 MLS ID #1670257, The Folsom Realty Group. Maine Listings
 - $574,0003 bd2 ba1.8k sqft290 Allagash Road, Greenville, ME 04441Active
 MLS ID #1668423, Realty of Maine. Maine Listings
 - $725,0003 bd1 ba960 sqft57.3 Triple Cove Island, Lily Bay Twp, ME 04441Active
 MLS ID #1675941, The Folsom Realty Group. Maine Listings
 - $795,0003 bd1 ba1k sqft91 Lakeview Street, Greenville, ME 04441Active
 MLS ID #1676459, The Folsom Realty Group. Maine Listings
 - $599,0002 bd1 ba986 sqft51 Birch Point Road, Greenville, ME 04441ActiveMLS ID #1675578, EXP Realty. Maine Listings
- $384,9002 bd1 ba993 sqft43 Hawksholm Trail, Greenville, ME 04441ActiveMLS ID #1673970, EXP Realty. Maine Listings
- $724,9003 bd3 ba2k sqft3 Forest Depths Road, Beaver Cove, ME 04441ActiveMLS ID #1672075, Century 21 First Choice Realty. Maine Listings
- $465,0004 bd1 ba1.1k sqft16 Adams Road, Greenville, ME 04441ActiveMLS ID #1663213, Taylor & Kovacs Real Estate. Maine Listings
- $499,9003 bd2 ba1.7k sqft10 Otter Slide Road, Greenville, ME 04441ActiveMLS ID #1669265, Realty of Maine. Maine Listings
- $499,9002 bd1 ba1k sqft349 Black Point Road, Beaver Cove, ME 04441ActiveMLS ID #1657252, Rizzo Mattson. Maine Listings
- $995,0003 bd2 ba2.1k sqft567 Big Moose Pt Road, Big Moose Twp, ME 04442ActiveMLS ID #1663846, The Folsom Realty Group. Maine Listings
- $775,0002 bd1 ba1.8k sqft81 Spruce Street, Rockwood T1 R1 NBKP, ME 04478ActiveMLS ID #1669481, Realty of Maine. Maine Listings
- $849,9004 bd3 ba2.2k sqft229 Maynard Road, Rockwood T1 R1 NBKP, ME 04478ActiveMLS ID #1676244, NextHome Experience. Maine Listings
- $489,0003 bd2 ba1.2k sqft49 Cooper Lane, Moosehead Junction Twp, ME 04442ActiveMLS ID #1663945, RE/MAX Coastal. Maine Listings
- $750,0001 bd1 ba950 sqft68 Lake Street, Rockwood T1 R1 NBKP, ME 04478ActiveMLS ID #1675487, Shoreland Real Estate. Maine Listings
- $379,9004 bd2 ba1.8k sqft189 Degerstrom Road, Monson, ME 04464ActiveMLS ID #1672106, Berkshire Hathaway HomeServices Northeast Real Estate. Maine Listings
- $825,0003 bd2 ba2.1k sqft4046 Rockwood Road, Rockwood T1 R1 NBKP, ME 04478ActiveMLS ID #1665038, Portside Real Estate Group. Maine Listings
- $410,0003 bd2 ba2.1k sqft3966 Rockwood Road, Rockwood T1 R1 NBKP, ME 04478ActiveMLS ID #1679152, The Folsom Realty Group. Maine Listings
