Mint-condition Tribeca condominium offering the perfect blend of functionality, value, and room to grow. This spacious and flexible two-bedroom, two-and-a-half-bath home also features a home office/nursery.
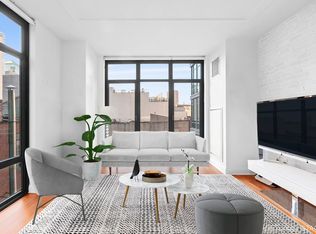
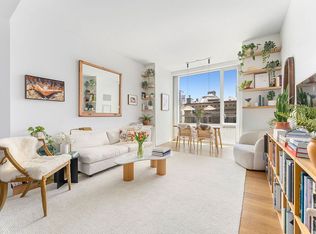
The highly sought-after F line at 57 Reade is widely regarded as the building’s premier two-bedroom layout — and once inside, it’s easy to see why. The home features an expansive living room, a separate dining area, and three exposures that flood the apartment with beautiful natural light throughout the day.
The custom chef’s kitchen is thoughtfully designed with Caesarstone countertops, a breakfast bar, double sink, and premium appliances including a Liebherr refrigerator, Bosch stainless steel range, microwave, and dishwasher.
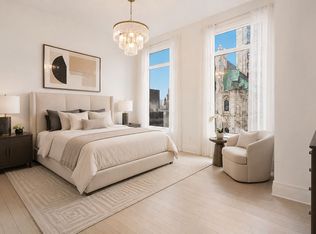
The gracious primary suite features its own private balcony, a walk-in closet, and a spa-like en-suite bathroom complete with a glass shower, limestone floors, and marble countertops.
The second bedroom is generously proportioned, while the home office can easily function as a nursery, guest room, or workspace.
Built in 2010 and designed by SLCE Architects, 57 Reade Street is a full-service luxury condominium offering a 24-hour doorman, fitness center, landscaped common outdoor space, bicycle storage, and cold storage. Perfectly positioned in the heart of Tribeca, the building is moments from Whole Foods, Washington Market Park, Eataly, the Four Seasons Hotel, and some of downtown’s best restaurants and shopping.
Purchasers may qualify for the NYC Condominium & Co-op Tax Abatement, which can reduce property taxes by approximately 17.5% for primary residents. Buyers should consult with their CPA or real estate attorney regarding eligibility. This is not tax advice and eligibility is not guaranteed.
Some photos have been virtually staged.
**Please note the apartment comes with a deeded storage space. Storage space has been rented out until 4/30/27**
In contract
$2,500,000
57 Reade St APT 8F, New York, NY 10007
2beds
1,530sqft
Condominium
Built in 2010
-- sqft lot
$2,461,000 Zestimate®
$1,634/sqft
$2,318/mo HOA
What's special
Premium appliancesBosch stainless steel rangeGracious primary suiteLandscaped common outdoor spaceWalk-in closetPrivate balconyDouble sink
- 111 days
- 49
- 1
Zillow last checked:
Listing updated:
Listed by:
Casa Blanca Real Estate 917-371-3466,
Hannah Bomze,
Josie Hubschman
Source: StreetEasy,MLS#: S1829300
Facts & features
Interior
Bedrooms & bathrooms
- Bedrooms: 2
- Bathrooms: 3
- Full bathrooms: 2
- 1/2 bathrooms: 1
Rooms
- Room types: Bike Room, Package Room
Cooling
- Central Air
Appliances
- Included: Dishwasher, Washer/Dryer
- Laundry: Inside
Features
- Flooring: Hardwood
- Has fireplace: No
Interior area
- Total structure area: 1,530
- Total interior livable area: 1,530 sqft
Property
Features
- Patio & porch: Other
- Exterior features: Courtyard, Balcony
- Has view: Yes
- View description: City, Skyline
Details
- Parcel number: 001491135
- Special conditions: Resale
Construction
Type & style
- Home type: Condo
- Property subtype: Condominium
Condition
- Year built: 2010
Community & HOA
Community
- Features: Doorman
- Security: Doorman
- Subdivision: Tribeca
HOA
- Has HOA: Yes
- Amenities included: Laundry, Fitness Center, Elevator(s)
- Services included: Maintenance
- HOA fee: $2,318 monthly
Location
- Region: New York
Financial & listing details
- Price per square foot: $1,634/sqft
- Tax assessed value: $606,852
- Annual tax amount: $32,076
- Date on market: 5/20/2026
Estimated market value
$2,461,000
$2.34M - $2.58M
Not available
Price history
| Date | Event | Price |
|---|---|---|
| 7/17/2026 | Contingent | $2,500,000$1,634/sqft |
Source: StreetEasy #S1829300 Report a problem | ||
| 5/20/2026 | Listed for sale | $2,500,000+5.3%$1,634/sqft |
Source: StreetEasy #S1829300 Report a problem | ||
| 8/7/2023 | Sold | $2,375,000-4.8%$1,552/sqft |
Source: Public Record Report a problem | ||
| 5/23/2023 | Listing removed | -- |
Source: Zillow Rentals Report a problem | ||
| 5/23/2023 | Pending sale | $2,495,000$1,631/sqft |
Source: StreetEasy #1144956299178963105 Report a problem | ||
| 4/27/2023 | Listed for rent | $10,500$7/sqft |
Source: Zillow Rentals Report a problem | ||
| 3/14/2023 | Price change | $2,495,000-4%$1,631/sqft |
Source: StreetEasy #1144956299178963105 Report a problem | ||
| 1/25/2023 | Price change | $2,600,000-1.9%$1,699/sqft |
Source: StreetEasy #1144956299178963105 Report a problem | ||
| 9/27/2022 | Listed for sale | $2,650,000-5.2%$1,732/sqft |
Source: StreetEasy Report a problem | ||
| 7/20/2017 | Listing removed | $2,795,000$1,827/sqft |
Source: Corcoran #3898651 Report a problem | ||
| 4/19/2017 | Price change | $2,795,000-3.5%$1,827/sqft |
Source: Corcoran #3898651 Report a problem | ||
| 2/7/2017 | Listed for sale | $2,895,000+49.1%$1,892/sqft |
Source: Corcoran #3898651 Report a problem | ||
| 8/15/2012 | Sold | $1,941,803$1,269/sqft |
Source: Public Record Report a problem | ||
Public tax history
| Year | Property taxes | Tax assessment |
|---|---|---|
| 2025 | $32,242 +0.2% | $273,084 +6.3% |
| 2024 | $32,167 -0.9% | $256,863 -4.5% |
| 2023 | $32,475 | $268,995 +4.2% |
| 2022 | -- | $258,125 |
| 2021 | -- | $258,125 -9.7% |
| 2020 | -- | $285,780 +2.3% |
| 2019 | $20,222 -34.9% | $279,357 +3.9% |
| 2018 | $31,083 +3.7% | $268,806 +5.1% |
| 2017 | $29,973 +124.4% | $255,685 +1.7% |
| 2016 | $13,356 | $251,529 +10.3% |
| 2015 | $13,356 | $228,092 0% |
| 2014 | -- | $228,141 +6.2% |
| 2013 | -- | $214,822 |
Find assessor info on the county website
Monthly payment
Climate risks
Neighborhood: Tribeca


Similar homes
- $2,495,0001 bd2 ba1.1k sqft30 Park Pl APT 42C, New York, NY 10007Active
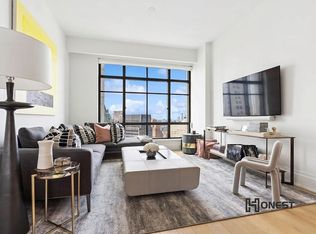
 MLS ID #S1817418, Michael Passaro, Listing by: Douglas Elliman. StreetEasy
 - $2,650,0002 bd2 ba1.1k sqft25 Park Row Unit 30B, New York, NY 10038Active
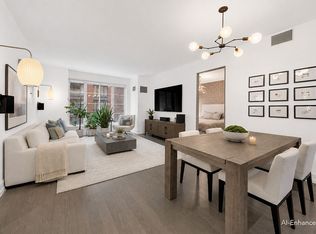
 MLS ID #S1831417, Cheng Meng, Listing by: Honest NY Realty LLC. StreetEasy
 - $2,525,0002 bd3 ba1.3k sqft70 Charlton St #4C, New York, NY 10014Active
 MLS ID #S1835696, Robert Rosa, Listing by: Corcoran. StreetEasy
 - $2,585,0002 bd2 ba1.2k sqftSoho Mews, New York, NY 10013Active
 MLS ID #S1831741, Holly Parker, Listing by: Compass. StreetEasy
