Skip main navigation
Active
  • Price cut: $174.8K (7/7)
    $200,000

    57 S Bank St, Manville Boro, NJ 08835

    3beds
    984sqft
    : 
    Loading
    Get pre-qualified
    Single Family Residence
    Built in 1964
    4,791 Square Feet Lot
    $-- Zestimate®
    $203/sqft
    $-- HOA

    What's special

    New kitchenWell-maintained homeNice size roomsPlenty of storageNewer everythingGreat-sized yardInsulated windows
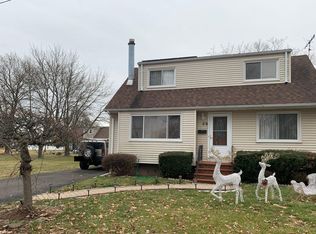
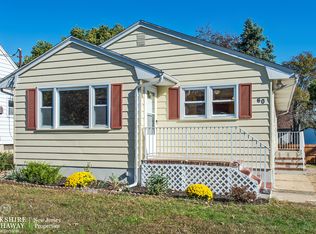
    This house needs to be elevated. ESTATE NEEDS TO BE SETTLED....ASAP. Completely redone. Newer Everything Nice size rooms and plenty of storage. Low Taxes. New Kitchen and Full Bath. The second-floor storage room can easily be converted into the 4th Bedroom. The exterior is maintenance-free with vinyl siding and insulated windows. The summer will be here before you know it...cool down with Central A/C. Great-sized yard with a storage shed and a cement patio for your picnic table. Located on a dead-end street. The valley section of Manville offers plenty of open space, municipal and county parks for fishing, jogging, biking or just strolling around, enjoying the fresh air. Manville currently offers Free Day Care for 3-5-year-olds. Not far from the center of town, offering a wide assortment of restaurants and shops. If you are community-active, you will have an abundant choice of houses of worship, civic organizations, and volunteer groups. If you like the national franchises, Manville has it. Walmart, McDonald's, Movie Theater, etc., within a few miles, you can get to numerous malls and major highways. If public transportation is your thing, Somerset County SCOOT buses, NJT buses, and train service within a short distance from your front door. Don't miss your chance to own this exceptional, move-in-ready home packed with brand-new upgrades!
    104 days
    |
    931
    |
    83
    |

    Zillow last checked:

    Listing updated:

    Listed by:

    Edward Komoroski 908-725-1995,

    Central Jersey Realty

    Source: GSMLS,MLS#: 4016760MLS Logo

    Loading...

      Facts & features

      Interior

      Bedrooms & bathrooms
      • Bedrooms: 3
      • Bathrooms: 1
      • Full bathrooms: 1
      Bedroom 1
      • Level: Second
      • Area: 224
      • Dimensions: 16 x 14
      Bedroom 2
      • Level: First
      • Area: 144
      • Dimensions: 12 x 12
      Bedroom 3
      • Level: First
      • Area: 120
      • Dimensions: 12 x 10
      Kitchen
      • Features: Eat-in Kitchen
      • Level: First
      • Area: 144
      • Dimensions: 12 x 12
      Living room
      • Level: First
      • Area: 234
      • Dimensions: 18 x 13
      Basement
      • Features: Laundry Room, Utility Room
      Heating
      • 1 Unit, Forced Air, Natural Gas
      Cooling
      • 1 Unit, Attic Fan, Central Air
      Appliances
      • Included: Carbon Monoxide Detector, Microwave, Range/Oven-Gas, Gas Water Heater
      • Laundry: In Basement
      Features
      • Storage
      • Flooring: Carpet, Laminate
      • Doors: Storm Door(s)
      • Windows: Thermal Windows/Doors
      • Basement: Yes,Full,Unfinished,Sump Pump
      • Has fireplace: No
      Interior area
      • Total structure area: 984
      • Total interior livable area: 984 sqft

      Property

      Parking
      • Total spaces: 2
      • Parking features: 1 Car Width, Asphalt, Off Street, On Street, None
      • Uncovered spaces: 2
      Features
      • Patio & porch: Patio
      Lot
      • Size: 4,791 Square Feet
      • Dimensions: 50 x 100
      • Features: Cul-De-Sac, Open Lot
      Details
      • Additional structures: Storage Shed
      • Parcel number: 2711001680000000190000
      • Zoning description: Residential

      Construction

      Type & style
      • Home type: SingleFamily
      • Architectural style: Cape Cod
      • Property subtype: Single Family Residence
      Materials
      • Vinyl Siding
      • Roof: Fiberglass
      Condition
      • Year built: 1964
      • Major remodel year: 2022

      Utilities & green energy

      • Gas: Gas-Natural
      • Sewer: Public Sewer
      • Water: Public
      • Utilities for property: Electricity Connected, Natural Gas Connected, Cable Available, Fiber Optic Available, Garbage Included

      Community & HOA

      Community
      • Security: Carbon Monoxide Detector
      • Subdivision: Valley
      Location
      • Region: Manville

      Financial & listing details

      • Price per square foot: $203/sqft
      • Tax assessed value: $327,100
      • Annual tax amount: $6,473
      • Date on market: 3/25/2026
      • Exclusions: Personal Property
      • Ownership type: Fee Simple
      • Electric utility on property: Yes

        Estimated market value

        Not available

        Estimated sales range

        Not available

        Not available

        Price history

        DateEventPrice
        7/7/2026Price change$200,000-46.6%$203/sqft
        Source: GSMLS #4016760 Report a problem
        7/1/2026Listed for sale$374,750$381/sqft
        Source: GSMLS #4016760 Report a problem
        5/16/2026Pending sale$374,750$381/sqft
        Source: GSMLS #4016760 Report a problem
        5/12/2026Price change$374,750-6.3%$381/sqft
        Source: GSMLS #4016760 Report a problem
        4/28/2026Price change$399,750-2.4%$406/sqft
        Source: GSMLS #4016760 Report a problem
        3/25/2026Listed for sale$409,750$416/sqft
        Source: GSMLS #4016760 Report a problem

        Public tax history

        YearProperty taxesTax assessment
        2025$6,906 +10.1%$306,800 +10.1%
        2024$6,271 +18.5%$278,600 +26.6%
        2023$5,291 -13.8%$220,100 +80.4%
        2022$6,139 $122,000 -41.2%
        2021-- $207,600 +10.2%
        2020$5,884 +3.5%$188,400 +4.6%
        2019$5,684 $180,100 -3.8%
        2018$5,684 -3.9%$187,300 -1.9%
        2017$5,914 +35.9%$190,900
        2016$4,351 -26.2%$190,900 +6.1%
        2015$5,894 +3.3%$180,000 -27.7%
        2014$5,705 +1.6%$248,800
        2013$5,613 +3.8%$248,800
        2012$5,409 +2.5%$248,800
        2011$5,275 +2.3%$248,800
        2010$5,155 -0.1%$248,800
        2009$5,160 $248,800
        2008-- $248,800
        2007-- $248,800 +145.8%
        2006-- $101,200
        2005-- $101,200 +13.7%
        2004$2,795 $89,000
        2003-- $89,000
        2002-- $89,000
        2001-- $89,000

        Find assessor info on the county website

        Monthly payment

        Est. payment

        Payment breakdown

        Explore the cost of this home by adjusting the details. Changes won't be saved.
        All calculations are estimates and provided by Zillow, Inc. for informational purposes only. Actual amounts may vary.
        HOA fees may include property taxes on listings classified as Co-Ops. Contact the listing agent and/or owner for fee details.
        Mortgage interest rates are dependent on a number of factors, including credit score, down payment, and repayment length. Interest rate data provided by Zillow Group Marketplace, Inc. as of 1/1/1970 from various mortgage lenders with which we have lead or other similar arrangements; the Estimated Payment is an average of those rates.
        See how much you could borrow to make a competitive offer.

        Climate risks

        Neighborhood: 08835

        Getting around

        62 / 100
        Somewhat Walkable
        46 / 100
        Somewhat Bikeable

        Nearby schools

        GreatSchools rating
        Schools provided by the listing agent
        • Elementary: Weston
        • Middle: Alexander
        • High: Manville

        Source: GSMLS. This data may not be complete. We recommend contacting the local school district to confirm school assignments for this home.

        A local agent can set up tours, give advice and negotiate with sellers.

        Browse local experts

        Similar homes

        Skip to the end of the carouselSkip to the beginning of the carousel