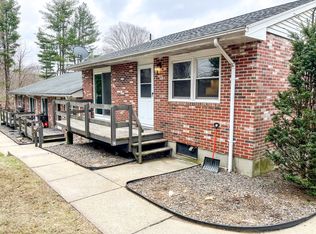
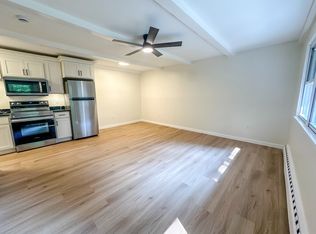
Impressive property now on the market after many years in the family. This in-town location features an architecturally distinct exterior with stunning entrance and includes a mansard roof and wraparound porch as well as oversized two car garage and parking for additional vehicles. The first unit has hardwood floors in many rooms, including the Dining/LR which is 45x12 feet and has exposed wooden ceiling beams and a fireplace. The primary bedroom is 22x16 with a walk-in closet and all BRs on the second floor have hardwood. Additional BRs on the third floor. The second unit has a large kitchen and a living room with fireplace. This house can be used for a large extended family or as a two family property. Bring your own ideas for updates!
Under contract
$349,900
57 East Main Street, Stafford, CT 06076
10beds
3,748sqft
Multi Family
Built in 1890
-- sqft lot
$-- Zestimate®
$93/sqft
$-- HOA
What's special
- 77 days
- 41
- 4
Zillow last checked:
Listing updated:
Listed by:
Daniel A. Wilson (860)643-1108,
The Wilson Company of CT 860-643-1108
Source: Smart MLS,MLS#: 24193586
Facts & features
Interior
Bedrooms & bathrooms
- Bedrooms: 10
- Bathrooms: 4
- Full bathrooms: 3
- 1/2 bathrooms: 1
Heating
- Radiator, Oil
Cooling
- None
Appliances
- Included: Water Heater
Features
- Basement: Partial
- Attic: Access Via Hatch
Interior area
- Total structure area: 3,748
- Total interior livable area: 3,748 sqft
- Finished area above ground: 3,748
Property
Parking
- Total spaces: 2
- Parking features: Detached
- Garage spaces: 2
Features
- Patio & porch: Porch
Lot
- Size: 0.37 Acres
- Features: Sloped
Details
- Parcel number: 1643697
- Zoning: C
Construction
Type & style
- Home type: MultiFamily
- Architectural style: Units are Side-by-Side
- Property subtype: Multi Family
- Attached to another structure: Yes
Materials
- Shingle Siding
- Foundation: Concrete Perimeter
- Roof: Asphalt
Condition
- New construction: No
- Year built: 1890
Utilities & green energy
- Sewer: Public Sewer
- Water: Public
Community & HOA
Community
- Features: Golf, Lake, Library, Medical Facilities, Playground, Public Rec Facilities
HOA
- Has HOA: No
Location
- Region: Stafford Springs
Financial & listing details
- Price per square foot: $93/sqft
- Tax assessed value: $370,930
- Annual tax amount: $10,256
- Date on market: 8/6/2026
Estimated market value
Not available
Estimated sales range
Not available
$1,932/mo
Price history
| Date | Event | Price |
|---|---|---|
| 9/23/2026 | Pending sale | $349,900$93/sqft |
Source:  Smart MLS #24193586 Report a problem | ||
| 8/6/2026 | Listed for sale | $349,900+105.8%$93/sqft |
Source: Smart MLS #24193586 Report a problem | ||
| 4/13/2026 | Sold | $170,000-29.1%$45/sqft |
Source: Smart MLS #24145673 Report a problem | ||
| 3/18/2026 | Pending sale | $239,900$64/sqft |
Source: Smart MLS #24145673 Report a problem | ||
| 1/9/2026 | Listed for sale | $239,900+182.6%$64/sqft |
Source: Smart MLS #24145673 Report a problem | ||
| 8/11/2013 | Listing removed | $84,900$23/sqft |
Source: CONNECTICUT CROSSROADS REALTY #G642243 Report a problem | ||
| 8/6/2013 | Listed for sale | $84,900$23/sqft |
Source: CONNECTICUT CROSSROADS REALTY #G642243 Report a problem | ||
Public tax history
| Year | Property taxes | Tax assessment |
|---|---|---|
| 2025 | $5,821 +51.7% | $139,790 +50.7% |
| 2024 | $3,837 +5.3% | $92,750 |
| 2023 | $3,644 +3.2% | $92,750 |
| 2022 | $3,530 +2.3% | $92,750 |
| 2021 | $3,451 -3.3% | $92,750 -3.3% |
| 2020 | $3,568 | $95,900 |
| 2019 | $3,568 +1.8% | $95,900 |
| 2018 | $3,504 +1% | $95,900 |
| 2017 | $3,471 +1.2% | $95,900 |
| 2016 | $3,430 +3.5% | $95,900 +3% |
| 2015 | $3,315 +1% | $93,100 |
| 2014 | $3,282 +0% | $93,100 |
| 2013 | $3,281 +2.3% | $93,100 |
| 2012 | $3,207 +60.1% | $93,100 +34.6% |
| 2011 | $2,003 +3.6% | $69,160 |
| 2010 | $1,934 +2.8% | $69,160 |
| 2009 | $1,882 +6.1% | $69,160 |
| 2008 | $1,773 +4.1% | $69,160 |
| 2006 | $1,703 +11.5% | $69,160 +64.7% |
| 2005 | $1,528 +8.8% | $42,000 |
| 2004 | $1,404 +6.2% | $42,000 |
| 2003 | $1,322 -50.2% | $42,000 -60.8% |
| 1995 | $2,656 | $107,100 |
Find assessor info on the county website
Monthly payment
Est. payment
Payment breakdown
Explore the cost of this home by adjusting the details. Changes won't be saved.Climate risks
Neighborhood: 06076
Similar homes
- $369,9008 bd3 ba2.5k sqft27 Center Street, Stafford, CT 06076For Sale
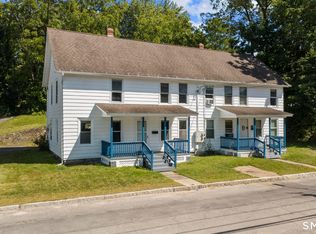
 MLS ID #24205743, Dyllon E Wolf, List N Show LLC. Smart MLS
- $349,9007 bd4 ba3.5k sqft61 Union Street, Manchester, CT 06042For Sale
 MLS ID #24215439, Aimee Nieroda, Naples Realty Group, LLC. Smart MLS
- $--8 bd2 ba2.7k sqft38-40 Webster St, Springfield, MA 01104AuctionAuction.com 1
- $239,9009 bd4 ba2.9k sqft66 Village Street, Vernon, CT 06066For Sale
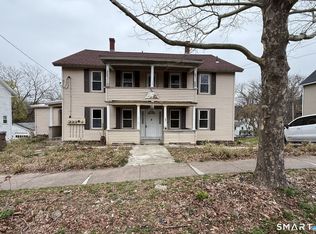 MLS ID #24208662, Michael Monteiro, Ascend Realty LLC. Smart MLS
- $479,0009 bd4 ba2.9k sqft260 Summit Street, Windham, CT 06226For SaleMLS ID #24185574, Michelle Mandel, Carl Guild & Associates. Smart MLS
