One of the best-priced condos in the community! Welcome to the highly sought-after Bridle Ridge community in Oakdale. This beautifully maintained 3-bedroom, 2.5-bath condo offers approximately 1,465 sq ft of comfortable, low-maintenance living in one of Oakdale's most desirable communities. Inside, you'll find an inviting floor plan featuring spacious living and dining areas, abundant natural light, an inside laundry room, and a functional layout ideal for everyday living. The kitchen offers granite countertops, stainless steel appliances, ample cabinetry, and generous counter space. The home also includes a 2-car garage, modern light fixtures, and contemporary updates throughout. Enjoy beautifully landscaped grounds, scenic walking paths, and resort-style community amenities, including a pool and spa just a short walk away. Conveniently located near walking, running, and bike trails, with the new Greger Sports Park also within walking distance. Whether you're looking for a primary residence, downsizing opportunity, or an easy, low-maintenance lifestyle, this home offers an exceptional combination of comfort, convenience, and location. The seller is willing to help with closing cost credit and/or pay up to 6 months of HOA dues/fees. Experience all that Bridle Ridge has to offer!
Active
Price cut: $20K (8/27)
$349,000
570 Cutting Horse Dr Unit 143, Oakdale, CA 95361
3beds
1,465sqft
Condominium
Built in 2008
-- sqft lot
$-- Zestimate®
$238/sqft
$280/mo HOA
What's special
Modern light fixturesContemporary updates throughoutAbundant natural lightScenic walking pathsAmple cabinetryBeautifully landscaped groundsInviting floor plan
- 17 days
- 1,167
- 55
Zillow last checked:
Listing updated:
Listed by:
Alberto Mejia DRE #01960392 209-531-3243,
EXIT Realty Consultants
Source: MetroList Services of CA,MLS#: 226103039Originating MLS: MetroList Services, Inc.
Facts & features
Interior
Bedrooms & bathrooms
- Bedrooms: 3
- Bathrooms: 3
- Full bathrooms: 2
- Partial bathrooms: 1
Dining room
- Features: Dining/Living Combo
Kitchen
- Features: Granite Counters
Heating
- Central
Cooling
- Central Air
Appliances
- Laundry: Inside Room
Features
- Flooring: Carpet, Luxury Vinyl Plank
- Number of fireplaces: 1
- Fireplace features: Living Room
- Common walls with other units/homes: No One Below
Interior area
- Total structure area: 0
- Total interior livable area: 1,465 sqft
Property
Parking
- Total spaces: 2
- Parking features: Attached
- Attached garage spaces: 2
Features
- Levels: Two
- Stories: 2
- Entry location: Ground Floor
- Has private pool: Yes
- Pool features: Community, Fenced
Lot
- Size: 1,084 Square Feet
- Features: Shape Regular
Details
- Additional structures: Pool House
- Parcel number: 063075069000
- Zoning: Condominium
- Special conditions: Standard
Construction
Type & style
- Home type: Condo
- Architectural style: Contemporary
- Property subtype: Condominium
- Attached to another structure: Yes
Materials
- Stucco, Frame, Wood
- Foundation: Slab
- Roof: Composition
Condition
- Year built: 2008
Utilities & green energy
- Electric: 220 Volts
- Sewer: Public Sewer
- Water: Public
- Utilities for property: Public
Community & HOA
Community
- Features: Gated
HOA
- Has HOA: Yes
- Amenities included: Barbecue, Playground, Pool, Clubhouse, Spa/Hot Tub, Greenbelt, Trail(s)
- Services included: Common Areas, Pool, Recreation Facility, Maintenance Structure, Maintenance Grounds
- HOA fee: $280 monthly
Location
- Region: Oakdale
Financial & listing details
- Price per square foot: $238/sqft
- Tax assessed value: $277,138
- Price range: $349K - $349K
- Date on market: 8/14/2026
Estimated market value
Not available
Estimated sales range
Not available
$2,516/mo
Price history
| Date | Event | Price |
|---|---|---|
| 8/27/2026 | Price change | $349,000-5.4%$238/sqft |
Source: MetroList Services of CA #226103039 Report a problem | ||
| 8/14/2026 | Listed for sale | $369,000-1.3%$252/sqft |
Source: MetroList Services of CA #226103039 Report a problem | ||
| 8/4/2026 | Listing removed | $374,000+1.4%$255/sqft |
Source: EXIT Realty broker feed #226065958 Report a problem | ||
| 7/30/2026 | Price change | $369,000-1.3%$252/sqft |
Source: MetroList Services of CA #226065958 Report a problem | ||
| 7/16/2026 | Price change | $374,000-0.2%$255/sqft |
Source: MetroList Services of CA #226065958 Report a problem | ||
| 7/2/2026 | Price change | $374,9000%$256/sqft |
Source: MetroList Services of CA #226065958 Report a problem | ||
| 6/18/2026 | Price change | $375,000-3.6%$256/sqft |
Source: MetroList Services of CA #226065958 Report a problem | ||
| 5/26/2026 | Listed for sale | $389,000+33.7%$266/sqft |
Source: MetroList Services of CA #226065958 Report a problem | ||
| 5/1/2026 | Sold | $291,000+37.9%$199/sqft |
Source: Public Record Report a problem | ||
| 12/31/2008 | Sold | $211,000$144/sqft |
Source: Public Record Report a problem | ||
Public tax history
| Year | Property taxes | Tax assessment |
|---|---|---|
| 2026 | -- | $277,138 +2% |
| 2025 | $4,147 +4.3% | $271,704 +2% |
| 2024 | $3,976 +2% | $266,378 +2% |
| 2023 | $3,898 +2.2% | $261,155 +2% |
| 2022 | $3,813 +1.9% | $256,035 +2% |
| 2021 | $3,742 +0.7% | $251,016 +1% |
| 2020 | $3,718 +1.5% | $248,444 +2% |
| 2019 | $3,662 +0.7% | $243,573 +2% |
| 2018 | $3,635 +10.4% | $238,798 +14.5% |
| 2017 | $3,293 +5.2% | $208,500 +7.2% |
| 2016 | $3,129 +12.6% | $194,500 +5.1% |
| 2015 | $2,779 | $185,000 +14.9% |
| 2014 | $2,779 | $161,000 +27.8% |
| 2012 | -- | $126,000 -7.4% |
| 2011 | -- | $136,000 -17.8% |
| 2010 | -- | $165,500 -6% |
| 2009 | -- | $176,000 +486.7% |
| 2008 | -- | $30,000 |
Find assessor info on the county website
Monthly payment
Est. payment
Payment breakdown
Explore the cost of this home by adjusting the details. Changes won't be saved.Climate risks
Neighborhood: 95361
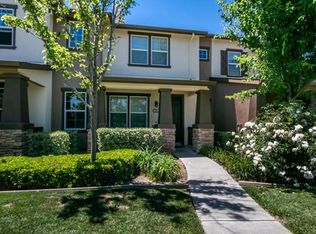
- $359,4003 bd3 ba1.2k sqft570 Cutting Horse Dr UNIT 144, Oakdale, CA 95361Off Market
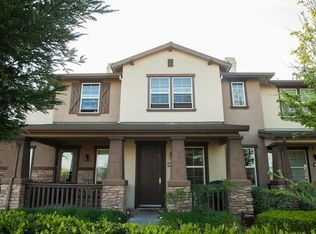
- $384,0003 bd3 ba1.5k sqft570 Cutting Horse Dr UNIT 145, Oakdale, CA 95361Off Market
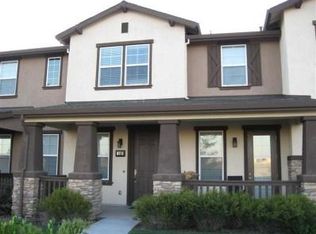
- $406,0003 bd3 ba1.5k sqft570 Cutting Horse Dr UNIT 142, Oakdale, CA 95361Off Market
- $426,2003 bd3 ba1.4k sqft570 Cutting Horse Dr UNIT 146, Oakdale, CA 95361Off Market
Similar homes
- $399,0003 bd2 ba1.1k sqft764 River Ave, Oakdale, CA 95361For Sale
 MLS ID #226078490, Tricia Riccardi. MetroList Services of CA
 - $445,0003 bd1 ba1.2k sqft382 E Lambuth Ave, Oakdale, CA 95361For Sale
 MLS ID #226091302, Lindy Janssen. MetroList Services of CA
 - $499,0003 bd2 ba1.3k sqft556 Del Rio Cir, Oakdale, CA 95361For Sale
 MLS ID #226094843, Danielle Sanders. MetroList Services of CA
 - $447,0004 bd2 ba1.5k sqft572 Pedersen Rd, Oakdale, CA 95361For Sale
 MLS ID #226094686, Sherry Kupper. MetroList Services of CA
Local buyer's agents are ready to help
