Skip main navigation
Off market
  • Price Unknown

    570 De Mazenod Ave #308, Ottawa, ON K1S 5P7

    2beds
    2baths
    Single Family Residence
    Built in ----
    -- sqft lot
    $-- Zestimate®
    C$--/sqft
    C$3,135 Estimated rent

    Home value

    Not available

    Estimated sales range

    Not available

    Not available

    Loading
    Loading...

    Owner options

    List your home for rent

    C$3,135/mo

    Rent Zestimate®

    Find your next renter with Zillow Rental Manager. Plus, with online applications, you can quickly screen prospective tenants – for free.

    Learn more

    C$3,135/mo

    Rent Zestimate®

    Refinance and save

    Refinancing to a lower rate could help reduce your monthly payments and save thousands over the life of the loan.

    See today's rates

    Explore your selling options

    Work with a Zillow partner agent

    Leverage their expertise and Zillow's premium Showcase listings to get your home seen by more buyers.

    Get started

    List with your own agent

    Get your home in front of millions of buyers by listing it on Zillow.

    Learn how to do it

    Sell it yourself

    Take full control of how buyers see your home on Zillow by listing For Sale by Owner (FSBO).

    List your home

    What's special

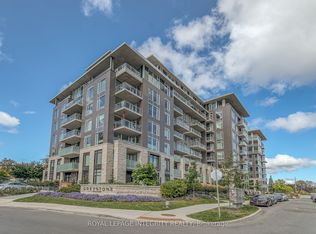
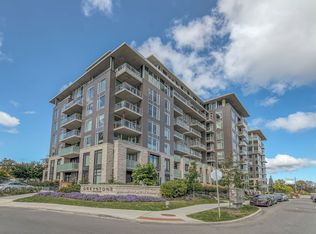
    Welcome to Suite 308 at 570 De Mazenod Avenue, a thoughtfully designed 2 bedroom plus den residence in the heart of Old Ottawa East. Situated between the Rideau River and the Canal, this home is nestled in one of the city's most picturesque and walkable neighbourhoods.Designed by the acclaimed Barry Hobin and offering over 1,275 square feet of well-proportioned interior space, this corner unit blends functionality and comfort with elegant, understated style. Perfect for professionals, small families, or downsizers, the layout features generous principal rooms, a versatile den ideal for a home office or guest space, in-unit laundry, and two full bathrooms, including a serene primary ensuite.Expansive windows line the living areas, fitted with custom blinds and architectural frosting that allow natural light to pour in while maintaining privacy. The northeast-facing balcony offers a tranquil outdoor retreat complete with a natural gas hookup, ideal for barbecuing and entertaining. Additional custom millwork enhances storage throughout, creating a highly functional and comfortable living environment. Accessibility is thoughtfully integrated, with step-free entry, wide doorways, and a parking space located just steps from the elevator. The included oversized parking space is roughed in for EV charging, and a secure storage locker adds everyday convenience. Residents of River Terraces II enjoy a full suite of curated amenities including a fitness and yoga studio, a social lounge with terrace and fireplace, guest suites, a pet spa, bike and kayak storage, car wash bay, and more. Just steps from Main Streets shops, cafés, transit, and green space, this is low-maintenance luxury living at its finest.

    This property is not currently displayed as for sale or rent on Zillow. This may be different from what's on other websites or public sources.


    Zillow last checked:

    Source: Engel & Volkers,MLS®#: X12286107MLS Logo

    Facts & features

    Interior

    Bedrooms & bathrooms
    • Bedrooms: 2
    • Bathrooms: 2

    Property

    Details
    • Parcel number: 160760049

    Construction

    Type & style
    • Home type: SingleFamily
    • Property subtype: Single Family Residence

    Community & HOA

    Location
    • Region: Ottawa

    Financial & listing details

    • Date on market: 7/16/2025
    • Lease term: Contact For Details

    Price history

    DateEventPrice
    7/23/2025Listing removedC$895,900
    Source: Engel & Volkers #X12286107 Report a problem
    7/16/2025Listed for saleC$895,900
    Source: Engel & Volkers #X12286107 Report a problem

    Public tax history

    Tax history is unavailable.

    Neighborhood: Ottawa East

    Nearby schools

    GreatSchools rating

    No schools nearby

    We couldn't find any schools near this home.