|| MOVE-IN READY APPEAL || NO HOA + NO RENT RESTRICTIONS || ROOF REPLACED 2018 || NEW SIDING 2019 || UPDATED FLOORING + CARPET || PRIVATE BACKYARD + DECK || PRE-INSPECTED SEPTEMBER 2026 || Looking for a home where the big-ticket improvements have already been addressed, the backyard offers a peaceful place to unwind, and you have the freedom of NO HOA OR RENT RESTRICTIONS? Welcome to 570 Station View Run, where thoughtful updates, a flexible floor plan, and a convenient LAWRENCEVILLE LOCATION come together to make everyday living easier. Step inside and enjoy the OPEN, AIRY FEELING created by HIGH AND VAULTED CEILINGS, giving the living spaces a sense of openness and character. The SPLIT-BEDROOM FLOOR PLAN provides welcome separation between sleeping areas, offering flexibility for guests, family members, or anyone who appreciates a little extra personal space. The SPACIOUS PRIMARY SUITE is a standout feature, with a beautiful DOUBLE TRAY CEILING that adds architectural interest and makes the room feel like a comfortable retreat at the end of the day. Whether you're winding down after work or enjoying a slow weekend morning, this is a space designed for relaxation. Outside, the PRIVATE BACKYARD offers another place to escape the demands of everyday life. Enjoy your morning coffee on the DECK, relax with a good book, or spend an evening outdoors with friends. The combination of a private lot and outdoor living space makes it easy to enjoy time at home. And when it comes to maintenance, several meaningful improvements have already been completed. The ROOF WAS REPLACED IN 2018, SIDING IN 2019, DOWNSTAIRS FLOORING IN 2020, UPSTAIRS CARPET IN 2024, AND ELECTRICAL PANEL IN 2024. The HVAC WAS SERVICED IN SEPTEMBER 2026, and the property also underwent a PRE-LISTING INSPECTION IN SEPTEMBER 2026. These documented updates and maintenance efforts add to the home's MOVE-IN READY APPEAL and provide valuable information for buyers evaluating the property. The LOCATION makes everyday life equally convenient. Enjoy easy access to MAJOR EXPRESSWAYS, nearby schools within walking distance, and the restaurants, shopping, and entertainment of HISTORIC DOWNTOWN LAWRENCEVILLE SQUARE, located within approximately FIVE MILES. Nearby parks offer WALKING TRAILS, DOG PARKS, AND PLAYGROUNDS, providing plenty of opportunities to get outside and enjoy the surrounding community. Perhaps one of the biggest advantages is the freedom that comes with NO HOA AND NO RENT RESTRICTIONS. Whether you're looking for a place to call home or considering future rental flexibility, the absence of HOA restrictions adds another layer of appeal. With SIGNIFICANT UPDATES ALREADY COMPLETED, A RECENT PRE-LISTING INSPECTION, A PRIVATE BACKYARD, SPACIOUS PRIMARY SUITE, AND A CONVENIENT LOCATION, 570 Station View Run offers a compelling combination of comfort, flexibility, and value. It's an opportunity to enjoy the benefits of a well-maintained home without taking on a long list of immediate cosmetic projects.
Active
$360,000
570 Station View Run, Lawrenceville, GA 30043
3beds
1,633sqft
Single Family Residence
Built in 1992
6,098 Square Feet Lot
$354,000 Zestimate®
$220/sqft
$-- HOA
What's special
Spacious primary suiteSplit-bedroom floor planBeautiful double tray ceiling
- 18 days
- 535
- 21
Zillow last checked:
Listing updated:
Listed by:
Rhonda Duffy 678-318-3613,
Duffy Realty
Source: GAMLS,MLS#: 10878287
Facts & features
Interior
Bedrooms & bathrooms
- Bedrooms: 3
- Bathrooms: 3
- Full bathrooms: 2
- 1/2 bathrooms: 1
Rooms
- Room types: Other, Family Room
Dining room
- Features: Separate Room
Kitchen
- Features: Breakfast Room
Heating
- Central
Cooling
- Central Air
Appliances
- Included: Dishwasher, Dryer, Gas Water Heater, Refrigerator, Washer
- Laundry: In Hall, Upper Level
Features
- Vaulted Ceiling(s), Walk-In Closet(s), Tray Ceiling(s)
- Flooring: Carpet, Laminate
- Basement: None
- Number of fireplaces: 1
- Fireplace features: Gas Log, Family Room
- Common walls with other units/homes: No Common Walls
Interior area
- Total structure area: 1,633
- Total interior livable area: 1,633 sqft
- Finished area above ground: 1,633
- Finished area below ground: 0
Property
Parking
- Total spaces: 2
- Parking features: Garage, Attached
- Has attached garage: Yes
Features
- Levels: Two
- Stories: 2
- Patio & porch: Deck
- Exterior features: Garden, Other
Lot
- Size: 6,098 Square Feet
- Features: Private
Details
- Parcel number: R7032 165
Construction
Type & style
- Home type: SingleFamily
- Architectural style: Traditional
- Property subtype: Single Family Residence
Materials
- Other
- Foundation: Slab
- Roof: Composition
Condition
- Resale
- New construction: No
- Year built: 1992
Details
- Warranty included: Yes
Utilities & green energy
- Sewer: Public Sewer
- Water: Public
- Utilities for property: Cable Available, Electricity Available, Natural Gas Available, Phone Available, Sewer Available, Underground Utilities, Water Available, High Speed Internet
Community & HOA
Community
- Features: Sidewalks, Walk To Schools, Near Shopping
- Subdivision: Fairview Station Walk
HOA
- Has HOA: No
- Services included: None
Location
- Region: Lawrenceville
Financial & listing details
- Price per square foot: $220/sqft
- Tax assessed value: $313,200
- Annual tax amount: $3,537
- Date on market: 10/25/2026
- Cumulative days on market: 18 days
- Listing agreement: Exclusive Right To Sell
- Electric utility on property: Yes
Estimated market value
$354,000
$336,000 - $372,000
$2,155/mo
Price history
| Date | Event | Price |
|---|---|---|
| 10/25/2026 | Listed for sale | $360,000+157.1%$220/sqft |
Source:  GAMLS #10878287 Report a problem | ||
| 7/30/2003 | Sold | $140,000+32.1%$86/sqft |
Source: Public Record Report a problem | ||
| 9/21/1998 | Sold | $106,000+10.5%$65/sqft |
Source: Public Record Report a problem | ||
| 4/29/1993 | Sold | $95,900$59/sqft |
Source: Public Record Report a problem | ||
Public tax history
| Year | Property taxes | Tax assessment |
|---|---|---|
| 2026 | -- | $125,280 -4.1% |
| 2025 | $3,537 +10.8% | $130,640 +21.1% |
| 2024 | $3,193 +18.3% | $107,880 |
| 2023 | $2,698 -14.4% | $107,880 |
| 2022 | $3,153 +24.4% | $107,880 +41.1% |
| 2021 | $2,534 -0.6% | $76,440 |
| 2020 | $2,550 +6.2% | $76,440 +5% |
| 2019 | $2,402 | $72,800 |
| 2018 | $2,402 +18.9% | $72,800 +32.9% |
| 2016 | $2,021 +23.9% | $54,760 +26.6% |
| 2015 | $1,631 | $43,240 |
| 2014 | $1,631 +27.5% | $43,240 +30.2% |
| 2013 | $1,279 | $33,200 |
| 2012 | -- | $33,200 -33.3% |
| 2011 | -- | $49,800 -23.1% |
| 2010 | -- | $64,720 |
| 2009 | -- | $64,720 |
| 2007 | -- | $64,720 +16.6% |
| 2006 | -- | $55,520 |
| 2005 | -- | $55,520 |
| 2004 | $709 +13.1% | $55,520 |
| 2003 | $627 -37.7% | $55,520 +26.9% |
| 2002 | $1,007 -6.2% | $43,760 |
| 2001 | $1,073 | $43,760 |
Find assessor info on the county website
Monthly payment
Est. payment
Payment breakdown
Explore the cost of this home by adjusting the details. Changes won't be saved.Climate risks
Neighborhood: 30043
Nearby schools
Schools provided by the listing agent
- Elementary: McKendree
- Middle: Creekland
- High: Collins Hill
Source: GAMLS. This data may not be complete. We recommend contacting the local school district to confirm school assignments for this home.
- $405,0005 bd4 ba3.3k sqft560 Station View Run, Lawrenceville, GA 30043Sold

- $337,4003 bd3 ba1.8k sqft580 Station View Run, Lawrenceville, GA 30043Off Market
- $373,3004 bd3 ba2.5k sqft1120 Station View Pl, Lawrenceville, GA 30043Off Market
- $368,4004 bd3 ba2.2k sqft550 Station View Run, Lawrenceville, GA 30043Off Market

Similar homes
- $349,0003 bd3 ba1.8k sqft820 Meadowsong Cir, Lawrenceville, GA 30043Active

 MLS ID #10883926, Audrey Stovall, Virtual Properties Realty.com. GAMLS
- $369,9004 bd3 ba2.1k sqft1378 Glen Verde Ct, Lawrenceville, GA 30043Active
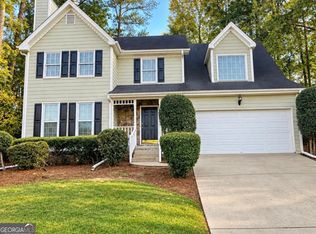 MLS ID #10880439, Jay Gouldbourne, Gould Global Real Estate Co.. GAMLS
- $345,0003 bd2 ba1.6k sqft1329 Christiana Dr, Lawrenceville, GA 30043Active
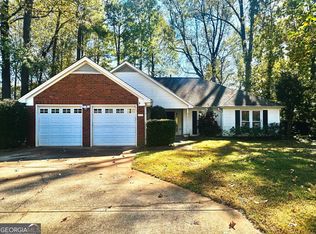 MLS ID #10882520, Dao Tran, Simply Homes ATL. GAMLS
- $337,0003 bd2 ba1.5k sqft1515 Trail Ridge Ct, Lawrenceville, GA 30043Active
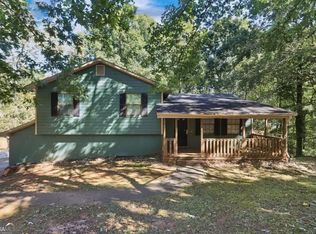 MLS ID #10877637, Loree Nichols, Mainstay Brokerage. GAMLS
- $349,0004 bd2 ba2.1k sqft1557 Brighton Ct, Lawrenceville, GA 30043ActiveMLS ID #10882596, Mayra Senquiz, Your Home Sold Guaranteed. GAMLS
- $339,9003 bd2 ba1.6k sqft1435 Wheatfield Dr, Lawrenceville, GA 30043ActiveMLS ID #10791982, Sunny Seo, Sunny Home Realty. GAMLS
- $374,9003 bd2 ba1.7k sqft819 Whitehaven Ln, Lawrenceville, GA 30043ActiveMLS ID #10885784, Michelle Barnard, Joe Stockdale Real Estate. GAMLS
- $385,0003 bd2 ba1.9k sqft1441 Shady Cove Ln, Lawrenceville, GA 30043For Sale
 MLS ID #7834780, QUANG DUONG, Milestone Realty, Inc.. FMLS GA
- $360,0003 bd3 ba1.8k sqft915 Charter Club Dr, Lawrenceville, GA 30043ActiveMLS ID #10846885, Alcides Figueira Gonzalez, Virtual Properties Realty.com. GAMLS
- $379,9003 bd2 ba1.5k sqft1880 Suwanee Valley Rd, Lawrenceville, GA 30043ActiveMLS ID #10872401, Luis Carlos Sanchez Montenegro, Virtual Properties Realty.com. GAMLS
- $374,9003 bd3 ba1.6k sqft274 Russell Ridge Dr, Lawrenceville, GA 30043ActiveMLS ID #10835570, Magda L Bustamante, eXp Realty. GAMLS
- $374,9004 bd3 ba2.4k sqft1490 Twin Bridge Ln, Lawrenceville, GA 30043For SaleMLS ID #7827303, DONGHE LI, Atlanta Realty Global, LLC.. FMLS GA
- $389,9003 bd2 ba1.8k sqft250 Twin Brook Way, Lawrenceville, GA 30043For SaleMLS ID #7820783, KYONG KIM, Focus Realty. FMLS GA
- $335,0003 bd2 ba1.3k sqft679 Suwanee Ct NW, Lawrenceville, GA 30043ActiveMLS ID #10874584, Laura Delgado, Compass. GAMLS
- $364,0003 bd3 ba2k sqft161 Muddy River Rd, Lawrenceville, GA 30043ActiveMLS ID #10799285, Syed Firoz, Virtual Properties Realty.com. GAMLS
- $349,9003 bd2 ba1.6k sqft2210 Laurel Pointe Ln, Lawrenceville, GA 30043Active Under ContractMLS ID #10875212, Ena Becirhodzic, Keller Williams Realty North Atlanta. GAMLS
- $345,0003 bd2 ba1.1k sqft771 Suwanee Pkwy, Lawrenceville, GA 30043ActiveMLS ID #10821173, Viviana Potes, Virtual Properties Realty.com. GAMLS
- $310,0003 bd2 ba1.4k sqft457 Summerville Dr, Lawrenceville, GA 30046ActiveMLS ID #10887835, Tanya Pickens, Opendoor Brokerage. GAMLS
