Beautifully maintained multi-level home in Lawrenceville offering 3 bedrooms and 3 full baths with 1,644 square feet of living space, situated on a spacious 0.48-acre lot. The traditional layout features a country-style eat-in kitchen with laminate countertops, an open-concept dining area, wood flooring, and a cozy fireplace with a gas starter. A standout feature is the versatile bonus area in the partial basement, offering additional space that can be customized to fit your lifestyle-perfect for a home office, game room, home gym, hobby area, or additional flex space. Additional features include a laundry room, storm shutters, central air, natural gas heating, and a 1-car carport. Enjoy peaceful neighborhood and wooded views in the established Rustic Ridge community, with convenient access to shopping, dining, schools, and local amenities. Schedule your showing today and discover the space, flexibility, and potential this Lawrenceville home has to offer!
Active
$374,900
274 Russell Ridge Dr, Lawrenceville, GA 30043
3beds
1,644sqft
Single Family Residence
Built in 1986
0.48 Acres Lot
$369,500 Zestimate®
$228/sqft
$-- HOA
What's special
Open-concept dining areaStorm shuttersCountry-style eat-in kitchenWood flooringLaminate countertopsLaundry roomCentral air
- 38 days
- 152
- 1
Zillow last checked:
Listing updated:
Listed by:
Magda L Bustamante 631-552-8279,
eXp Realty
Source: GAMLS,MLS#: 10835570
Facts & features
Interior
Bedrooms & bathrooms
- Bedrooms: 3
- Bathrooms: 3
- Full bathrooms: 3
Rooms
- Room types: Laundry, Office
Kitchen
- Features: Breakfast Area, Country Kitchen
Heating
- Natural Gas
Cooling
- Central Air
Appliances
- Included: Dishwasher
- Laundry: Common Area
Features
- Master On Main Level, Other
- Flooring: Hardwood
- Basement: Partial
- Number of fireplaces: 1
- Fireplace features: Gas Starter
- Common walls with other units/homes: No Common Walls
Interior area
- Total structure area: 1,644
- Total interior livable area: 1,644 sqft
- Finished area above ground: 1,164
- Finished area below ground: 480
Property
Parking
- Total spaces: 1
- Parking features: Carport
- Has carport: Yes
Features
- Levels: Multi/Split
- Exterior features: Other
- Body of water: None
Lot
- Size: 0.48 Acres
- Features: Other
Details
- Parcel number: R7069 165
Construction
Type & style
- Home type: SingleFamily
- Architectural style: Traditional
- Property subtype: Single Family Residence
Materials
- Vinyl Siding, Wood Siding
- Foundation: Pillar/Post/Pier
- Roof: Composition
Condition
- Resale
- New construction: No
- Year built: 1986
Utilities & green energy
- Electric: 220 Volts
- Sewer: Public Sewer
- Water: Public
- Utilities for property: Electricity Available
Community & HOA
Community
- Features: None
- Subdivision: RUSTIC RIDGE
HOA
- Has HOA: No
- Services included: None
Location
- Region: Lawrenceville
Financial & listing details
- Price per square foot: $228/sqft
- Tax assessed value: $335,300
- Annual tax amount: $5,031
- Date on market: 8/28/2026
- Cumulative days on market: 38 days
- Listing agreement: Exclusive Right To Sell
- Electric utility on property: Yes
Estimated market value
$369,500
$351,000 - $388,000
$2,149/mo
Price history
| Date | Event | Price |
|---|---|---|
| 8/28/2026 | Listed for sale | $374,900+7.1%$228/sqft |
Source:  FMLS GA #7828854 Report a problem FMLS GA #7828854 Report a problem | ||
| 4/29/2022 | Sold | $350,000+5.4%$213/sqft |
Source: FMLS GA #6948449 Report a problem | ||
| 2/9/2022 | Pending sale | $332,000$202/sqft |
Source: FMLS GA #6948449 Report a problem | ||
| 2/5/2022 | Listed for sale | $332,000$202/sqft |
Source:  GAMLS #9055884 Report a problem GAMLS #9055884 Report a problem | ||
| 2/2/2022 | Pending sale | $332,000$202/sqft |
Source: FMLS GA #6948449 Report a problem | ||
| 12/17/2021 | Listed for sale | $332,000$202/sqft |
Source: GAMLS #9055884 Report a problem | ||
| 12/4/2021 | Pending sale | $332,000$202/sqft |
Source: GAMLS #9055884 Report a problem | ||
| 11/5/2021 | Price change | $332,000-1.5%$202/sqft |
Source: GAMLS #9055884 Report a problem | ||
| 9/24/2021 | Listed for sale | $337,000+21.2%$205/sqft |
Source: GAMLS #9055884 Report a problem | ||
| 9/7/2021 | Sold | $278,000$169/sqft |
Source: Public Record Report a problem | ||
Public tax history
| Year | Property taxes | Tax assessment |
|---|---|---|
| 2026 | -- | $134,120 +1.9% |
| 2025 | $5,031 -7.7% | $131,600 -7.6% |
| 2024 | $5,452 +7.3% | $142,440 +7.5% |
| 2023 | $5,083 +18.4% | $132,560 +19.2% |
| 2022 | $4,292 +74% | $111,200 +34.8% |
| 2021 | $2,467 -0.7% | $82,520 |
| 2020 | $2,484 +11.8% | $82,520 +13.7% |
| 2019 | $2,221 | $72,600 |
| 2018 | $2,221 +18% | $72,600 +29.7% |
| 2016 | $1,883 +10.1% | $55,960 +17.9% |
| 2015 | $1,710 | $47,480 +15% |
| 2014 | $1,710 +30.2% | $41,280 +23.7% |
| 2013 | $1,313 | $33,360 |
| 2012 | -- | $33,360 |
| 2011 | -- | $33,360 -40.2% |
| 2010 | -- | $55,760 |
| 2009 | -- | $55,760 |
| 2007 | -- | $55,760 +8.1% |
| 2006 | -- | $51,560 |
| 2005 | -- | $51,560 |
| 2004 | $581 -0.1% | $51,560 |
| 2003 | $582 -49.8% | $51,560 |
| 2002 | $1,159 +17.1% | $51,560 +28.5% |
| 2001 | $990 | $40,120 |
Find assessor info on the county website
Monthly payment
Est. payment
Payment breakdown
Explore the cost of this home by adjusting the details. Changes won't be saved.Climate risks
Neighborhood: 30043
Nearby schools
Schools provided by the listing agent
- Elementary: Taylor
- Middle: Creekland
- High: Collins Hill
Source: GAMLS. This data may not be complete. We recommend contacting the local school district to confirm school assignments for this home.
- $300,5003 bd2 ba1.3k sqft284 Russell Ridge Dr, Lawrenceville, GA 30043Off Market
- $351,9004 bd3 ba1.4k sqft294 Russell Ridge Dr, Lawrenceville, GA 30043Off Market
- $369,0004 bd3 ba2k sqft265 Russell Ridge Dr, Lawrenceville, GA 30043Sold
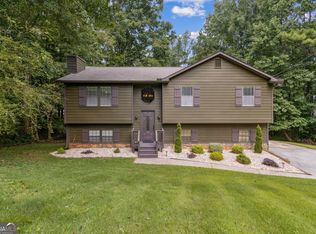
- $376,6004 bd3 ba2.2k sqft353 Russell Ridge Dr, Lawrenceville, GA 30043Off Market
Similar homes
- $369,9003 bd2 ba1.7k sqft1921 Shady Creek Ln, Lawrenceville, GA 30043Active

 MLS ID #10838222, Sharyl White, Keller Williams Realty First Atlanta. GAMLS
 - $375,0004 bd3 ba1.2k sqft1758 Eric Cir, Lawrenceville, GA 30043Active
 MLS ID #10831418, Lina Cubides Bachiller, Virtual Properties Realty.com. GAMLS
 - $355,0004 bd3 ba2.4k sqft2424 Rhine Ct, Lawrenceville, GA 30043Active
 MLS ID #10834281, Nikhil Sharma, TOP Brokerage. GAMLS
 - $394,9003 bd2 ba1.8k sqft1421 Culverstone Dr, Lawrenceville, GA 30043Active
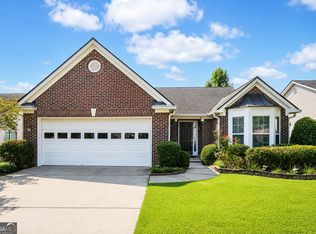 MLS ID #10814403, Eldina Schmalenberger, The HomeStore. GAMLS
 - $359,9003 bd2 ba1.9k sqft2246 Rhett Ct, Lawrenceville, GA 30044ActiveMLS ID #10846733, Ngun Thang, Virtual Properties Realty.com. GAMLS
- $340,0004 bd2 ba1.7k sqft1032 Stone Mill Way, Lawrenceville, GA 30046ActiveMLS ID #10773250, Charles S Futral, Georgia Realty Partners. GAMLS
- $407,9004 bd3 ba1.8k sqft848 Eagle Creek Ct, Lawrenceville, GA 30044ActiveMLS ID #10834958, Magdalena X Tharp, Virtual Properties Realty.Net. GAMLS
- $369,0003 bd2 ba2.4k sqft1032 Chatham Rd, Buford, GA 30518ActiveMLS ID #10823661, Scott W Fader, Joseph Walter Realty, LLC. GAMLS
- $374,9903 bd2 ba1.3k sqft1456 Oak Rd, Snellville, GA 30078ActiveMLS ID #10836912, Paula Giraldo, La Rosa Realty Georgia LLC. GAMLS
- $430,0004 bd3 ba2.4k sqft1168 Whisperwood Ln, Lawrenceville, GA 30043ActiveMLS ID #10842565, David Elrod, Real Broker, LLC. GAMLS
- $389,0004 bd3 ba2.1k sqft692 Talemwood Ct, Lawrenceville, GA 30044ActiveMLS ID #10833645, Monica Tillman Partlow, Century 21 Results. GAMLS
- $369,0003 bd2 ba2.2k sqft2804 Dock Side Ct, Lawrenceville, GA 30045ActiveMLS ID #10794237, Jill Medina, Extol Realty. GAMLS
- $389,9003 bd3 ba1.9k sqft3339 Benthollow Ln, Duluth, GA 30096ActiveMLS ID #10835267, Arthur Best, Best Realty, LLC. GAMLS
- $360,0003 bd3 ba1.8k sqft475 Tanner Rd, Dacula, GA 30019ActiveMLS ID #10739562, LauraLee Collum, Agents Realty LLC. GAMLS
- $346,9003 bd2 ba1.8k sqft260 Hulan Way, Lawrenceville, GA 30044ActiveMLS ID #10816777, Magda L Bustamante, eXp Realty. GAMLS
- $385,0004 bd3 ba2.1k sqft4378 Shady Dr NW, Lilburn, GA 30047ActiveMLS ID #10803004, Tanya Pickens, Opendoor Brokerage. GAMLS
- $409,9003 bd3 ba2.2k sqft2400 Kirkstone Ct, Buford, GA 30519ActiveMLS ID #10817359, Grace Pulido, AXEN Realty. GAMLS
- $309,9993 bd3 ba1k sqft18 Regal Way NW, Lawrenceville, GA 30044ActiveMLS ID #10803863, Shahniza Jooma, Virtual Properties Realty.com. GAMLS
- $359,9004 bd3 ba1.7k sqft4685 Barnes Ct, Loganville, GA 30052ActiveMLS ID #10837426, Mark Myers, Myers Team Realty. GAMLS
- $339,9003 bd2 ba2.2k sqft2653 Amberly Way, Snellville, GA 30078ActiveMLS ID #10847032, Chanh Taysavang, Realty Professionals of Georgia. GAMLS
