Set on 12.3+/- level acres with views of White Rock and Mt. Hunger, this warm and inviting home offers something increasingly rare: a sense of solitude with room to explore. Open meadow, forest and old stone walls create a beautiful landscape, with trails that wind through the woodlands to the gentle waters of Patterson Brook. Inside, natural light and an easy connection to the outdoors define the living spaces. At the heart of the home, the spacious country kitchen features windows on three sides, welcoming morning sun to evening glow. The living room is a master class in bringing the outdoors in, with wonderful views of the meadow, woodlands and mountains beyond. A bonus room offers the potential for a main-level bedroom with a 3/4 bathroom. A generous flex room, anchored by a Rumford fireplace, provides options for a den, office, or guest space. Upstairs are three bedrooms and a full bath. The primary bedroom overlooks the meadow toward White Rock and Mount Hunger and opens to a private balcony. The perfect spot to watch fireflies twinkle across the meadow or listen for the distant call of a barn owl or Hermit Thrush. A walkout basement provides workshop and storage space, while the detached garage/barn adds even more flexibility. Some of what makes this property so appealing, the views, the trails through the woods, the old stone walls, the babbling brook and the way the light moves across the landscape, is best discovered in person. Located approximately 3 minutes to Rumney School and 15 minutes to Montpelier. Deadline for offers, Monday, Sept.14th at 1p with a 6p Time of Acceptance.
Active under contract
Listed by: New England Landmark Realty LTD • Trish Sawyer
$580,000
570 West Hill Road, Middlesex, VT 05682
3beds
1,476sqft
Single Family Residence
Built in 1978
12.3 Acres Lot
$553,100 Zestimate®
$393/sqft
$-- HOA
What's special
- 7 days
- 1,128
- 190
Zillow last checked:
Listing updated:
Listed by:
Trish Sawyer,
New England Landmark Realty LTD 802-233-4107
Source: PrimeMLS,MLS#: 5108515
Facts & features
Interior
Bedrooms & bathrooms
- Bedrooms: 3
- Bathrooms: 2
- Full bathrooms: 1
- 3/4 bathrooms: 1
Heating
- Baseboard, Zoned, Boiler
Cooling
- None
Appliances
- Included: Dishwasher, Range Hood, Microwave, Gas Range, Refrigerator, Washer
- Laundry: In Basement
Features
- Dining Area, Kitchen Island, Natural Light, Indoor Storage, Vaulted Ceiling(s), Walk-In Closet(s)
- Flooring: Carpet, Ceramic Tile, Hardwood
- Windows: Drapes, Skylight(s), Screens
- Basement: Concrete,Concrete Floor,Interior Stairs,Walkout,Interior Access,Exterior Entry,Interior Entry
- Attic: Pull Down Stairs
- Number of fireplaces: 2
- Fireplace features: Wood Burning, 2 Fireplaces
Interior area
- Total structure area: 2,376
- Total interior livable area: 1,476 sqft
- Finished area above ground: 1,476
- Finished area below ground: 0
Video & virtual tour
Property
Parking
- Total spaces: 2
- Parking features: Gravel
- Garage spaces: 2
Accessibility
- Accessibility features: 1st Floor 3/4 Bathroom, 1st Floor Bedroom, 1st Floor Hrd Surfce Flr, Access to Common Areas, Hard Surface Flooring
Features
- Levels: One and One Half
- Stories: 1.5
- Patio & porch: Porch
- Exterior features: Deck, Garden, Natural Shade
- Has view: Yes
- View description: Mountain(s)
Lot
- Size: 12.3 Acres
- Features: Country Setting, Field/Pasture, Landscaped, Level, Open Lot, Secluded, Trail/Near Trail, Walking Trails, Wooded, Near Skiing, Near School(s)
Details
- Parcel number: 39012110225
- Zoning description: RR
- Special conditions: Standard
- Other equipment: TV Antenna, Radon Mitigation, Standby Generator
Construction
Type & style
- Home type: SingleFamily
- Architectural style: Chalet
- Property subtype: Single Family Residence
Materials
- Post and Beam, Wood Frame, Wood Exterior
- Foundation: Poured Concrete
- Roof: Standing Seam
Condition
- New construction: No
- Year built: 1978
Utilities & green energy
- Electric: Circuit Breakers
- Sewer: 1000 Gallon, On-Site Septic Exists
- Utilities for property: Cable Available, Propane, Telephone at Site
Community & HOA
Community
- Security: Carbon Monoxide Detector(s), Smoke Detector(s)
Location
- Region: Worcester
Financial & listing details
- Price per square foot: $393/sqft
- Tax assessed value: $335,000
- Annual tax amount: $10,025
- Date on market: 9/7/2026
Estimated market value
$553,100
$525,000 - $581,000
$2,619/mo
Price history
| Date | Event | Price |
|---|---|---|
| 9/9/2026 | Listed for sale | $580,000$393/sqft |
Source:  PrimeMLS #5108515 Report a problem PrimeMLS #5108515 Report a problem | ||
Public tax history
| Year | Property taxes | Tax assessment |
|---|---|---|
| 2024 | -- | $335,000 |
| 2023 | -- | $335,000 |
| 2022 | -- | $335,000 |
| 2021 | -- | $335,000 |
| 2020 | -- | $335,000 |
| 2019 | -- | $335,000 |
| 2018 | -- | $335,000 |
| 2017 | -- | $335,000 +8% |
| 2016 | -- | $310,100 +9900% |
| 2015 | -- | $3,101 |
| 2014 | -- | $3,101 |
| 2013 | -- | $3,101 |
| 2012 | -- | $3,101 |
| 2011 | -- | $3,101 |
| 2010 | -- | $3,101 +26.3% |
| 2009 | -- | $2,456 |
| 2008 | -- | $2,456 +1% |
| 2007 | -- | $2,432 0% |
| 2006 | -- | $2,433 |
Find assessor info on the county website
Monthly payment
Est. payment
Payment breakdown
Explore the cost of this home by adjusting the details. Changes won't be saved.Climate risks
Neighborhood: 05682
Nearby schools
Schools provided by the listing agent
- Elementary: Rumney Memorial School
- Middle: U-32
- High: U32 High School
- District: Washington Central
Source: PrimeMLS. This data may not be complete. We recommend contacting the local school district to confirm school assignments for this home.
Similar homes
- $549,0004 bd2 ba1.4k sqft254 Macey Road, Middlesex, VT 05682Active
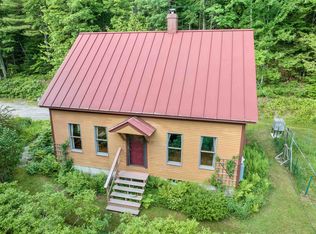 MLS ID #5099690, Lucy Ferrada. PrimeMLS
 - $545,0003 bd2 ba1.5k sqft48 Carlson Road, Worcester, VT 05682Active
 MLS ID #5106448, Sue Aldrich. PrimeMLS
 - $649,0002 bd3 ba1.2k sqft50 Frazier Road, Worcester, VT 05682Active
 MLS ID #5103119, Krista P Harness. PrimeMLS
 - $499,9504 bd2 ba1.5k sqft188 Worcester Village Road, Worcester, VT 05682Active
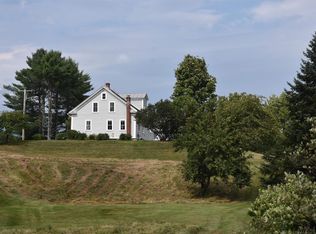 MLS ID #5107364, Lori A Holt. PrimeMLS
