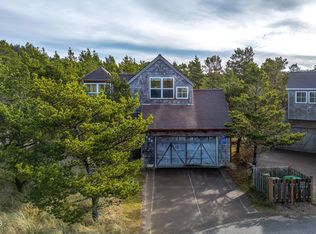
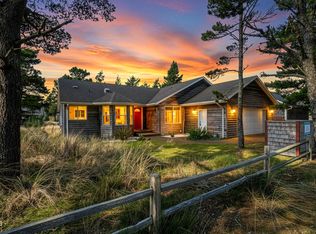
Turnkey and meticulously maintained, this "Jewel by the Sea" offers exceptional pride of ownership with consistent upgrades throughout. Expanded rear deck enhances indoor-outdoor coastal living. Major system updates include a water heater, a fireplace, kitchen improvements, updated bathrooms, new flooring, fencing, and gutters, among others. Thoughtful enhancements year after year provide peace of mind for buyers seeking a move-in-ready coastal retreat. The upstairs features two large bedrooms, two bathrooms, a flex space, which can accommodate a daybed or an office, and a balcony. This home is on one of the largest lots in the neighborhood and is steps to the beach. Reach the beach steps away from the private dune ramp at the end of the homes' roundabout. Walk to Pelican Brew Pub, PC Pour Wine Bar, Moment Surf Shop, and more. There is a community clubhouse with an exercise/weight room and clubhouse amenities. This home is approved for instant short-term rental per Tillamook County. Come and enjoy all things at the beach from surfing, horseback riding, fishing, clamming, crabbing, paddleboarding, whale watching, kayaking, local galleries, and of course, great food! Home is being sold turnkey-ask your agent for more details.
Active
Price cut: $30K (5/13)
$699,999
5700 Barefoot Ln, Pacific City, OR 97135
2beds
1,534sqft
:
Get pre-qualified$4,628/mo
Residential, Single Family Residence
Built in 1997
6,098 Square Feet Lot
$-- Zestimate®
$456/sqft
$107/mo HOA
What's special
- 149 days |
- 1,202 |
- 57 |
Zillow last checked:
Listing updated:
Listed by:
Mary McGrane 503-997-7864,
Premiere Property Group, LLC
Source: RMLS (OR),MLS#: 799388314
Facts & features
Interior
Bedrooms & bathrooms
- Bedrooms: 2
- Bathrooms: 3
- Full bathrooms: 2
- Partial bathrooms: 1
- Main level bathrooms: 1
Rooms
- Room types: Laundry, Bedroom 2, Dining Room, Family Room, Kitchen, Living Room, Primary Bedroom
Primary bedroom
- Features: Balcony, Bathroom
- Level: Upper
Bedroom 2
- Level: Upper
Dining room
- Level: Main
Kitchen
- Features: Dishwasher, Down Draft, Eating Area, Galley, Free Standing Range, Free Standing Refrigerator
- Level: Main
Living room
- Features: Fireplace, Laminate Flooring, Vaulted Ceiling
- Level: Main
Heating
- Forced Air, Fireplace(s)
Appliances
- Included: Dishwasher, Disposal, Down Draft, Free-Standing Range, Free-Standing Refrigerator, Microwave, Stainless Steel Appliance(s), Washer/Dryer
- Laundry: Laundry Room
Features
- Granite, Vaulted Ceiling(s), Eat-in Kitchen, Galley, Balcony, Bathroom
- Flooring: Wall to Wall Carpet, Laminate
- Number of fireplaces: 1
- Fireplace features: Electric
Interior area
- Total structure area: 1,534
- Total interior livable area: 1,534 sqft
Video & virtual tour
Property
Parking
- Total spaces: 2
- Parking features: Driveway, Garage Door Opener, Attached
- Attached garage spaces: 2
- Has uncovered spaces: Yes
Features
- Levels: Two
- Stories: 2
- Patio & porch: Deck, Porch
- Exterior features: Balcony
- Fencing: Fenced
- Has view: Yes
- View description: Mountain(s), Territorial
Lot
- Size: 6,098 Square Feet
- Features: Corner Lot, Trees, SqFt 5000 to 6999
Details
- Parcel number: 398409
Construction
Type & style
- Home type: SingleFamily
- Architectural style: Traditional
- Property subtype: Residential, Single Family Residence
Materials
- Cedar, Shake Siding
Condition
- Resale
- New construction: No
- Year built: 1997
Utilities & green energy
- Gas: Propane
- Sewer: Public Sewer
- Water: Public
Community & HOA
HOA
- Has HOA: Yes
- Amenities included: Gym, Maintenance Grounds, Meeting Room, Party Room, Weight Room
- HOA fee: $1,280 annually
Location
- Region: Pacific City
Financial & listing details
- Price per square foot: $456/sqft
- Tax assessed value: $860,170
- Annual tax amount: $5,313
- Date on market: 3/5/2026
- Listing terms: Cash,Conventional,FHA,VA Loan
Estimated market value
Not available
Estimated sales range
Not available
Not available
Price history
| Date | Event | Price |
|---|---|---|
| 5/13/2026 | Price change | $699,999-4.1%$456/sqft |
Source:  RMLS (OR) #799388314 Report a problem RMLS (OR) #799388314 Report a problem | ||
| 4/13/2026 | Price change | $730,000-2.7%$476/sqft |
Source: RMLS (OR) #799388314 Report a problem | ||
| 3/5/2026 | Listed for sale | $750,000+87.5%$489/sqft |
Source: RMLS (OR) #799388314 Report a problem | ||
| 6/21/2019 | Sold | $400,000+6.7%$261/sqft |
Source:  OCMLS #LC-87999 Report a problem OCMLS #LC-87999 Report a problem | ||
| 6/6/2019 | Pending sale | $375,000$244/sqft |
Source: Shorepine Properties #19354328 Report a problem | ||
| 5/9/2019 | Listed for sale | $375,000+2204%$244/sqft |
Source: Shorepine Properties #19354328 Report a problem | ||
| 9/25/2018 | Sold | $16,276-34.9%$11/sqft |
Source: Public Record Report a problem | ||
| 5/29/2018 | Listed for sale | $25,000$16/sqft |
Source: Shorepine Properties #18-84 Report a problem | ||
| 4/12/2018 | Listing removed | $25,000$16/sqft |
Source: Shorepine Properties #18329647 Report a problem | ||
| 1/11/2018 | Listed for sale | $25,000+33.7%$16/sqft |
Source: Shorepine Properties #18329647 Report a problem | ||
| 6/10/2016 | Sold | $18,700-37.7%$12/sqft |
Source:  OCMLS #15-2393 Report a problem OCMLS #15-2393 Report a problem | ||
| 11/14/2014 | Listing removed | $29,999$20/sqft |
Source: Shorepine Properties Report a problem | ||
| 3/30/2014 | Listed for sale | $29,999-3.2%$20/sqft |
Source: Shorepine Properties Report a problem | ||
| 12/10/2013 | Sold | $31,000$20/sqft |
Source: Public Record Report a problem | ||
| 7/3/2009 | Sold | $31,000-37.9%$20/sqft |
Source: OCMLS #08-1820 Report a problem | ||
| 3/29/2007 | Sold | $49,900$33/sqft |
Source: Public Record Report a problem | ||
Public tax history
| Year | Property taxes | Tax assessment |
|---|---|---|
| 2025 | $5,313 +5.5% | $429,690 +3% |
| 2024 | $5,035 +0.7% | $417,180 +3% |
| 2023 | $5,000 +3.7% | $405,030 +3% |
| 2022 | $4,824 +2.4% | $393,240 +3% |
| 2021 | $4,709 +2.5% | $381,790 +3% |
| 2020 | $4,596 +2.3% | $370,670 +3% |
| 2019 | $4,494 +9% | $359,880 +3% |
| 2018 | $4,124 | $349,400 +3% |
| 2017 | $4,124 +11.3% | $339,230 +3% |
| 2016 | $3,704 | $329,350 +3% |
| 2015 | $3,704 +2.3% | $319,760 +3% |
| 2014 | $3,620 +2.1% | $310,450 +3% |
| 2013 | $3,547 +6.7% | $301,410 +3% |
| 2012 | $3,325 +2% | $292,640 +3% |
| 2011 | $3,261 +1.7% | $284,120 +3% |
| 2010 | $3,205 -0.2% | $275,850 +3% |
| 2009 | $3,213 +1.8% | $267,820 +3% |
| 2008 | $3,157 -1.6% | $260,020 +3% |
| 2007 | $3,207 +25.4% | $252,450 +3% |
| 2006 | $2,557 +3.2% | $245,100 +3% |
| 2005 | $2,477 +9.4% | $237,970 +3% |
| 2004 | $2,264 | $231,040 +3% |
| 2003 | -- | $224,320 |
Find assessor info on the county website
Monthly payment
Est. payment
Payment breakdown
Explore the cost of this home by adjusting the details. Changes won't be saved.Climate risks
Neighborhood: 97135
Nearby schools
GreatSchools rating
- 3/10Nestucca K8Grades: PK-8Distance: 3.6 mi
- 7/10Nestucca High SchoolGrades: 9-12Distance: 3.9 mi
Schools provided by the listing agent
- Elementary: Nestucca Valley
- Middle: Nestucca Valley
- High: Nestucca
Source: RMLS (OR). This data may not be complete. We recommend contacting the local school district to confirm school assignments for this home.
- $909,9003 bd2 ba1.3k sqft5690 Barefoot Ln, Pacific City, OR 97135Off Market
- $700,0003 bd3 ba1.3k sqft5680 Barefoot Ln, Pacific City, OR 97135Sold
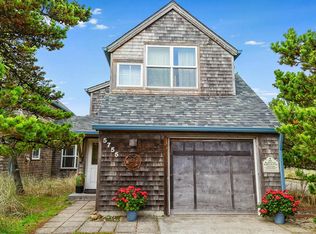
- $583,5002 bd2 ba1.1k sqft5755 Barefoot Ln, Pacific City, OR 97135Sold
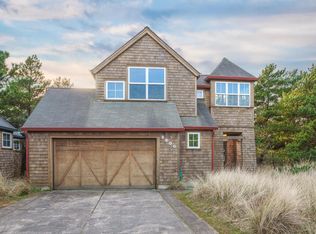
- $663,0002 bd2 ba1.3k sqft5800 Barefoot Ln, Pacific City, OR 97135Off Market
- $619,0002 bd2 ba1.3k sqft5785 Barefoot Ln, Pacific City, OR 97135Sold
- $702,4002 bd4 ba1.6k sqft5775 Barefoot Ln, Pacific City, OR 97135Off Market
- $902,3003 bd2 ba1.4k sqft5735 Barefoot Ln, Pacific City, OR 97135Off Market
- $789,2003 bd2 ba1.1k sqft5745 Barefoot Ln, Pacific City, OR 97135Off Market
A local agent can set up tours, give advice and negotiate with sellers.
Similar homes
- $699,0003 bd2 ba1.2k sqft34145 Venture Blvd, Pacific City, OR 97135For Sale

 MLS ID #26-1726, Coley Trost, Rob Trost Real Estate, LLC. OCMLS
 - $575,0002 bd3 ba1k sqft6140 Center Pointe Loop, Pacific City, OR 97135For Sale
 MLS ID #26-2082, Nicole Twigg, Kiwanda Coastal Properties. OCMLS
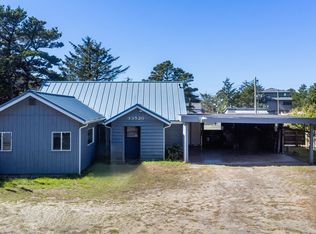
 - $755,0003 bd2 ba1.9k sqft33520 Cape Kiwanda Dr, Pacific City, OR 97135Active
 MLS ID #720006743, Patrick Parks, Oregon First. RMLS (OR)
 - $635,0003 bd2 ba1.7k sqft34320 Cape Kiwanda Dr, Pacific City, OR 97135For Sale
 MLS ID #26-831, Pam C. Zielinski, Berkshire Hathaway HomeServices NW - Netarts. OCMLS
 - $585,0002 bd2 ba1k sqft5703 Four Sisters Ln, Pacific City, OR 97135ActiveMLS ID #659491831, Michael Enloe, Premiere Property Group, LLC. RMLS (OR)
- $625,0003 bd2 ba1.4k sqft32450 Cape Kiwanda Dr, Cloverdale, OR 97112For SaleMLS ID #26-1416, Elena Tasker, CENTURY 21 Shorepine Properties. OCMLS
- $785,0004 bd4 ba2.1k sqft37025 Brooten Hill Rd, Cloverdale, OR 97112ActiveMLS ID #447919595, Amanda Graves, Kiwanda Coastal Properties. RMLS (OR)
- $495,0002 bd2 ba1.4k sqft34885 Cape Kiwanda Dr, Pacific City, OR 97135For SaleMLS ID #26-788, Amy Graham, Taylor & Taylor Realty Company. OCMLS
- $785,0004 bd4 ba2.1k sqft37025 Brooten Hill Rd, Cloverdale, OR 97112For SaleMLS ID #26-1874, Amanda Graves, Kiwanda Coastal Properties. OCMLS
- $724,9003 bd3 ba2.1k sqft25635 Sandlake Rd, Cloverdale, OR 97112For SaleMLS ID #26-1366, Elena Tasker, CENTURY 21 Shorepine Properties. OCMLS
- $629,9003 bd2 ba1.4k sqft26230 Sandlake Rd, Cloverdale, OR 97112For SaleMLS ID #26-2009, Anthony J Wong, Fathom Realty Oregon LLC. OCMLS
- $975,0003 bd3 ba2k sqft7835 Brooten Mountain Loop, Pacific City, OR 97135ActiveMLS ID #531614480, Mason Saxton, Full Speed Realty, LLC. RMLS (OR)
- $975,0004 bd3 ba2.1k sqft7415 E Summit Rd, Pacific City, OR 97135For SaleMLS ID #26-594, Hannah Katz, Coldwell Banker Professional Group - Lincoln City. OCMLS
- $699,0003 bd2 ba1.8k sqft46995 Beach Crest Dr, Neskowin, OR 97149For SaleMLS ID #26-248, Rebecca Kirkendall, CENTURY 21 Shorepine Properties. OCMLS
- $727,9983 bd3 ba1.7k sqft49800 Proposal Rock Loop, Neskowin, OR 97149For SaleMLS ID #26-568, Dennis M Regen, Taylor & Taylor Realty Company. OCMLS
- $699,0003 bd3 ba2k sqft6095 Huckleberry Ln, Tillamook, OR 97141ActiveMLS ID #263406851, Pamela Zielinski, Berkshire Hathaway HomeServices NW Real Estate. RMLS (OR)
- $699,0003 bd3 ba2k sqft6095 Huckleberry Ln, Oceanside, OR 97134For SaleMLS ID #26-771, Pam C. Zielinski, Berkshire Hathaway HomeServices NW - Netarts. OCMLS
- $405,0004 bd2 ba1.8k sqft31165 Highway 22, Hebo, OR 97122ActiveMLS ID #603574940, Amanda Graves, Kiwanda Coastal Properties. RMLS (OR)
- $563,0003 bd3 ba1.6k sqft6452 Shade St, Pacific City, OR 97112For SaleMLS ID #26-1156, Nikki Hayes, Coastal Luxury Real Estate. OCMLS
- $699,0002 bd2 ba915 sqft1625 Rosenberg Loop NW, Oceanside, OR 97134ActiveMLS ID #688126955, Coley Trost, Rob Trost Real Estate LLC. RMLS (OR)
