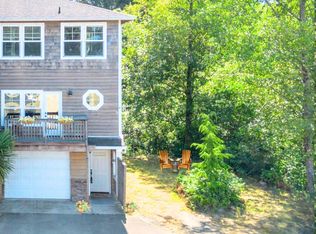
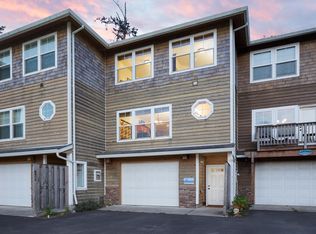

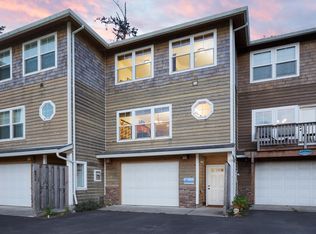
Located in the heart of Pacific City! Close to restaurants, river, beach and shopping! House is presently on Vacation Rental permit waiting list, number 15, buyer can assume position. Seller has moved, easy to show. Agents call for door code. Entertainer's dream. This spacious, open-floor-plan townhome features a recently updated kitchen with a 10-foot island, perfect for gatherings. Updated in the last three years including paint, luxury vinyl plank flooring, lighting, window coverings and more. Enjoy distant Nestucca River views from the front and peaceful wildlife reserve views from the back. Tucked away in a quiet setting , you'll fall asleep to the sounds of frogs and crickets. This beautiful 3-bedroom home includes additional closet space in the main bedroom, 2.5 bathrooms with a walk-in shower, and a 2-car tandem garage. Across the street you'll find paddleboard, kayak, and boat rentals along with a convenient boat launch. Summer brings a free shuttle to Pacific City attractions, and you can even watch the Dory Boat parade from your upstairs office.
Active
Price cut: $22.2K (9/20)
$533,333
6452 Shade St, Pacific City, OR 97112
3beds
1,685sqft
Townhouse
Built in 2007
871 Square Feet Lot
$519,600 Zestimate®
$317/sqft
$-- HOA
What's special
Quiet settingSpacious open-floor-plan townhomeLuxury vinyl plank flooring
- 161 days
- 573
- 41
Zillow last checked:
Listing updated:
Listed by:
Nikki Hayes 541-921-3071,
Coastal Luxury Real Estate,
Kaitlin J O'Kane 424-702-9638,
Coastal Luxury Real Estate
Source: OCMLS,MLS#: 26-1156
Facts & features
Interior
Bedrooms & bathrooms
- Bedrooms: 3
- Bathrooms: 3
- Full bathrooms: 2
- 1/2 bathrooms: 1
Heating
- Electric, Zoned
Cooling
- None
Appliances
- Included: Disposal, Dishwasher, Exhaust Fan, Electric Oven, Ice Maker, Microwave, Refrigerator, Range Hood, Water Heater, Built-In Electric Oven
- Laundry: Electric Dryer Hookup, Upper Level
Features
- Open Floorplan, Stair Lift, Wide Interior Halls and Doors, Hand-held Shower Head
- Flooring: Vinyl
- Windows: Drapes
- Has basement: No
- Has fireplace: No
Interior area
- Total structure area: 1,685
- Total interior livable area: 1,685 sqft
- Finished area above ground: 1,660
- Finished area below ground: 0
Property
Parking
- Total spaces: 2
- Parking features: Attached Garage, Driveway
- Garage spaces: 2
Accessibility
- Accessibility features: Accessible Stairway
Features
- Levels: Multi/Split
- Patio & porch: Deck
- Fencing: Wood
- Has view: Yes
- View description: Forest, River
- Has water view: Yes
- Water view: River
Lot
- Size: 871 Square Feet
- Features: Corner Lot, Secluded
Details
- Parcel number: R0411975
- Zoning description: PCW-R3 Pacific City Residential
- Special conditions: Standard
Construction
Type & style
- Home type: Townhouse
- Architectural style: Craftsman
- Property subtype: Townhouse
Materials
- Blown-In Insulation, Lap Siding, Redwood Siding
- Foundation: Concrete Perimeter, Slab
- Roof: Composition
Condition
- New construction: No
- Year built: 2007
Utilities & green energy
- Electric: 220 Volts, 110 Volts
- Sewer: Public Sewer
- Water: Public
- Utilities for property: Cable Available, Electricity Available, Electricity Connected, Natural Gas Not Available, Sewer Connected, Water Connected, Separate Meters, Utilities in Garage
Community & HOA
HOA
- Has HOA: No
Location
- Region: Pacific City
Financial & listing details
- Price per square foot: $317/sqft
- Tax assessed value: $548,620
- Annual tax amount: $3,406
- Date on market: 5/2/2026
- Listing terms: Cash,FHA,VA Loan
- Electric utility on property: Yes
- Road surface type: Asphalt, Paved
Estimated market value
$519,600
$494,000 - $546,000
$2,498/mo
Price history
| Date | Event | Price |
|---|---|---|
| 9/20/2026 | Price change | $533,333-4%$317/sqft |
Source: OCMLS #26-1156 Report a problem | ||
| 8/6/2026 | Price change | $555,555-1.3%$330/sqft |
Source:  OCMLS #26-1156 Report a problem OCMLS #26-1156 Report a problem | ||
| 7/28/2026 | Price change | $563,000-2.1%$334/sqft |
Source: OCMLS #26-1156 Report a problem | ||
| 7/17/2026 | Price change | $575,000-1.7%$341/sqft |
Source: OCMLS #26-1156 Report a problem | ||
| 5/2/2026 | Listed for sale | $585,000$347/sqft |
Source: OCMLS #26-1156 Report a problem | ||
| 2/23/2026 | Listing removed | $585,000$347/sqft |
Source: OCMLS #LC-105257 Report a problem | ||
| 11/21/2025 | Listed for sale | $585,000+30.3%$347/sqft |
Source: OCMLS #25-2514 Report a problem | ||
| 10/26/2022 | Sold | $449,000-0.2%$266/sqft |
Source: OCMLS #LC-96540 Report a problem | ||
| 9/18/2022 | Pending sale | $449,900$267/sqft |
Source: OCMLS #22-1184 Report a problem | ||
| 8/11/2022 | Price change | $449,900-3.2%$267/sqft |
Source: OCMLS #22-1184 Report a problem | ||
| 7/29/2022 | Price change | $464,900-2.1%$276/sqft |
Source: OCMLS #22-1184 Report a problem | ||
| 7/12/2022 | Price change | $475,000-4.8%$282/sqft |
Source: OCMLS #22-1184 Report a problem | ||
| 6/10/2022 | Listed for sale | $499,000+132.1%$296/sqft |
Source: OCMLS #22-1184 Report a problem | ||
| 8/3/2017 | Sold | $215,000-21.5%$128/sqft |
Source: OCMLS #LC-80898 Report a problem | ||
| 6/4/2008 | Sold | $274,000$163/sqft |
Source: Public Record Report a problem | ||
Public tax history
| Year | Property taxes | Tax assessment |
|---|---|---|
| 2025 | $3,406 +5.5% | $275,140 +3% |
| 2024 | $3,228 +0.7% | $267,130 +3% |
| 2023 | $3,206 +3.7% | $259,350 +3% |
| 2022 | $3,093 +2.4% | $251,800 +3% |
| 2021 | $3,020 +2.5% | $244,470 +3% |
| 2020 | $2,947 +2.3% | $237,350 +3% |
| 2019 | $2,882 +9% | $230,440 +3% |
| 2018 | $2,645 | $223,730 +3% |
| 2017 | $2,645 +11.3% | $217,220 +3% |
| 2016 | $2,376 | $210,900 +3% |
| 2015 | $2,376 +2.3% | $204,760 +3% |
| 2014 | $2,322 +2% | $198,800 +3% |
| 2013 | $2,276 +6.7% | $193,010 +3% |
| 2012 | $2,133 +1.9% | $187,390 +3% |
| 2011 | $2,093 +1.7% | $181,940 +3% |
| 2010 | $2,057 -0.2% | $176,650 +3% |
| 2009 | $2,062 +1.8% | $171,510 +3% |
| 2008 | $2,026 +123.9% | $166,520 +136.1% |
| 2007 | $905 | $70,530 |
Find assessor info on the county website
Monthly payment
Est. payment
Payment breakdown
Explore the cost of this home by adjusting the details. Changes won't be saved.Climate risks
Neighborhood: 97112
Similar homes
- $599,9993 bd2 ba1.4k sqft32450 Cape Kiwanda Dr, Cloverdale, OR 97112For Sale
 MLS ID #26-1416, Elena Tasker, CENTURY 21 Shorepine Properties. OCMLS
 - $475,0003 bd1 ba1.2k sqft6420 Ferry St, Pacific City, OR 97135For Sale

 MLS ID #844696, LEANNE CRAY, Allegiant Realty Group. WVMLS
 - $615,0003 bd2 ba1.7k sqft34320 Cape Kiwanda Dr, Pacific City, OR 97135For Sale
 MLS ID #26-831, Pam C. Zielinski, Berkshire Hathaway HomeServices NW - Netarts. OCMLS
 - $475,0003 bd1 ba1k sqft34725 2nd St, Pacific City, OR 97135For Sale
 MLS ID #26-2421, Shae Lambert, CENTURY 21 Shorepine Properties. OCMLS
 - $699,0003 bd2 ba1.2k sqft34145 Venture Blvd, Pacific City, OR 97135For SaleMLS ID #26-1726, Coley Trost, Rob Trost Real Estate, LLC. OCMLS
- $755,0003 bd2 ba2k sqft7300 Valley View Dr, Pacific City, OR 97135For SaleMLS ID #26-2571, Rebecca Kirkendall, CENTURY 21 Shorepine Properties. OCMLS
- $724,9003 bd3 ba2.1k sqft25635 Sandlake Rd, Cloverdale, OR 97112For SaleMLS ID #26-1366, Elena Tasker, CENTURY 21 Shorepine Properties. OCMLS
- $759,0003 bd2 ba1.5k sqft35120 Rueppell Ave, Pacific City, OR 97135For SaleMLS ID #26-1673, Rebecca Kirkendall, CENTURY 21 Shorepine Properties. OCMLS
- $599,0003 bd2 ba1.8k sqft33803 Highway 22, Hebo, OR 97122For SaleMLS ID #26-643, Hannah Katz, Coldwell Banker Professional Group - Lincoln City. OCMLS
- $530,0002 bd2 ba1.7k sqft2992 NE 26th St, Lincoln City, OR 97367For SaleMLS ID #26-1819, Amy Graham, Taylor & Taylor Realty Company. OCMLS
- $539,0003 bd2 ba1.5k sqft2020 Bayview Ave, Netarts, OR 97143For SaleMLS ID #26-2494, Pam C. Zielinski, Berkshire Hathaway HomeServices NW - Netarts. OCMLS
- $519,0003 bd2 ba1.5k sqft4365 Sequoia Loop, Netarts, OR 97141For SaleMLS ID #26-1209, Macy Thompson, Rob Trost Real Estate, LLC. OCMLS
- $535,0003 bd2 ba1.6k sqft4620 NE Union Loop, Lincoln City, OR 97367For SaleMLS ID #26-2149, Debra P Williams, Taylor & Taylor Realty Company. OCMLS
- $539,0004 bd3 ba2.4k sqft4350 Sequoia Loop, Tillamook, OR 97141For SaleMLS ID #26-2029, Coley Trost, Rob Trost Real Estate, LLC. OCMLS
- $539,0004 bd3 ba2.2k sqft7140 Munson Creek Rd, Tillamook, OR 97141For SaleMLS ID #26-2309, Stephanie L. Poppe, Rob Trost Real Estate - Tillam. OCMLS
- $525,0003 bd3 ba2.4k sqft4390 Sequoia Loop, Tillamook, OR 97141For SaleMLS ID #841774, ALI GIER (MORRISON), Windermere Heritage. WVMLS
- $629,0003 bd3 ba1.8k sqft51000 Proposal Ct, Neskowin, OR 97149For SaleMLS ID #26-2324, Colleen Hofer, CENTURY 21 Shorepine Properties. OCMLS
- $579,0003 bd2 ba1.7k sqft20220 Berkshire Rd, Beaver, OR 97108New ConstructionMLS ID #26-2456, Dylan Landolt, King Realty. OCMLS
- $575,0003 bd3 ba1.9k sqft4300 Sequoia Loop, Tillamook, OR 97141For SaleMLS ID #26-1469, Laura Walsh, Pete Anderson Realty, Inc-Manzanita. OCMLS
