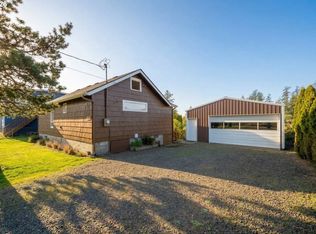
Looking for your own beach escape or an opportunity to generate additional income? A quick 1/2 mile to the beach and conveniently located in the heart of Pacific City near the library, local bakery, dining, and everyday amenities, this fully furnished home is currently operated as a transferable short-term rental and ready to enjoy from day one! Considerably updated, the home features new siding and exterior paint in 2026, a new water heater, gutters, and Trex deck in 2024, plus updated sheetrock, interior paint, appliances, and lighting since 2020. The wood stove adds the warmth and comfort we look for in the winter months. And you can't overlook the oversized shop/garage! With its own electrical panel and concrete surround, this coastal bonus provides plenty of room for your boat, recreational toys, workshop, hobbies, additional storage or all of the above! Whether you're looking for a personal Pacific City beach escape, an established short-term rental opportunity, or a combination of both, this property offers the location, updates, furnishings, and extra space to make your dream come true.
For sale
Listed by: Allegiant Realty Group • LEANNE CRAY • Contact: Cell: 971-241-3271
Price cut: $24K (9/20)
$475,000
6420 Ferry St, Pacific City, OR 97135
3beds
1,216sqft
Single Family Residence
Built in 1978
8,276 Square Feet Lot
$463,500 Zestimate®
$391/sqft
$-- HOA
What's special
Fully furnished homeTrex deckUpdated sheetrockInterior paintNew water heater
- 55 days
- 725
- 46
Zillow last checked:
Listing updated:
Listed by:
LEANNE CRAY Cell:971-241-3271,
Allegiant Realty Group
Source: WVMLS,MLS#: 844696
Facts & features
Interior
Bedrooms & bathrooms
- Bedrooms: 3
- Bathrooms: 1
- Full bathrooms: 1
Primary bedroom
- Level: Main
Bedroom 2
- Level: Main
Bedroom 3
- Level: Main
Dining room
- Features: Area (Combination)
- Level: Main
Family room
- Level: Main
Kitchen
- Level: Main
Living room
- Level: Main
Heating
- Ductless/Mini-Split
Appliances
- Included: Dishwasher, Electric Range, Electric Water Heater
- Laundry: Main Level
Features
- Flooring: Tile, Laminate
- Has fireplace: Yes
- Fireplace features: Stove
Interior area
- Total structure area: 1,216
- Total interior livable area: 1,216 sqft
Property
Parking
- Parking features: Detached
- Garage spaces: 4
Features
- Levels: One
- Stories: 1
- Patio & porch: Deck
- Exterior features: Brown
- Fencing: Fenced
- Has view: Yes
- View description: Territorial
Lot
- Size: 8,276 Square Feet
Details
- Additional structures: Workshop
- Parcel number: 4S1019CD07400
- Zoning: PCW-R3
Construction
Type & style
- Home type: SingleFamily
- Property subtype: Single Family Residence
Materials
- Fiber Cement
- Foundation: Continuous
- Roof: Composition
Condition
- New construction: No
- Year built: 1978
Utilities & green energy
- Electric: 1/Main
- Sewer: Public Sewer
- Water: Public
Community & HOA
HOA
- Has HOA: No
Location
- Region: Pacific City
Financial & listing details
- Price per square foot: $391/sqft
- Tax assessed value: $397,350
- Annual tax amount: $2,553
- Price range: $475K - $475K
- Date on market: 8/17/2026
- Listing agreement: Exclusive Right To Sell
- Listing terms: VA Loan,Cash,FHA,Conventional
Estimated market value
$463,500
$440,000 - $487,000
$2,115/mo
Price history
| Date | Event | Price |
|---|---|---|
| 9/20/2026 | Price change | $475,000-4.8%$391/sqft |
Source:  WVMLS #844696 Report a problem WVMLS #844696 Report a problem | ||
| 8/15/2026 | Listed for sale | $499,000+118.9%$410/sqft |
Source:  RMLS (OR) #145507691 Report a problem RMLS (OR) #145507691 Report a problem | ||
| 12/22/2016 | Sold | $228,000-8.4%$188/sqft |
Source: RMLS (OR) #16182859 Report a problem | ||
| 11/5/2016 | Pending sale | $249,000$205/sqft |
Source: Windermere West LLC #16182859 Report a problem | ||
| 7/30/2016 | Price change | $249,000-3.9%$205/sqft |
Source: Windermere West LLC #16182859 Report a problem | ||
| 6/15/2016 | Listed for sale | $259,000+13.1%$213/sqft |
Source: Windermere West - Pacific City #16-1840 Report a problem | ||
| 1/1/2016 | Listing removed | $229,000$188/sqft |
Source: Windermere West LLC #14208232 Report a problem | ||
| 9/9/2015 | Price change | $229,000-8.4%$188/sqft |
Source: Windermere West LLC #14208232 Report a problem | ||
| 7/1/2015 | Listed for sale | $249,900-5.7%$206/sqft |
Source: Windermere West LLC #14208232 Report a problem | ||
| 11/24/2014 | Listed for sale | $265,000+2.3%$218/sqft |
Source: Windermere West LLC #14208232 Report a problem | ||
| 5/20/2014 | Listed for sale | $259,000+102.7%$213/sqft |
Source: Prudential Taylor & Taylor Realty Company #14-1376 Report a problem | ||
| 9/14/2012 | Sold | $127,781$105/sqft |
Source: Public Record Report a problem | ||
Public tax history
| Year | Property taxes | Tax assessment |
|---|---|---|
| 2025 | $2,553 +5.5% | $205,950 +3% |
| 2024 | $2,420 +0.7% | $199,960 +3% |
| 2023 | $2,403 +12.7% | $194,140 +12% |
| 2022 | $2,133 +2.4% | $173,320 +3% |
| 2021 | $2,082 +2.5% | $168,280 +3% |
| 2020 | $2,032 +2.2% | $163,380 +3% |
| 2019 | $1,988 +9% | $158,630 +3% |
| 2018 | $1,824 | $154,010 +3% |
| 2017 | $1,824 +12.4% | $149,530 +3% |
| 2016 | $1,623 | $145,180 +3% |
| 2015 | $1,623 +2.6% | $140,960 +3% |
| 2014 | $1,583 +3.3% | $136,820 0% |
| 2013 | $1,532 +16.7% | $136,860 +3% |
| 2012 | $1,313 +1.9% | $132,880 +3% |
| 2011 | $1,288 +1.7% | $129,010 +3% |
| 2010 | $1,267 -0.2% | $125,260 +3% |
| 2009 | $1,270 +1.8% | $121,620 +3% |
| 2008 | $1,248 -1.6% | $118,080 +3% |
| 2007 | $1,268 | $114,650 |
Find assessor info on the county website
Monthly payment
Est. payment
Payment breakdown
Explore the cost of this home by adjusting the details. Changes won't be saved.Climate risks
Neighborhood: 97135
Nearby schools
Schools provided by the listing agent
- Elementary: Nestucca Valley
- Middle: Tillamook
- High: Nestucca
Source: WVMLS. This data may not be complete. We recommend contacting the local school district to confirm school assignments for this home.
Similar homes
- $475,0003 bd1 ba1k sqft34725 2nd St, Pacific City, OR 97135For Sale

 MLS ID #26-2421, Shae Lambert, CENTURY 21 Shorepine Properties. OCMLS
 - $499,0003 bd2 ba1.3k sqft34835 Hill St, Pacific City, OR 97135For Sale
 MLS ID #26-2352, Courtney Fields, Sand + Cedar Realty. OCMLS
 - $449,0002 bd2 ba648 sqft34650 2nd St, Pacific City, OR 97135Active
 MLS ID #598763297, Coley Trost, Rob Trost Real Estate LLC. RMLS (OR)
 - $415,0003 bd1 ba1.2k sqft34475 Brooten Rd, Pacific City, OR 97135For Sale
 MLS ID #LC-103650, Jacqueline L Voegeli, Windermere West LLC, Pacific City. OCMLS
 - $699,0003 bd2 ba1.2k sqft34145 Venture Blvd, Pacific City, OR 97135For SaleMLS ID #26-1726, Coley Trost, Rob Trost Real Estate, LLC. OCMLS
- $615,0003 bd2 ba1.7k sqft34320 Cape Kiwanda Dr, Pacific City, OR 97135For SaleMLS ID #26-831, Pam C. Zielinski, Berkshire Hathaway HomeServices NW - Netarts. OCMLS
- $599,9993 bd2 ba1.4k sqft32450 Cape Kiwanda Dr, Cloverdale, OR 97112For SaleMLS ID #26-1416, Elena Tasker, CENTURY 21 Shorepine Properties. OCMLS
- $450,0002 bd2 ba1k sqft5900 Coates Ave, Cloverdale, OR 97112For SaleMLS ID #26-927, Jacqueline L Voegeli, Windermere West LLC, Pacific City. OCMLS
- $533,3333 bd3 ba1.6k sqft6452 Shade St, Pacific City, OR 97112For SaleMLS ID #26-1156, Nikki Hayes, Coastal Luxury Real Estate. OCMLS
- $475,0003 bd1 ba1.2k sqft4724 NE Loop Dr, Otis, OR 97368For SaleMLS ID #26-1043, Stacey Clendenin, MORE Realty. OCMLS
- $629,9003 bd2 ba1.4k sqft26230 Sandlake Rd, Cloverdale, OR 97112For SaleMLS ID #26-2009, Anthony J Wong, Fathom Realty Oregon LLC. OCMLS
- $450,0003 bd3 ba1.6k sqft3624 NE West Devils Lake Rd, Lincoln City, OR 97367For SaleMLS ID #26-1688, Linda L Roy, Lincoln City Realty, LLC. OCMLS
- $469,0002 bd1 ba900 sqft4255 Orchard Loop, Tillamook, OR 97141For SaleMLS ID #26-2478, Coley Trost, Rob Trost Real Estate, LLC. OCMLS
- $495,0001 bd1 ba778 sqft6005 Holly Ave, Cloverdale, OR 97112For SaleMLS ID #26-2181, Pam C. Zielinski, Berkshire Hathaway HomeServices NW - Netarts. OCMLS
- $469,9003 bd2 ba1.4k sqft1403 5th St, Tillamook, OR 97141For SaleMLS ID #26-136, Kristi Bertrand, Rob Trost Real Estate, LLC. OCMLS
- $450,0003 bd2 ba1.1k sqft2305 NW Keel Ave, Lincoln City, OR 97367For SaleMLS ID #26-2280, Linda L Roy, Lincoln City Realty, LLC. OCMLS
- $439,0003 bd1 ba1.3k sqft6560 Long Prairie Rd, Tillamook, OR 97141For SaleMLS ID #26-2397, Stephanie L. Poppe, Rob Trost Real Estate - Tillam. OCMLS
- $475,0002 bd1 ba1k sqft1631 NW 33rd St, Lincoln City, OR 97367For SaleMLS ID #26-1950, Dennis M Regen, Taylor & Taylor Realty Company. OCMLS
- $449,0003 bd2 ba1.5k sqft2085 NE Tide Ave, Lincoln City, OR 97367For SaleMLS ID #26-2263, April Megan Van Wagoner, The Lighthouse Group LLC. OCMLS
- $499,0002 bd2 ba1.7k sqft11605 Us Highway 101 S, Tillamook, OR 97141For SaleMLS ID #TC-22595, Sierra E Lauder, Keller Williams Sunset Corridor - Coast Life. OCMLS
