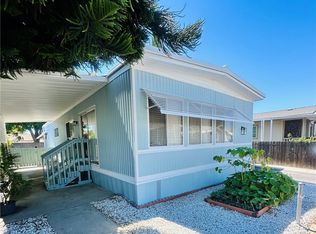
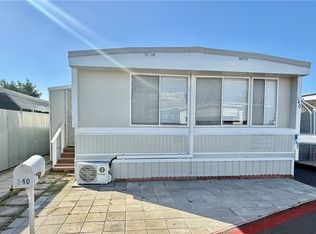
Move-In Ready! Fully Renovated 2BD, 2BA Mobile Home. This stunning home features a brand-new peninsula-concept kitchen with a quartz countertop. This home has been fully renovated. New LED lighting, New Luxury Waterproof Vinyl flooring and new baseboards adding a modern touch featured throughout the home. NEW Plumbing, NEW Electrical Panel. New Recessed lighting with dimmer switch. New high-efficiency windows & sliding doors, updated electric outlets, and freshly painted inside and out. Wall A/C unit per room. COMPLETELY RENOVATED INSIDE AND OUT.
Pending
Listed by: Realty Executives All Cities • Nora Fregoso Rodriguez • Contact: 949.903.9816
$135,000
5700 Carbon Canyon Rd Space 46, Brea, CA 92823
2beds
1,080sqft
Manufactured Home
Built in 1979
-- sqft lot
$-- Zestimate®
$125/sqft
$-- HOA
What's special
- 130 days
- 68
- 4
Zillow last checked:
Listing updated:
Listed by:
Nora Fregoso Rodriguez DRE #02103390 949.903.9816,
Realty Executives All Cities
Source: CRMLS,MLS#: OC26101201 Originating MLS: California Regional MLS
Originating MLS: California Regional MLSFacts & features
Interior
Bedrooms & bathrooms
- Bedrooms: 2
- Bathrooms: 2
- Full bathrooms: 2
Rooms
- Room types: Primary Bathroom, Primary Bedroom, Other
Primary bedroom
- Features: Main Level Primary
Bathroom
- Features: Quartz Counters, Walk-In Shower
Kitchen
- Features: Quartz Counters, Remodeled, Updated Kitchen
Other
- Features: Walk-In Closet(s)
Cooling
- Wall/Window Unit(s)
Appliances
- Included: Built-In Range, Gas Range
- Laundry: Washer Hookup, Gas Dryer Hookup, Inside, Laundry Room
Features
- Multiple Staircases, Storage, Main Level Primary, Walk-In Closet(s)
- Flooring: Vinyl
Interior area
- Total interior livable area: 1,080 sqft
Property
Parking
- Total spaces: 6
- Parking features: Carport
- Garage spaces: 3
- Carport spaces: 3
- Covered spaces: 6
Features
- Entry location: main
- Patio & porch: Deck, Patio, Porch
- Has private pool: Yes
- Pool features: Association, Private
- Has spa: Yes
- Spa features: Association, Private
- Has view: Yes
- View description: Mountain(s)
- Park: Hollydale
Lot
- Features: 0-1 Unit/Acre
Details
- Additional structures: Shed(s)
- Parcel number: 89178046
- On leased land: Yes
- Lease amount: $2,275
- Special conditions: Standard
Construction
Type & style
- Home type: MobileManufactured
- Property subtype: Manufactured Home
Materials
- Foundation: Raised
Condition
- Year built: 1979
Utilities & green energy
- Electric: Standard
- Sewer: Public Sewer
- Water: Public
- Utilities for property: Electricity Connected, Natural Gas Connected, Sewer Connected, Water Connected
Community & HOA
Community
- Features: Biking, Curbs, Hiking, Mountainous, Sidewalks
- Security: Smoke Detector(s)
Location
- Region: Brea
Financial & listing details
- Price per square foot: $125/sqft
- Tax assessed value: $5,235
- Date on market: 5/8/2026
- Cumulative days on market: 131 days
- Listing terms: Cash to New Loan,Conventional,FHA
- Body type: Double Wide
Estimated market value
Not available
Estimated sales range
Not available
Not available
Price history
| Date | Event | Price |
|---|---|---|
| 5/28/2026 | Pending sale | $135,000$125/sqft |
Source:  CRMLS #OC26101201 Report a problem CRMLS #OC26101201 Report a problem | ||
| 5/9/2026 | Listed for sale | $135,000+1250%$125/sqft |
Source: CRMLS #OC26101201 Report a problem | ||
| 3/13/2018 | Sold | $10,000$9/sqft |
Source: Agent Provided Report a problem | ||
Public tax history
| Year | Property taxes | Tax assessment |
|---|---|---|
| 2026 | -- | $5,235 |
| 2025 | $58 +3.6% | $5,235 |
| 2024 | $56 -1.3% | $5,235 |
| 2023 | $57 -1.2% | $5,235 |
| 2022 | $57 0% | $5,235 |
| 2021 | $57 -0.4% | $5,235 |
| 2020 | $58 | $5,235 |
| 2019 | $58 +0.9% | $5,235 |
| 2018 | $57 -0.5% | $5,235 |
| 2017 | $57 | $5,235 |
| 2016 | $57 +0.1% | $5,235 |
| 2015 | $57 +0.8% | $5,235 |
| 2014 | $57 | $5,235 |
| 2013 | -- | $5,235 |
| 2012 | -- | $5,235 -3% |
| 2011 | -- | $5,398 -4.9% |
| 2010 | -- | $5,674 -16.5% |
| 2009 | -- | $6,795 -14.3% |
| 2008 | -- | $7,927 -12.5% |
| 2007 | -- | $9,061 -8.4% |
| 2006 | -- | $9,889 |
| 2005 | -- | -- |
| 2004 | -- | -- |
| 2003 | -- | -- |
Find assessor info on the county website
Monthly payment
Climate risks
Neighborhood: 92823
- $285,9003 bd2 ba1.7k sqft5700 Carbon Canyon Rd SPC 97, Brea, CA 92823Off Market
- $115,0002 bd2 ba1.4k sqft5700 Carbon Canyon Rd #103, Brea, CA 92823Sold
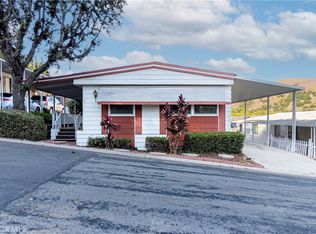
- $120,0002 bd2 ba1.2k sqft5700 Carbon Canyon Rd SPACE 102, Brea, CA 92823Sold
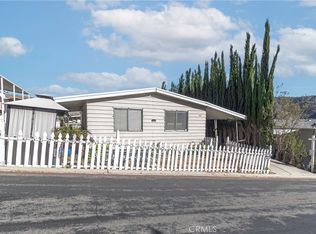
- $149,5003 bd2 ba1.2k sqft5700 Carbon Canyon Rd SPACE 2, Brea, CA 92823Off Market
Similar homes
- $135,0002 bd2 ba1.2k sqft1456 E Philadelphia St Space 117, Ontario, CA 91761For Sale
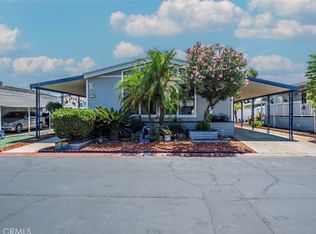 MLS ID #CV26183166, Jarrett Sotolongo, REALTY MASTERS & ASSOCIATES. CRMLS
 - $139,5004 bd2 ba1.3k sqft4901 Green River Rd #125, Corona, CA 92878For Sale
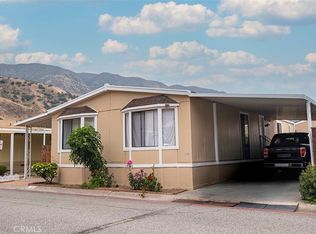 MLS ID #DW26111784, Alexander Perez, The Real Estate Solution. CRMLS
 - $145,0002 bd2 ba1k sqft1205 Cypress St Space 162, San Dimas, CA 91773For Sale
 MLS ID #DW26198128, Rosie Soltero, Realty One Group United. CRMLS
 - $149,0003 bd2 ba1.2k sqft14081 Magnolia St Space 140, Westminster, CA 92683For Sale
 MLS ID #PW26051957, Vivienne Tran, Cali Home Realty. CRMLS
