PRICE IMOPROVEMENT! Charming one bedroom and one bath condominium in The Gables on Tuckerman, Enter the main level condo from the outdoor patio and enjoy this renovated home. The kitchen has been opened up to include quartz countertops, high end cabinets, wine rack, stainless steel appliances, and washer and dryer. The dining area is just off of the kitchen. The living area has a generous amount of space and two large closets. The bedroom is separated by a hallway and is large enough to be furnished with a queen size bed, dressers and desk. The walk-in closet has been updated with a built in organizing system that includes shelving. On the opposite of the hall is the updated bathroom that features a large tiled walk-in shower with seat, sink, toilet and linen closet. Freshly painted. Engineered hardwoods throughout. The Gales on Tuckerman is conveniently located off of Tuckerman Lane between Rockville Pike and Old Georgetown Rd and includes a fitness center, walking trails, tennis courts and pools. The home is conveniently located near two grocery stores including The Grosvenor Market and Balducci's Market. Shopping and restaurants are located at Wildwood Shopping Center. Walking distance to Bus and Grosvenor Metro. Don't miss this great opportunity to own your own home!
Sold for $271,500
Zillow last checked:
Listing updated:
Bought with:
Maryam Hedayati, 584672
Long & Foster Real Estate, Inc.
Source: Bright MLS,MLS#: MDMC2217646
Price history
| Date | Event | Price |
|---|---|---|
| 7/1/2026 | Sold | $271,500-3%$375/sqft |
Source:  Bright MLS #MDMC2217646 Report a problem Bright MLS #MDMC2217646 Report a problem | ||
| 6/12/2026 | Pending sale | $280,000$387/sqft |
Source: Bright MLS #MDMC2217646 Report a problem | ||
| 5/22/2026 | Contingent | $280,000$387/sqft |
Source: Bright MLS #MDMC2217646 Report a problem | ||
| 4/30/2026 | Price change | $280,000-3.1%$387/sqft |
Source: Bright MLS #MDMC2217646 Report a problem | ||
| 4/16/2026 | Listed for sale | $289,000$399/sqft |
Source: Bright MLS #MDMC2217646 Report a problem | ||
| 4/4/2026 | Contingent | $289,000$399/sqft |
Source: Bright MLS #MDMC2217646 Report a problem | ||
| 3/5/2026 | Listed for sale | $289,000+3.4%$399/sqft |
Source: Bright MLS #MDMC2217646 Report a problem | ||
| 3/24/2021 | Listing removed | -- |
Source: Owner Report a problem | ||
| 1/3/2019 | Listing removed | $1,750$2/sqft |
Source: Owner Report a problem | ||
| 11/4/2018 | Listed for rent | $1,750+2.9%$2/sqft |
Source: Owner Report a problem | ||
| 11/9/2017 | Listing removed | $1,700$2/sqft |
Source: Owner Report a problem | ||
| 10/24/2017 | Price change | $1,700-2.9%$2/sqft |
Source: Owner Report a problem | ||
| 10/2/2017 | Price change | $1,750-1.4%$2/sqft |
Source: Owner Report a problem | ||
| 9/9/2017 | Listed for rent | $1,775$2/sqft |
Source: Owner Report a problem | ||
| 10/24/2009 | Listing removed | $279,500$386/sqft |
Source: Re/Max Town Center #MC7015023 Report a problem | ||
| 6/13/2009 | Listed for sale | $279,500$386/sqft |
Source: Re/Max Town Center #MC7015023 Report a problem | ||
Nearby homes
- $460,0002 bd3 ba1k sqft5700 Chapman Mill Dr APT 150, Rockville, MD 20852Sold

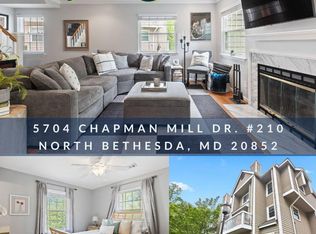
- $500,0002 bd2 ba1k sqft5704 Chapman Mill Dr APT 210, Rockville, MD 20852Sold
- $396,3002 bd2 ba-- sqft5715 Chapman Mill Dr APT 360, Rockville, MD 20852Off Market

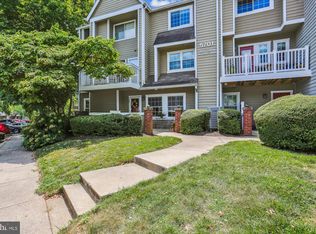
- $445,0002 bd2 ba996 sqft5701 Chapman Mill Dr APT 160, North Bethesda, MD 20852Sold
Get a cash offer in 3 minutes
Find out how much your home could sell for in as little as 3 minutes with a no-obligation cash offer.
Estimated market value
$270,600
