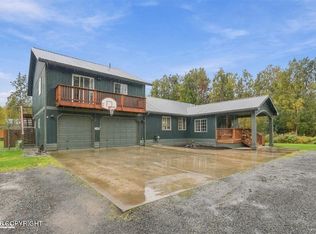
Not a cookie-cutter house--this is an Alaskan original. Tucked out of sight on private acreage in the Palmer-Wasilla commute corridor, about 2.4 miles to the Mat-Su Regional Hospital, this remarkable custom home blends original log construction w/ soaring wood ceilings, expansive windows, exposed beams and logs, brick, and an extraordinary antique Franklin fireplace reported to date back to 1864.Built just over 50 years ago, the home has the kind of scale, warmth, and individuality that would be enormously expensive to recreate today. The dramatic vaulted great room is the heart of the house, surrounded by substantial natural wood and architectural character. Four bedrooms include two exceptionally large rooms, with remarkably generous walk-in closets, and every bedroom has its own gas fireplace--an almost unheard-of luxury that gives the home an unmistakably cozy Alaskan feel. And the interesting spaces just keep coming. There is a south-facing pass-through sunroom, a library/dining room area, a separate office or craft room, an unusual loft connecting the upstairs bedroom area, and several decks--including private decks accessed directly from bedrooms. One full bath plus three ¾ baths provide exceptional flexibility for a home of this size, and an attached two-bay garage completes the picture. Below the 4078 SqFt of finished main level and second floors is 1344 SqFt of unfinished daylight basement, opening another entire level of possibilities for storage, workshop space, hobbies, recreation, or future finishing. The home has recently undergone substantial preparation for market, including new flooring, refinished hardwood, some rooms with fresh paint, and completion of other work that has brought the property back to a fully livable condition while preserving the character that makes it special. Outside, the setting is equally unusual. The home sits privately at the top of a bluff and cannot be seen from the road, with readily usable land surrounding the homesite and glimpses of the surrounding mountains. The acreage continues below the bluff across Wasilla Creek and the railroad corridor, creating a property with layers, privacy, and potential long-term development possibilities beyond the immediate sub-dividable homesite. Some finishes still reflect the home's history, making this an especially compelling opportunity for the buyer who values authentic character and wants the freedom to update selectively.
For sale
$599,000
5700 E Gershmel Loop, Palmer, AK 99645
4beds
5,422sqft
Single Family Residence
Built in 1973
7.02 Acres Lot
$879,000 Zestimate®
$110/sqft
$-- HOA
What's special
- 3 days
- 1,268
- 220
Zillow last checked:
Listing updated:
Listed by:
Karen Ross,
Jack White Real Estate Mat Su
Source: AKMLS,MLS#: 26-12948
Facts & features
Interior
Bedrooms & bathrooms
- Bedrooms: 4
- Bathrooms: 4
- Full bathrooms: 1
- 3/4 bathrooms: 3
Heating
- Fireplace(s), Baseboard, Natural Gas, Wood Stove
Features
- Arctic Entry, Basement, BR/BA Primary on Main Level, Ceiling Fan(s), Den &/Or Office, Family Room, Pantry, Tile Counters, Vaulted Ceiling(s), Wood Counters, Sun Room
- Flooring: Hardwood, Luxury Vinyl, Vinyl
- Basement: Unfinished
- Has fireplace: Yes
- Fireplace features: Gas, Wood Burning Stove
Interior area
- Total structure area: 5,422
- Total interior livable area: 5,422 sqft
Property
Parking
- Total spaces: 2
- Parking features: Garage Door Opener, RV Access/Parking, Attached, Tuck Under, No Carport
- Attached garage spaces: 2
Features
- Levels: Two
- Stories: 2
- Patio & porch: Deck/Patio
- Exterior features: Kennel, Private Yard
- Has spa: Yes
- Spa features: Bath
- Has view: Yes
- View description: Mountain(s)
- Waterfront features: None, No Access
Lot
- Size: 7.02 Acres
- Features: Horse Property, Landscaped, Road Service Area
- Topography: Level
Details
- Additional structures: Workshop, Shed(s)
- Parcel number: 56245000T005
- Zoning: UNZ
- Zoning description: Not Zoned-all MSB but Palmer/Wasilla/Houston
- Horses can be raised: Yes
Construction
Type & style
- Home type: SingleFamily
- Property subtype: Single Family Residence
- Attached to another structure: Yes
Materials
- Log, Wood Frame - 2x6, Log Siding, Wood Siding
- Foundation: Block
- Roof: Shingle
Condition
- New construction: No
- Year built: 1973
- Major remodel year: 2026
Utilities & green energy
- Sewer: Septic Tank
- Water: Private, Well
- Utilities for property: Electric
Community & HOA
Location
- Region: Palmer
Financial & listing details
- Price per square foot: $110/sqft
- Tax assessed value: $580,500
- Annual tax amount: $3,746
- Date on market: 10/9/2026
- Road surface type: Gravel
Estimated market value
$879,000
$765,000 - $1.01M
$3,974/mo
Price history
| Date | Event | Price |
|---|---|---|
| 10/12/2026 | Listed for sale | $599,000+53.6%$110/sqft |
Source:  AKMLS #26-12948 Report a problem AKMLS #26-12948 Report a problem | ||
| 9/8/2017 | Listing removed | $390,000$72/sqft |
Source: Keller Williams Realty Alaska Group of Eagle River #17-3620 Report a problem | ||
| 3/18/2017 | Listed for sale | $390,000$72/sqft |
Source: Keller Williams Realty Alaska Group of Eagle River #17-3620 Report a problem | ||
Public tax history
| Year | Property taxes | Tax assessment |
|---|---|---|
| 2025 | $3,746 -5.5% | $580,500 +87.7% |
| 2024 | $3,962 +3.1% | $309,259 +1.2% |
| 2023 | $3,844 -2.1% | $305,510 +8.1% |
| 2022 | $3,925 +14.6% | $282,740 -36% |
| 2021 | $3,425 +1.1% | $441,800 +2% |
| 2020 | $3,389 +5.1% | $433,000 +2.9% |
| 2019 | $3,224 -51.5% | $420,900 |
| 2018 | $6,654 +25.7% | $420,900 -0.1% |
| 2017 | $5,292 | $421,500 -0.5% |
| 2016 | $5,292 | $423,700 +10.1% |
| 2015 | $5,292 | $384,800 |
| 2014 | $5,292 | $384,800 +10.1% |
| 2013 | -- | $349,500 +0.1% |
| 2012 | -- | $349,100 +3.6% |
| 2011 | -- | $337,000 +3.6% |
| 2010 | -- | $325,400 +0.3% |
| 2009 | -- | $324,300 -5.7% |
| 2008 | -- | $343,800 |
| 2007 | -- | $343,800 +6.4% |
| 2006 | -- | $323,200 +10.3% |
| 2005 | -- | $292,900 +118.4% |
| 2004 | -- | $134,100 +25.3% |
| 2003 | -- | $107,000 +17.6% |
| 2002 | -- | $91,000 +11.7% |
| 2001 | -- | $81,500 -3.6% |
| 2000 | -- | $84,500 |
Find assessor info on the county website
Monthly payment
Est. payment
Payment breakdown
Explore the cost of this home by adjusting the details. Changes won't be saved.Climate risks
Neighborhood: 99645
Nearby schools
Schools provided by the listing agent
- Elementary: Machetanz
- Middle: Teeland
- High: Colony
Source: AKMLS. This data may not be complete. We recommend contacting the local school district to confirm school assignments for this home.

Similar homes
- $635,0005 bd3 ba3.1k sqft3872 N Charley Dr, Wasilla, AK 99654For Sale

 MLS ID #26-13007, Elise E Buchholz, Living Alaska Style Real Estate. AKMLS
 - $599,0005 bd4 ba3.2k sqft5173 E Brumage Dr, Wasilla, AK 99654For Sale
 MLS ID #26-10071, Emilie Cullison, Elite Real Estate Group. AKMLS
 - $640,0006 bd3 ba2.7k sqft1130 E Lee St, Wasilla, AK 99654For Sale
 MLS ID #26-13042, Tarra L Quisenberry, Herrington and Company, LLC. AKMLS
 - $649,9005 bd3 ba2.7k sqft13300 E Norman Ave, Palmer, AK 99645For Sale
 MLS ID #26-12565, Peter Carpenter, EXP Realty, LLC. AKMLS
 - $550,0004 bd2 ba2.9k sqft15220 E Lazy Lady Ln, Palmer, AK 99645For SaleMLS ID #26-12543, Jay Bruzas, RMG Real Estate Valley Office. AKMLS
- $625,0004 bd4 ba3.2k sqft6235 N Wolverine Rd, Palmer, AK 99645For SaleMLS ID #26-5258, Ashley Kornfeind, Jack White Real Estate Mat Su. AKMLS
- $560,0004 bd3 ba2.8k sqft900 N Win Cir, Wasilla, AK 99654For SaleMLS ID #26-11904, Ally Kindred, Real Broker - MLSAK.com. AKMLS
- $869,0004 bd3 ba3k sqft1825 S Creekside Dr, Wasilla, AK 99654For SaleMLS ID #26-9399, Manny S Escobedo, Elite Real Estate Group. AKMLS
- $514,0004 bd3 ba3.2k sqft1204 S Vermillon Dr, Palmer, AK 99645For SaleMLS ID #26-11784, Jared Andrew English, Congress Realty, Inc. AKMLS
- $599,0004 bd3 ba3.9k sqft5500 E Wolverine Ave, Wasilla, AK 99654For SaleMLS ID #26-3784, Cory J Stanley, Elite Real Estate Group. AKMLS
- $475,0003 bd3 ba2.9k sqft5528 E Edgerton Parks Rd, Palmer, AK 99645For SaleMLS ID #26-12721, Keira J Dreher, Keller Williams Realty Alaska Group of Eagle River. AKMLS
- $565,0004 bd3 ba3k sqft1950 N Cottonwood Loop, Wasilla, AK 99654For SaleMLS ID #26-10801, Lanna Ferguson, RE/MAX Dynamic Properties Mat-Su Branch. AKMLS
- $749,0005 bd3 ba3.2k sqft9970 E Birch Forest Cir, Palmer, AK 99645For SaleMLS ID #26-6304, Jeremiah J Benson, Signature Real Estate Alaska. AKMLS
- $799,9994 bd3 ba3.5k sqft7655 E Woodview Way, Palmer, AK 99645For SaleMLS ID #26-9735, Richard Davids, Sun Properties, LLC. AKMLS
- $519,5004 bd3 ba2.8k sqft5060 E Aspen St, Wasilla, AK 99654For SaleMLS ID #26-12349, Brittainy Bolding, Keller Williams Realty Alaska Group. AKMLS
- $650,0004 bd3 ba2.8k sqft1300 E Glenwood Ave, Wasilla, AK 99654For SaleMLS ID #26-11498, Jesse Tanner, Tanner Group Premier Real Estate. AKMLS
- $425,0004 bd3 ba2.7k sqft2754 S Beechwood Cir, Big Lake, AK 99623For SaleMLS ID #26-13012, Carson LeCren, Keller Williams Realty Alaska Group of Wasilla. AKMLS
- $684,5004 bd4 ba3.7k sqft3945 E Country Field Cir, Wasilla, AK 99654For SaleMLS ID #26-8343, Alisa A Parrent, Firebird Realty, LLC. AKMLS
- $445,0004 bd2 ba3k sqft12075 E Chalet Dr, Palmer, AK 99645For SaleMLS ID #26-8196, David T Velasquez, Figure 9 Real Estate LLC. AKMLS
- $589,0005 bd2 ba2.7k sqft620 E Susitna Dr, Wasilla, AK 99654For SaleMLS ID #26-6964, Cynthia Small, Valley Market Real Estate. AKMLS
