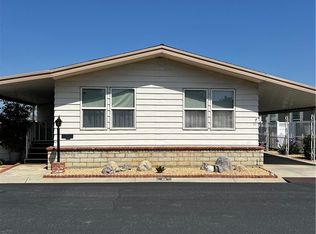
Welcome to this beautifully remodeled 2-bedroom, 2-bathroom manufactured home located in a desirable gated, all-ages community! This move-in-ready home features a beautifully updated kitchen, modern finishes, and a fresh, inviting interior designed for comfortable everyday living. The spacious floor plan offers a welcoming living area, two comfortable bedrooms, and two bathrooms, providing the perfect combination of style and functionality. Enjoy the added privacy and security of gated community living without the age restrictions! Whether you’re looking for your first home, downsizing, or simply seeking an affordable housing opportunity, this charming property is a must-see. Don’t miss this fantastic opportunity to own a tastefully remodeled home. Schedule your private showing today!
For sale
Listed by: Better Homes & Gardens R.E. Oak Valley • Debra Ketcham • 951-537-0887
$159,900
5700 W Wilson St Space 8, Banning, CA 92220
2beds
1,780sqft
Manufactured Home
Built in 1980
-- sqft lot
$135,000 Zestimate®
$90/sqft
$-- HOA
What's special
- 3 days
- 125
- 9
Likely to sell faster than
Zillow last checked:
Listing updated:
Listed by:
Debra Ketcham DRE #02099326 951-537-0887,
Better Homes & Gardens R.E. Oak Valley
Source: CRMLS,MLS#: IG26237374 Originating MLS: California Regional MLS
Facts & features
Interior
Bedrooms & bathrooms
- Bedrooms: 2
- Bathrooms: 2
- Full bathrooms: 2
Heating
- Central
Appliances
- Laundry: Laundry Room
Interior area
- Total interior livable area: 1,780 sqft
Property
Parking
- Total spaces: 2
- Parking features: Carport
- Carport spaces: 2
Features
- Levels: One
- Stories: 1
- Entry location: Wilson street
- Pool features: Community, Association
- Park: Linda Vista MHP
Lot
- Features: 0-1 Unit/Acre
Details
- Parcel number: 009702951
- On leased land: Yes
- Lease amount: $1,144
- Special conditions: Standard
Construction
Type & style
- Home type: MobileManufactured
- Property subtype: Manufactured Home
Condition
- Year built: 1980
Utilities & green energy
- Sewer: Public Sewer
- Water: Public
Community & HOA
Community
- Features: Dog Park, Pool
HOA
- Amenities included: Billiard Room, Clubhouse, Dog Park, Fire Pit, Barbecue, Pickleball, Pool, Pet Restrictions, Sauna, Spa/Hot Tub
Location
- Region: Banning
Financial & listing details
- Price per square foot: $90/sqft
- Tax assessed value: $34,702
- Date on market: 11/14/2026
- Cumulative days on market: 4 days
- Listing terms: Cash,Cash to New Loan
- Inclusions: Kitchen appliances
- Exclusions: Washer and Dryer
- Body type: Triple Wide
Estimated market value
$135,000
$105,000 - $167,000
Not available
Price history
| Date | Event | Price |
|---|---|---|
| 11/15/2026 | Listed for sale | $159,900+267.6%$90/sqft |
Source:  CRMLS #IG26237374 Report a problem | ||
| 4/9/2016 | Listing removed | $43,500$24/sqft |
Source: CENTURY 21 OSBORNE REALTY #EV14216936 Report a problem | ||
| 10/11/2014 | Listed for sale | $43,500+35.9%$24/sqft |
Source: CENTURY 21 OSBORNE REALTY #EV14216936 Report a problem | ||
| 4/15/2013 | Listing removed | $32,000$18/sqft |
Source: CENTURY 21 OSBORNE REALTY #EV13052747 Report a problem | ||
| 3/30/2013 | Listed for sale | $32,000-3%$18/sqft |
Source: CENTURY 21 OSBORNE REALTY #EV13052747 Report a problem | ||
| 11/1/2001 | Sold | $33,000$19/sqft |
Source: Agent Provided Report a problem | ||
Public tax history
| Year | Property taxes | Tax assessment |
|---|---|---|
| 2026 | -- | $34,702 +2% |
| 2025 | $442 +1.6% | $34,022 +2% |
| 2024 | $435 -0.6% | $33,355 +2% |
| 2023 | $438 +1.7% | $32,701 +2% |
| 2022 | $430 +1.7% | $32,060 +2% |
| 2021 | $423 +1.6% | $31,432 +1% |
| 2020 | $416 | $31,110 +2% |
| 2019 | -- | $30,500 -2% |
| 2018 | $283 -31.4% | $31,110 +2% |
| 2017 | $413 | $30,500 +1.4% |
| 2016 | $413 +29% | $30,091 |
| 2015 | $320 +18.4% | $30,091 +18.3% |
| 2014 | $270 | $25,427 |
| 2013 | -- | $25,427 -5% |
| 2012 | -- | $26,759 +6.8% |
| 2011 | -- | $25,061 |
| 2010 | -- | $25,061 -45.5% |
| 2009 | -- | $45,946 -42.6% |
| 2008 | -- | $80,110 +2% |
| 2007 | -- | $78,540 +127.1% |
| 2006 | -- | $34,590 +2% |
| 2005 | -- | $33,912 +3.9% |
| 2003 | -- | $32,640 +2% |
| 2002 | -- | $32,000 +33.3% |
| 2001 | $176 -0.1% | $24,000 |
| 2000 | $176 | $24,000 |
Find assessor info on the county website
Monthly payment
Climate risks
Neighborhood: 92220
Nearby schools
Schools provided by the listing agent
- High: Beaumont
Source: CRMLS. This data may not be complete. We recommend contacting the local school district to confirm school assignments for this home.

Similar homes
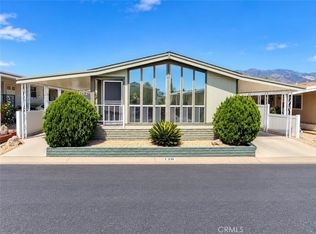
- $141,0002 bd2 ba1.6k sqft4133 W Wilson St #8, Banning, CA 92220For Sale
 MLS ID #IG26241408, Kim Kupecz, CALIFORNIA DREAM REAL ESTATE. CRMLS
- $144,9992 bd2 ba1.4k sqft3800 W Wilson St Space 225, Banning, CA 92220For Sale
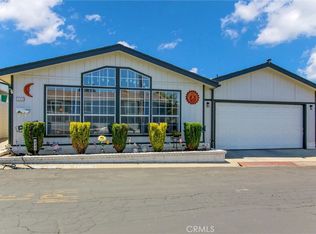 MLS ID #CV26133663, Ariana Dooley, Coldwell Banker Icon. CRMLS
- $145,0002 bd2 ba1.4k sqft3800 W Wilson St Spc 332, Banning, CA 92220For Sale
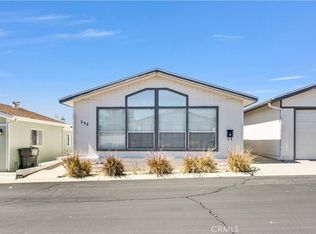 MLS ID #IV26061938, TRACY LYNN SALYER, TRACY SALYER, BROKER. CRMLS
- $119,0002 bd2 ba1.1k sqft5700 W Wilson St Space 25, Banning, CA 92220For Sale
 MLS ID #IG26030926, Heather Davison, EXP REALTY OF SOUTHERN CA. INC. CRMLS
