Welcome to this elegant, well-maintained 4-bedroom, 3-bath home in the popular Barclay Grove subdivision. Built in 2018 and offering 2,251 square feet of thoughtfully designed living space, this home sits on a generous 8,878-square-foot lot and features a functional, open-concept floor plan with tile flooring throughout.
The desirable split-bedroom design creates three distinct bedroom areas, offering both comfort and privacy. The spacious primary suite features a private bath with dual vanities, while two well-sized secondary bedrooms share a conveniently located hall bath. A fourth generously sized bedroom, located just off the living area with access to another full hall bath, offers wonderful flexibility for guests, a home office, or additional living space.
At the heart of the home is a beautifully functional kitchen with generous cabinet and counter space, granite countertops, crisp white cabinetry, double ovens, a built-in microwave, and a large island with breakfast bar seating. The kitchen opens effortlessly to the living and dining spaces, making the home ideal for both everyday living and entertaining. Two dining areas provide plenty of room for large gatherings, holiday meals, and special celebrations.
Step outside to enjoy the spacious backyard and covered patio, offering plenty of room for outdoor entertaining, relaxing, or creating your own backyard retreat.
With its open layout, well-sized bedrooms, abundant kitchen space, large yard, and well-maintained condition, this home combines style and functionality in a convenient location. Close to shopping, hospitals, schools, and restaurants, it offers easy access to so much of what the area has to offer.
For sale
$420,000
5701 Bella Di Giorno Dr, Corpus Christi, TX 78414
4beds
2,251sqft
Single Family Residence
Built in 2018
8,878 Square Feet Lot
$-- Zestimate®
$187/sqft
$-- HOA
What's special
Spacious backyardBuilt-in microwaveFunctional open-concept floor planTile flooring throughoutDesirable split-bedroom designGranite countertopsCovered patio
- 8 days
- 831
- 80
Likely to sell faster than
Zillow last checked:
Listing updated:
Listed by:
Lynnae Zdansky 361-688-8721,
KM Premier Real Estate
Source: South Texas MLS,MLS#: 481445 Originating MLS: Corpus Christi
Originating MLS: Corpus ChristiFacts & features
Interior
Bedrooms & bathrooms
- Bedrooms: 4
- Bathrooms: 3
- Full bathrooms: 3
Heating
- Central, Electric
Cooling
- Central Air
Appliances
- Included: Double Oven, Dishwasher, Gas Cooktop, Disposal, Gas Oven, Gas Range, Microwave, Refrigerator, Range Hood, Humidifier
- Laundry: Washer Hookup, Dryer Hookup
Features
- Jetted Tub, Primary Downstairs, Open Floorplan, Split Bedrooms, Breakfast Bar, Kitchen Island
- Flooring: Tile
- Has fireplace: Yes
- Fireplace features: Wood Burning
Interior area
- Total structure area: 2,251
- Total interior livable area: 2,251 sqft
Video & virtual tour
Property
Parking
- Total spaces: 2
- Parking features: Front Entry, Garage, Garage Door Opener
- Garage spaces: 2
Features
- Levels: One
- Stories: 1
- Patio & porch: Covered, Open, Patio
- Exterior features: Sprinkler/Irrigation
- Pool features: None
- Has spa: Yes
- Fencing: Wood
Lot
- Size: 8,878 Square Feet
- Features: Interior Lot
Details
- Parcel number: 044900010190
Construction
Type & style
- Home type: SingleFamily
- Property subtype: Single Family Residence
Materials
- Stone, Stucco
- Foundation: Slab
- Roof: Shingle
Condition
- Year built: 2018
Utilities & green energy
- Sewer: Public Sewer
- Water: Public
- Utilities for property: Natural Gas Available, Sewer Available, Water Available
Community & HOA
Community
- Security: Security System, Smoke Detector(s)
- Subdivision: Barclay Grove
HOA
- Has HOA: No
Location
- Region: Corpus Christi
Financial & listing details
- Price per square foot: $187/sqft
- Tax assessed value: $412,599
- Annual tax amount: $9,132
- Date on market: 8/25/2026
- Listing agreement: Exclusive Right To Sell
- Listing terms: Cash,Conventional,FHA,VA Loan
Estimated market value
Not available
Estimated sales range
Not available
Not available
Price history
| Date | Event | Price |
|---|---|---|
| 8/25/2026 | Listed for sale | $420,000$187/sqft |
Source:  South Texas MLS #481445 Report a problem South Texas MLS #481445 Report a problem | ||
| 8/30/2018 | Sold | -- |
Source: Agent Provided Report a problem | ||
Public tax history
| Year | Property taxes | Tax assessment |
|---|---|---|
| 2025 | $9,132 +27.2% | $412,599 +0.4% |
| 2024 | $7,181 +10.2% | $410,991 +10% |
| 2023 | $6,515 -12.9% | $373,628 +10% |
| 2022 | $7,477 +2.6% | $339,662 +9% |
| 2021 | $7,286 -5.8% | $311,531 +5.3% |
| 2020 | $7,738 +0.4% | $295,948 +0.7% |
| 2019 | $7,706 | $294,015 +83.5% |
| 2018 | $7,706 | $160,194 +493.5% |
| 2017 | -- | $26,992 |
Find assessor info on the county website
Monthly payment
Est. payment
Payment breakdown
Explore the cost of this home by adjusting the details. Changes won't be saved.Climate risks
Neighborhood: South Side
Nearby schools
Schools provided by the listing agent
- Elementary: Faye Webb
- Middle: Kaffie
- High: Veterans Memorial
- District: Corpus Christi ISD
Source: South Texas MLS. This data may not be complete. We recommend contacting the local school district to confirm school assignments for this home.
- $350,600-- bd-- ba1.8k sqft6913 Bella Di Giorno Dr, Corpus Christi, TX 78414Off Market
- $327,8004 bd3 ba1.9k sqft5705 Bella Di Giorno Dr, Corpus Christi, TX 78414Off Market
- $367,3004 bd2 ba2.4k sqft7001 Saar Ct, Corpus Christi, TX 78414Off Market
- $339,9004 bd1 ba1.9k sqft5709 Bella Di Giorno Dr, Corpus Christi, TX 78414Off Market
Similar homes
- $425,0004 bd3 ba2.5k sqft2433 Manuel Ln, Corpus Christi, TX 78414For Sale
 MLS ID #480969, Nhieu Bo, KM Premier Real Estate. South Texas MLS
 - $379,0004 bd3 ba2.2k sqft6033 Timbergate Dr, Corpus Christi, TX 78414For Sale
 MLS ID #472985, Missy Flores, Keller Williams Coastal Bend. South Texas MLS
 - $435,0004 bd3 ba2.2k sqft6822 Mets Ct, Corpus Christi, TX 78414For Sale
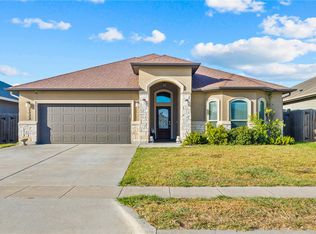 MLS ID #481037, Julia Quinones, Keller Williams Coastal Bend. South Texas MLS
 - $459,0004 bd3 ba2.3k sqft7233 Latitude St, Corpus Christi, TX 78414For Sale
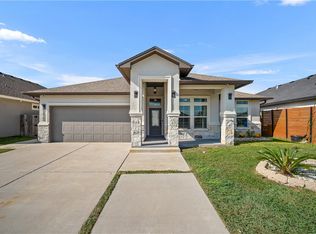 MLS ID #481353, Heather Bourdon, Prime Real Estate. South Texas MLS
