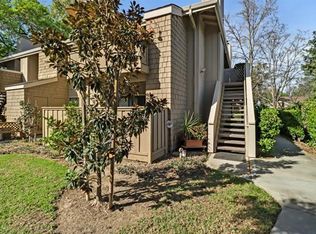
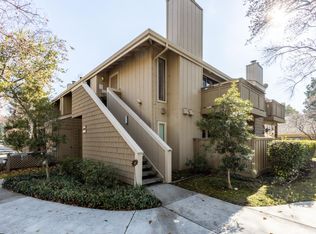
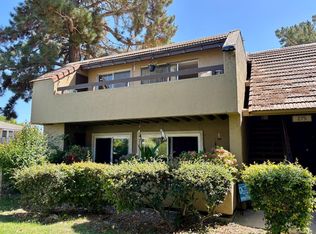
Charming Upstairs Condo in the Heart of Silicon Valley! Welcome to Terrace Villages, a beautifully landscaped community offering comfort, convenience, and an unbeatable San Jose location. This inviting 1-bedroom, 1-bathroom upstairs condo offers a bright and comfortable living space, with the added privacy of an upper-level setting. Whether you're a first-time buyer, looking to downsize, or searching for an investment opportunity, this home offers an excellent opportunity to enjoy Silicon Valley living.
Residents of Terrace Villages enjoy access to wonderful community amenities, including a sparkling pool, relaxing spa, scenic walking paths, and beautifully maintained grounds. Conveniently located near Village Oaks Shopping Center, Costco, Kaiser Permanente, Oakridge Mall, and Almaden Lake Park, with easy access to Highways 85, 87, and 101, shopping, dining, recreation, and commuting are all within easy reach.
Enjoy the benefits of low-maintenance condo living in an established community, all at an attractive price point in the heart of Silicon Valley. Don't miss this opportunity to make Terrace Villages your new home!
For sale
$429,000
5701 Makati Cir E, San Jose, CA 95123
1beds
552sqft
Condominium, Residential
Built in 1984
-- sqft lot
$422,800 Zestimate®
$777/sqft
$618/mo HOA
What's special
- 15 hours
- 58
- 3
Zillow last checked:
Listing updated:
Listed by:
Sammi Moser-Wingo 01949758 408-857-2026,
The Agency 408-780-3100
Source: MLSListings Inc,MLS#: ML82064462
Facts & features
Interior
Bedrooms & bathrooms
- Bedrooms: 1
- Bathrooms: 1
- Full bathrooms: 1
Bathroom
- Features: ShowerandTub
Dining room
- Features: DiningArea
Family room
- Features: SeparateFamilyRoom
Kitchen
- Features: Countertop_Stone
Heating
- Central Forced Air
Cooling
- Central Air
Appliances
- Included: Dishwasher, Electric Oven/Range, Refrigerator, Washer/Dryer
- Laundry: Inside
Features
- Flooring: Vinyl Linoleum
- Number of fireplaces: 1
- Fireplace features: Wood Burning
Interior area
- Total structure area: 552
- Total interior livable area: 552 sqft
Property
Parking
- Total spaces: 1
- Parking features: Carport, No Garage, On Street
- Carport spaces: 1
Features
- Stories: 1
- Pool features: Cabana Dressing Room, Community
- Spa features: Other, Spa/HotTub
Details
- Parcel number: 69234005
- Zoning: APD
- Special conditions: Standard
Construction
Type & style
- Home type: Condo
- Property subtype: Condominium, Residential
Materials
- Foundation: Concrete Perimeter and Slab
- Roof: Composition
Condition
- New construction: No
- Year built: 1984
Utilities & green energy
- Gas: PublicUtilities
- Sewer: Public Sewer
- Water: Public
- Utilities for property: Public Utilities, Water Public
Community & HOA
HOA
- Has HOA: Yes
- Amenities included: Club House, Community Pool
- Services included: Water
- HOA fee: $618 monthly
Location
- Region: San Jose
Financial & listing details
- Price per square foot: $777/sqft
- Tax assessed value: $230,394
- Date on market: 10/13/2026
- Listing agreement: ExclusiveAgency
- Listing terms: CashorConventionalLoan
Estimated market value
$422,800
$402,000 - $444,000
$2,549/mo
Price history
| Date | Event | Price |
|---|---|---|
| 10/13/2026 | Listed for sale | $429,000+145.1%$777/sqft |
Source:  MLSListings Inc #ML82064462 Report a problem MLSListings Inc #ML82064462 Report a problem | ||
| 3/10/2021 | Listing removed | -- |
Source: Owner Report a problem | ||
| 1/9/2020 | Listing removed | $2,250$4/sqft |
Source: Owner Report a problem | ||
| 12/9/2019 | Listed for rent | $2,250$4/sqft |
Source: Owner Report a problem | ||
| 7/30/2009 | Sold | $175,000+3%$317/sqft |
Source: Public Record Report a problem | ||
| 3/31/2009 | Listed for sale | $169,950-40.4%$308/sqft |
Source: Better Homes and Gardens Real Estate Ventura Barnett Properties #80913417 Report a problem | ||
| 7/29/2005 | Sold | $285,000+159.1%$516/sqft |
Source: Public Record Report a problem | ||
| 2/17/1999 | Sold | $110,000$199/sqft |
Source: Public Record Report a problem | ||
Public tax history
| Year | Property taxes | Tax assessment |
|---|---|---|
| 2026 | -- | $230,394 +2% |
| 2025 | $3,509 +3.2% | $225,878 +2% |
| 2024 | $3,400 +1.9% | $221,450 +2% |
| 2023 | $3,338 +0.1% | $217,108 +2% |
| 2022 | $3,335 +1.6% | $212,852 +2% |
| 2021 | $3,283 +1.5% | $208,680 +1% |
| 2020 | $3,236 | $206,542 +2% |
| 2019 | $3,236 +2.7% | $202,494 +2% |
| 2018 | $3,151 | $198,524 +2% |
| 2017 | $3,151 +1.3% | $194,632 +2% |
| 2016 | $3,110 +7.9% | $190,816 +1.5% |
| 2015 | $2,882 | $187,950 +2% |
| 2014 | $2,882 | $184,270 +6.5% |
| 2013 | -- | $173,000 +68% |
| 2012 | -- | $103,000 -23.7% |
| 2011 | -- | $135,000 -9.4% |
| 2010 | -- | $149,000 -0.3% |
| 2009 | -- | $149,400 -42% |
| 2008 | -- | $257,800 -11.3% |
| 2007 | -- | $290,700 +2% |
| 2006 | -- | $285,000 +130.4% |
| 2005 | -- | $123,712 +2% |
| 2004 | -- | $121,287 +1.9% |
| 2003 | -- | $119,065 +2% |
| 2002 | -- | $116,731 +2% |
| 2001 | -- | $114,443 |
Find assessor info on the county website
Monthly payment
Est. payment
Payment breakdown
Explore the cost of this home by adjusting the details. Changes won't be saved.Climate risks
Neighborhood: Blossom Valley
Nearby schools
Schools provided by the listing agent
- District: OakGroveElementary
Source: MLSListings Inc. This data may not be complete. We recommend contacting the local school district to confirm school assignments for this home.

Similar homes
- $385,0001 bd1 ba722 sqft309 Tradewinds Dr APT 5, San Jose, CA 95123For Sale
 MLS ID #ML82064021, Edith Espinola. MLSListings Inc
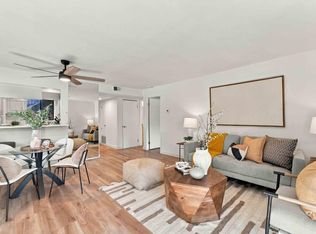
 - $395,0001 bd1 ba612 sqft3055 Shadow Springs Pl, San Jose, CA 95121For Sale
 MLS ID #ML82064500, Tony Sum. MLSListings Inc
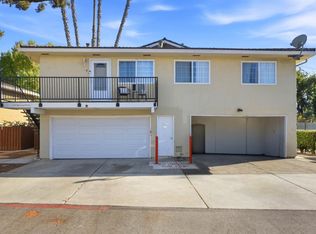
 - $448,0002 bd1 ba798 sqft757 Warring Dr APT 4, San Jose, CA 95123For Sale
 MLS ID #ML82061484, Terry Jarrouche. MLSListings Inc
 - $400,0001 bd1 ba722 sqft275 Tradewinds Dr APT 10, San Jose, CA 95123For Sale
 MLS ID #ML82059190, Alma Gonzalez. MLSListings Inc
