Rare opportunity with room to grow! This impressive property combines quality construction, beautiful finishes, spacious living, and an additional homesite all in a peaceful country setting. The inviting kitchen features hickory cabinets, leathered granite countertops, stainless appliances, and abundant workspace. Enjoy 9 foot ceilings and an impressive finished basement with 8 foot ceilings and Superior Walls construction backed by a warranty. The oversized garage features 10x9-foot doors, perfect for vehicles, equipment, or recreational toys. Outside, enjoy privacy and beautiful countryside surroundings. The additional homesite comes with its own well and septic offering incredible potential for a future home, guest house, or investment opportunity. Quality, space, privacy, and flexibility—this is a property you won’t want to miss!
New construction
Price cut: $50K (9/13)
$799,999
5703 Brush Creek Rd, Riner, VA 24149
5beds
4,768sqft
Detached
Built in 2025
17.2 Acres Lot
$798,400 Zestimate®
$168/sqft
$-- HOA
What's special
Beautiful countryside surroundingsStainless appliancesImpressive finished basementHickory cabinetsLeathered granite countertopsInviting kitchenAbundant workspace
- 12 days
- 737
- 44
Zillow last checked:
Listing updated:
Listed by:
Hannah Cole 540-835-3820,
Maplehaus Realty 540-808-6833
Source: New River Valley AOR,MLS#: 428573
Facts & features
Interior
Bedrooms & bathrooms
- Bedrooms: 5
- Bathrooms: 4
- Full bathrooms: 3
- 1/2 bathrooms: 1
- Main level bathrooms: 1
- Main level bedrooms: 1
Basement
- Area: 1431
Heating
- Heat Pump
Cooling
- Electric
Appliances
- Included: Dishwasher, Oven, Electric Range, Refrigerator, Electric Water Heater
- Laundry: Main Level, Electric Dryer Hookup, Washer Hookup
Features
- CeramicTile Bath(s), Storage, Pantry, Walk-In Closet(s), Walls-Drywall, Master Downstairs, Custom Features
- Flooring: Hardwood
- Basement: Finished,Full,Exterior Entry,Rec Room/Game Room,Walk-Out Access
- Attic: Access Only
- Has fireplace: No
- Fireplace features: None
Interior area
- Total structure area: 5,111
- Total interior livable area: 4,768 sqft
- Finished area above ground: 3,680
- Finished area below ground: 1,088
Property
Parking
- Total spaces: 2
- Parking features: Double Attached
- Attached garage spaces: 2
Features
- Levels: Two or More
- Stories: 2
- Patio & porch: Porch
- Exterior features: Garden, Private Yard, Storage
Lot
- Size: 17.2 Acres
Details
- Parcel number: 012248
Construction
Type & style
- Home type: SingleFamily
- Architectural style: Other - See Remarks
- Property subtype: Detached
Materials
- Vinyl Siding
- Roof: Shingle
Condition
- New Construction,Very Good
- New construction: Yes
- Year built: 2025
Utilities & green energy
- Sewer: Septic Tank
- Water: Well
Community & HOA
Community
- Subdivision: Grandview Heights
HOA
- Has HOA: No
Location
- Region: Riner
Financial & listing details
- Price per square foot: $168/sqft
- Tax assessed value: $70,300
- Annual tax amount: $3,820
- Date on market: 9/5/2026
- Cumulative days on market: 13 days
Estimated market value
$798,400
$758,000 - $838,000
Not available
Price history
| Date | Event | Price |
|---|---|---|
| 9/13/2026 | Price change | $799,999-5.9%$168/sqft |
Source:  New River Valley AOR #428573 Report a problem New River Valley AOR #428573 Report a problem | ||
| 9/5/2026 | Listed for sale | $850,000+1316.7%$178/sqft |
Source: New River Valley AOR #428573 Report a problem | ||
| 6/1/2018 | Sold | $60,000$13/sqft |
Source: New River Valley AOR #400803 Report a problem | ||
Public tax history
| Year | Property taxes | Tax assessment |
|---|---|---|
| 2026 | $3,818 +614.6% | $70,300 |
| 2025 | $534 +1.3% | $70,300 |
| 2024 | $527 +7.1% | $70,300 |
| 2023 | $492 -17.4% | $70,300 +5.1% |
| 2022 | $595 | $66,900 |
| 2021 | $595 | $66,900 |
| 2020 | $595 +5086.5% | $66,900 -48.1% |
| 2019 | $11 | $129,000 |
Find assessor info on the county website
Monthly payment
Est. payment
Payment breakdown
Explore the cost of this home by adjusting the details. Changes won't be saved.Climate risks
Neighborhood: 24149
Nearby schools
Schools provided by the listing agent
- Elementary: Auburn
- Middle: Auburn
- High: Auburn
- District: Montgomery County
Source: New River Valley AOR. This data may not be complete. We recommend contacting the local school district to confirm school assignments for this home.
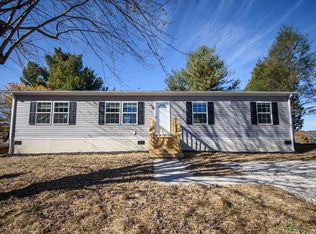
Similar homes
- $799,9005 bd3 ba4.1k sqft5679 Homestead Rd, Riner, VA 24149For Sale

 MLS ID #428151, Tom Sproul, Coldwell Banker Townside Bburg. New River Valley AOR
 - $499,0004 bd3 ba2.7k sqft2601 Chaucer Ln, Riner, VA 24149For Sale
 MLS ID #428667, Kelsey Frazier, eXp Realty - Blacksburg. New River Valley AOR
 - $799,9004 bd3 ba2.8k sqftTurnberry Ln, Riner, VA 24149For Sale
 MLS ID #428495, John Scalise, Alumni Real Estate. New River Valley AOR
 - $799,0005 bd5 ba5.3k sqft2232 Woodland Hills Dr, Blacksburg, VA 24060For Sale
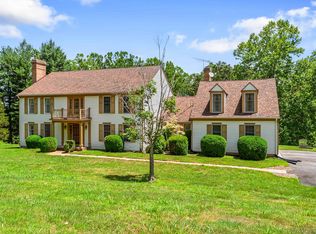 MLS ID #424778, Kelsey Frazier, eXp Realty - Blacksburg. New River Valley AOR
 - $835,0004 bd4 ba4.7k sqft2445 Woodland Hills Dr, Blacksburg, VA 24060For SaleMLS ID #426620, Kelsey Frazier, eXp Realty - Blacksburg. New River Valley AOR
- $799,9994 bd5 ba4k sqft235 Deercroft Dr, Blacksburg, VA 24060For SaleMLS ID #427605, Austin Cummings, Gravity Real Estate Group. New River Valley AOR
- $790,0004 bd4 ba3.6k sqft2025 Plank Dr, Blacksburg, VA 24060For SaleMLS ID #428543, Becky Brawley, Nest Realty SWVA. New River Valley AOR
- $729,9004 bd4 ba4.1k sqft157 Burkes Hollow Rd SW, Willis, VA 24380For Sale
 MLS ID #929567, BRENDA WOODY. RVAR
 - $649,0003 bd4 ba2.7k sqft3840 Fairway View Dr, Riner, VA 24149For SaleMLS ID #930045, LEVI STEVEN COX. RVAR
- $729,9004 bd4 ba4.1k sqft157 Burks Hollow Rd SW, Willis, VA 24380For SaleMLS ID #427537, Brenda Woody, Long & Foster - Blacksburg. New River Valley AOR
- $812,0004 bd4 ba2.8k sqft1177 Round Meadow Dr, Christiansburg, VA 24073For SaleMLS ID #428621, Jared Moore, Sycamore Realtors. New River Valley AOR
- $615,0006 bd3 ba3.4k sqft3535 Dairy Rd, Christiansburg, VA 24073For SaleMLS ID #929960, NANCY P PAGE. RVAR
- $899,0005 bd5 ba4.2k sqft1051 Nik Ryan Dr, Blacksburg, VA 24060For SaleMLS ID #428184, Rob Jones, Nest Realty SWVA. New River Valley AOR
- $797,0004 bd4 ba2.7k sqft912 Willard Dr, Blacksburg, VA 24060For SaleMLS ID #428334, Jeremy Hart, Nest Realty SWVA. New River Valley AOR
- $825,0004 bd5 ba3.6k sqft1845 Augusta National Rd, Blacksburg, VA 24060For SaleMLS ID #428098, Krista Gwilliam, Nest Realty SWVA. New River Valley AOR
- $790,0005 bd6 ba6.8k sqft8241 River Course Dr, Radford, VA 24141For SaleMLS ID #427999, Junior Dunford, Berkshire Hathaway Home Services Mountain Sky Properties-Wythev. New River Valley AOR
- $745,0005 bd4 ba3.4k sqft870 Jefferson Cir NW, Christiansburg, VA 24073For SaleMLS ID #428465, Brian McHone, RE/MAX 8 - Blacksburg. New River Valley AOR
- $649,0003 bd3 ba3k sqft402 Pleasant View Cir, Blacksburg, VA 24060For SaleMLS ID #428695, Tammy Nichols, Roots Realty Group. New River Valley AOR
- $1,099,0005 bd6 ba5.9k sqft2251 Lake Vista Dr, Christiansburg, VA 24073For SaleMLS ID #428509, Bryan Rice, Rice Realty & Land Sales, Inc.. New River Valley AOR
- $960,0003 bd3 ba3.1k sqft410 Majestic View Ln NW, Floyd, VA 24091For SaleMLS ID #427153, Cody Simpkins, Welcome Home Real Estate. New River Valley AOR
