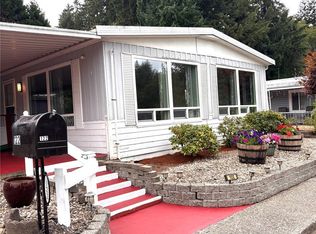
Welcome to Allimore Park! This inviting 2-bedroom, 1-bath home offers 864 square feet of comfortable living space, beginning with an oversized covered porch that’s perfect for relaxing and enjoying the outdoors year-round. Step inside to a spacious living room filled with natural light from abundant windows. The open flow into the dining room with additional storage closet and kitchen that creates a welcoming space for everyday living and entertaining. The kitchen includes a refrigerator, stove, and convenient closet pantry. The spacious primary bedroom features a walk-in closet, 2nd bedroom in the back of the home while the full hall bathroom offers a generously sized vanity. Additional highlights include a brand-new furnace installed in September 2026 and a newer washer and dryer for added convenience. Roof recently cleaned and gutters repaired and new downspouts installed, new exterior paint all around. With its bright interior, functional layout, and inviting covered porch, this home offers comfort and practicality in the Allimore Park community.
Pending
Listed by: RE/MAX Extra Inc. • Caylen Gapusan • 808-854-1340
$47,000
5705 Littlerock Road SW #19, Tumwater, WA 98512
2beds
--sqft
Manufactured Home
Built in ----
-- sqft lot
$-- Zestimate®
$--/sqft
$-- HOA
What's special
Functional layoutBright interiorOversized covered porch
- --
- on Zillow
- 822
- views
- 77
- saves
Likely to sell faster than
Zillow last checked:
Listing updated:
Listed by:
Caylen Gapusan 808-854-1340 realtorcaylen@gmail.com,
RE/MAX Extra Inc.,
Don M. Goethals 253-891-9000,
RE/MAX Extra Inc.
Source: NWMLS as distributed by MLS GRID,MLS#: 2592389
Facts & features
Interior
Bedrooms & bathrooms
- Bedrooms: 2
- Bathrooms: 1
- Full bathrooms: 1
Rooms
- Room types: Dining Room, Family Room, Kitchen Without Eating Space
Heating
- Forced Air, Electric
Cooling
- None
Appliances
- Included: Dryer, Refrigerator, Stove(s)/Range(s), Washer, Dryer(s), Refrigerator(s), Washer(s), Water Heater: Electric, Water Heater Location: Closet
Features
- Flooring: Vinyl, Carpet
- Has fireplace: No
Interior area
- Total structure area: 0
Property
Parking
- Total spaces: 2
- Parking features: Uncovered
- Uncovered spaces: 2
Features
- Levels: One
- Stories: 1
- Patio & porch: Water Heater
- Park: Allimor Estates
Lot
- Features: Dead End Street, Paved
Details
- Parcel number: 99800554800
- Lease amount: $893
- Special conditions: Standard
Construction
Type & style
- Home type: MobileManufactured
- Architectural style: Manuf-Double Wide
- Property subtype: Manufactured Home
Materials
- Foundation: Tie Down
- Roof: Composition
Condition
- Good
Details
- Builder model: 40/24
Utilities & green energy
- Electric: Company: PSE
- Sewer: Company: City of Tumwater
- Water: Company: City of Tumwater
- Utilities for property: Xfinity, Xfinity
Community & HOA
Community
- Subdivision: Tumwater
Location
- Region: Tumwater
Financial & listing details
- Tax assessed value: $20,300
- Annual tax amount: $202
- Date on market: 10/9/2026
- Listing terms: Assumable
- Inclusions: Drapes, Dryer(s), Refrigerator(s), See Remarks, Stove(s)/Range(s), Washer(s)
- Body type: Double Wide
Estimated market value
Not available
Estimated sales range
Not available
Not available
Price history
| Date | Event | Price |
|---|---|---|
| 10/26/2026 | Pending sale | $47,000 |
Source:  NWMLS as distributed by MLS GRID #2592389 Report a problem | ||
| 10/9/2026 | Listed for sale | $47,000+193.8% |
Source: NWMLS as distributed by MLS GRID #2592389 Report a problem | ||
| 9/4/2011 | Listing removed | $15,999 |
Source: Visual Tour #182089 Report a problem | ||
| 3/5/2011 | Listed for sale | $15,999+52.4% |
Source: Van Dorm Realty Inc #182089 Report a problem | ||
| 8/14/2004 | Sold | $10,500 |
Source: Agent Provided Report a problem | ||
| 4/29/2003 | Sold | $10,500 |
Source: Agent Provided Report a problem | ||
Public tax history
| Year | Property taxes | Tax assessment |
|---|---|---|
| 2025 | $202 +9.9% | $20,300 +9.7% |
| 2024 | $184 +104.4% | $18,500 +105.6% |
| 2023 | $90 -2.8% | $9,000 -5.3% |
| 2022 | $93 +146.2% | $9,500 +196.9% |
| 2021 | $38 +39.8% | $3,200 +52.4% |
| 2020 | $27 | $2,100 -4.5% |
| 2019 | -- | $2,200 -21.4% |
| 2018 | -- | $2,800 -6.7% |
| 2017 | -- | $3,000 -30.2% |
| 2016 | -- | $4,300 -6.5% |
| 2014 | -- | $4,600 -6.1% |
| 2013 | -- | $4,900 |
| 2012 | $92 | -- |
| 2011 | -- | -- |
| 2010 | -- | -- |
| 2009 | $148 | -- |
| 2008 | -- | -- |
| 2007 | $151 -46% | -- |
| 2006 | $280 | -- |
| 2004 | -- | -- |
Find assessor info on the county website
Monthly payment
Climate risks
Neighborhood: 98512
- $55,0002 bd1 ba728 sqft5705 Littlerock Rd SW TRAILER 15, Tumwater, WA 98512Sold

- $57,5002 bd1 ba700 sqft5705 Littlerock Rd SW TRAILER 45, Tumwater, WA 98512Sold

- $40,0002 bd1 ba882 sqft5705 Littlerock Rd SW TRAILER 20, Tumwater, WA 98512Sold
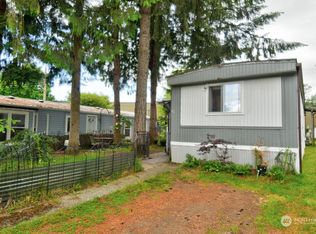
- $85,0003 bd2 ba1.1k sqft5705 Littlerock Rd SW TRAILER 41, Tumwater, WA 98512Sold
Similar homes
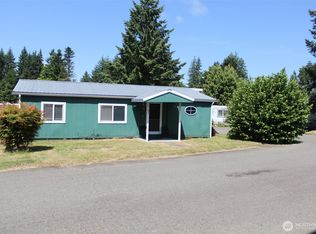
- $50,0002 bd1 ba784 sqft930 Trosper Road SW #129, Tumwater, WA 98512Active
 MLS ID #2595245, Kristine Anderson. NWMLS as distributed by MLS GRID
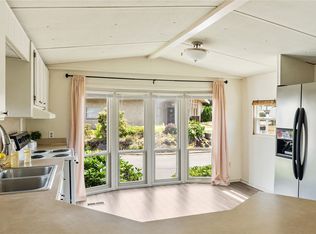
- $55,0002 bd2 ba952 sqft2110 Trosper Road SW #13, Olympia, WA 98512Active
 MLS ID #2594459, Barbara Haggerty. NWMLS as distributed by MLS GRID
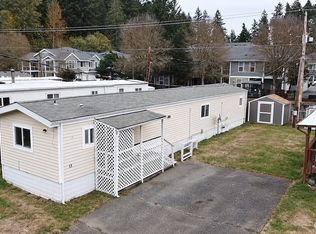
- $59,9002 bd1 ba960 sqft930 Trosper Road SW #122, Tumwater, WA 98512Active
 MLS ID #2589041, Elaine L Hodson. NWMLS as distributed by MLS GRID
- $65,0002 bd2 ba1.2k sqft1841 Trosper Road SW #2, Tumwater, WA 98512Active
 MLS ID #2572061, Steven Pust. NWMLS as distributed by MLS GRID
