Prepare to be captivated by this stunning Taylor Morrison Roma model, where elegant upgrades, breathtaking pond views, and resort-style living take center stage! Situated on a quiet cul-de-sac, this inviting home offers 1,682 square feet, 2 bedrooms, 2 bathrooms, and a versatile den/flex room, combining elegant finishes with effortless Florida living. Step inside to discover a bright, open-concept floor plan featuring beautiful engineered wood flooring that flows throughout the main living areas, primary bedroom, and den/flex room, while plush carpeting adds comfort to the guest bedroom. The spacious, appointed kitchen features quartz countertops, an elegant glass subway tile backsplash, stainless steel appliances, a gas range, wine refrigerator, and an Aquasana under-sink water filtration system, opening seamlessly to the spacious dining and living areas. Plantation shutters throughout, tray ceilings, ceiling fans, and thoughtful upgrades add warmth, sophistication, and functionality. Privately situated at the rear of the home, the primary suite offers a peaceful retreat with beautiful views of the expansive pond, creating a serene setting to begin and end each day. The second bedroom offers a unique and desirable guest suite configuration. Simply close the hallway door to create a private guest area with its own bathroom—perfect for visiting family and friends. Both bedrooms feature additional closet shelving for enhanced organization. The guest bathroom has been updated with new glass shower doors, while the beautifully upgraded laundry room features new maple cabinetry, quartz countertops, and a utility sink. The expansive screened lanai showcases elegant travertine tile, a heated saltwater pool and spa with a cascading waterfall feature, and captivating views of the expansive pond. Color-changing pool lighting creates a beautiful evening ambiance, while the Pentair automation system allows convenient remote app control of the pool and spa lighting, temperature, and blowers. Whether entertaining guests or enjoying a quiet afternoon overlooking the water, this exceptional outdoor space captures the essence of Florida living. Extensive professional landscaping by Artistry Landscape Co. enhances the home's curb appeal and lush surroundings. For added peace of mind, hurricane shutters protect all windows, with additional hurricane shutters on the lanai. The garage features hanging safe racks and a convenient EV plug. Bellacina by Casey Key offers an exceptional resort-style lifestyle, featuring a beautiful clubhouse with catering kitchen, heated resort-style swimming pool with cabanas, outdoor spa, 24 hr. fitness center, four lighted pickleball and one Har-Tru tennis court, bocce ball courts, an on-site Activities Director providing a full calendar of events, two dog parks for your furry friends, fire pits, walking trails, and private access to the famous Sarasota Legacy Trail. Golf cart enthusiasts can drive to Nokomis Beach, restaurants, pizza parlors, ice cream shoppes, and the Publix shopping center. Bellacina by Casey Key is ideally located near Venice Island, Siesta Key, Downtown Sarasota, UTC mall and SRQ Airport. From its thoughtfully upgraded interior to its spectacular location and waterfront, outdoor retreat, this exceptional home offers the perfect blend of elegance, comfort, and coastal living!
For sale
$649,000
5705 PUCCINI STREET, NOKOMIS, FL 34275
2beds
1,682sqft
Single Family Residence
Built in 2021
6,263 Square Feet Lot
$-- Zestimate®
$386/sqft
$405/mo HOA
What's special
Expansive screened lanaiQuartz countertopsGas rangePlush carpetingBright open-concept floor planCeiling fansQuiet cul-de-sac
- 8 days
- 484
- 42
Likely to sell faster than
Zillow last checked:
Listing updated:
Listed by:
Darlene Hackett 410-533-0586,
KELLER WILLIAMS ISLAND LIFE REAL ESTATE 941-254-6467,
Allyson Zweifel 321-274-2342,
KELLER WILLIAMS ISLAND LIFE REAL ESTATE
Source: Stellar MLS,MLS#: N6146322 Originating MLS: Venice
Facts & features
Interior
Bedrooms & bathrooms
- Bedrooms: 2
- Bathrooms: 2
- Full bathrooms: 2
Rooms
- Room types: Den/Library/Office
Primary bedroom
- Features: En Suite Bathroom, Walk-In Closet(s)
- Level: First
- Area: 228.16 Square Feet
- Dimensions: 18.4x12.4
Bedroom 2
- Features: Walk-In Closet(s)
- Level: First
- Area: 171.12 Square Feet
- Dimensions: 13.8x12.4
Den
- Level: First
- Area: 116.15 Square Feet
- Dimensions: 11.5x10.1
Dining room
- Level: First
- Area: 172.5 Square Feet
- Dimensions: 15x11.5
Kitchen
- Level: First
- Area: 150 Square Feet
- Dimensions: 10x15
Living room
- Level: First
- Area: 246.4 Square Feet
- Dimensions: 16x15.4
Heating
- Electric
Cooling
- Central Air
Appliances
- Included: Dishwasher, Disposal, Dryer, Gas Cooktop, Gas Water Heater, Microwave, Range, Refrigerator, Washer, Water Filtration System, Wine Refrigerator
- Laundry: Laundry Room
Features
- Ceiling Fan(s), High Ceilings, Open Floorplan, Tray Ceiling(s), Walk-In Closet(s)
- Flooring: Carpet, Engineered Hardwood
- Windows: Window Treatments, Hurricane Shutters, Hurricane Shutters/Windows
- Has fireplace: No
Interior area
- Total structure area: 2,348
- Total interior livable area: 1,682 sqft
Video & virtual tour
Property
Parking
- Total spaces: 2
- Parking features: Garage - Attached
- Attached garage spaces: 2
Features
- Levels: One
- Stories: 1
- Exterior features: Irrigation System, Sidewalk
- Has private pool: Yes
- Pool features: In Ground, Heated, Salt Water, Waterfall
- Has spa: Yes
- Spa features: Heated
- Has view: Yes
- View description: Pool, Water, Pond
- Has water view: Yes
- Water view: Water,Pond
Lot
- Size: 6,263 Square Feet
Details
- Parcel number: 0165010198
- Zoning: RMF2
- Special conditions: None
Construction
Type & style
- Home type: SingleFamily
- Property subtype: Single Family Residence
Materials
- Block
- Foundation: Slab
- Roof: Tile
Condition
- New construction: No
- Year built: 2021
Utilities & green energy
- Sewer: Public Sewer
- Water: Public
- Utilities for property: Electricity Connected, Natural Gas Connected, Public, Sewer Connected
Green energy
- Water conservation: Irrigation-Reclaimed Water
Community & HOA
Community
- Features: Clubhouse, Deed Restrictions, Dog Park, Fitness Center, Gated Community - No Guard, Golf Carts OK, Irrigation-Reclaimed Water, Playground, Pool, Sidewalks, Tennis Court(s)
- Pet fee: $0 monthly
- Subdivision: BELLACINA BY CASEY KEY PH 4
HOA
- Has HOA: Yes
- Amenities included: Clubhouse, Fence Restrictions, Fitness Center, Gated, Pickleball Court(s), Playground, Pool, Recreation Facilities, Spa/Hot Tub, Tennis Court(s)
- Services included: Common Area Taxes, Community Pool, Reserve Fund, Maintenance Structure, Maintenance Grounds, Maintenance Repairs, Manager, Pool Maintenance, Private Road, Recreational Facilities
- HOA fee: $405 monthly
- HOA name: Courtney Silverstine
- HOA phone: 941-234-0933
Location
- Region: Nokomis
Financial & listing details
- Price per square foot: $386/sqft
- Tax assessed value: $513,500
- Annual tax amount: $6,141
- Date on market: 10/28/2026
- Cumulative days on market: 8 days
- Listing terms: Cash,Conventional,FHA,VA Loan
- Ownership: Fee Simple
- Total actual rent: 0
- Electric utility on property: Yes
- Road surface type: Asphalt
Estimated market value
Not available
Estimated sales range
Not available
Not available
Price history
| Date | Event | Price |
|---|---|---|
| 10/28/2026 | Listed for sale | $649,000-7.3%$386/sqft |
Source:  Stellar MLS #N6146322 Report a problem | ||
| 11/28/2022 | Sold | $700,000-4.6%$416/sqft |
Source: Public Record Report a problem | ||
| 10/8/2022 | Pending sale | $734,000$436/sqft |
Source: Stellar MLS #A4547560 Report a problem | ||
| 9/21/2022 | Listed for sale | $734,000+51.4%$436/sqft |
Source: Stellar MLS #A4547560 Report a problem | ||
| 8/17/2021 | Sold | $484,900$288/sqft |
Source: Public Record Report a problem | ||
Public tax history
| Year | Property taxes | Tax assessment |
|---|---|---|
| 2025 | $6,141 +6.1% | $513,500 +1.3% |
| 2024 | $5,786 +3% | $506,760 +3% |
| 2023 | $5,617 -4.6% | $492,000 -3.9% |
| 2022 | $5,888 +529.2% | $511,900 +613.7% |
| 2021 | $936 +12% | $71,720 +10% |
| 2020 | $836 | $65,200 |
Find assessor info on the county website
Monthly payment
Est. payment
Payment breakdown
Explore the cost of this home by adjusting the details. Changes won't be saved.Climate risks
Neighborhood: 34275
Nearby schools
Schools provided by the listing agent
- Elementary: Laurel Nokomis Elementary
- Middle: Laurel Nokomis Middle
- High: Venice Senior High
Source: Stellar MLS. This data may not be complete. We recommend contacting the local school district to confirm school assignments for this home.

Similar homes
- $625,0002 bd2 ba1.6k sqft5572 SENTIERO DRIVE, NOKOMIS, FL 34275For Sale
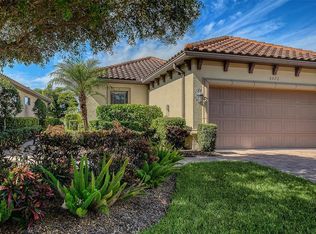
 MLS ID #A4710700, Beverly St Hilaire, MICHAEL SAUNDERS & COMPANY. Stellar MLS
- $725,0003 bd2 ba2.2k sqft1201 EWING STREET, NOKOMIS, FL 34275For Sale
 MLS ID #A4710000, Steve Abbe, COLDWELL BANKER REALTY. Stellar MLS
- $645,0003 bd2 ba1.9k sqft5548 SENTIERO DRIVE, NOKOMIS, FL 34275For Sale
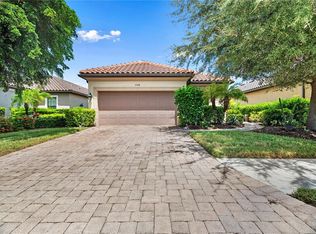 MLS ID #A4704539, Fidan Ghoulami, PA, KELLER WILLIAMS ON THE WATER S. Stellar MLS
- $659,9003 bd2 ba1.8k sqft5616 SCARLOTTI STREET, NOKOMIS, FL 34275For Sale
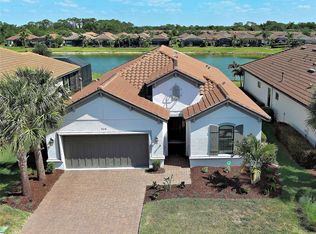 MLS ID #N6143917, Kimberly Werla, PA, RE/MAX ALLIANCE GROUP. Stellar MLS
- $579,0003 bd2 ba1.9k sqft5688 SEMOLINO STREET, NOKOMIS, FL 34275For SaleMLS ID #N6146308, Allyson Zweifel, KELLER WILLIAMS ISLAND LIFE REAL ESTATE. Stellar MLS
- $649,9995 bd3 ba2.1k sqft751 ARABIAN CIRCLE, NOKOMIS, FL 34275For SaleMLS ID #N6138561, Jack Gang, GANGWAY REALTY. Stellar MLS
- $635,0002 bd2 ba1.3k sqft1505 MORGAN STREET, NOKOMIS, FL 34275For SaleMLS ID #A4690669, Kimberly Quintenz, PLLC, MORTON REALTY LLC. Stellar MLS
- $615,0003 bd2 ba2k sqft2231 LAKEWOOD TERRACE, NOKOMIS, FL 34275For SaleMLS ID #O6451080, Steven Koleno, BEYCOME OF FLORIDA LLC. Stellar MLS
- $649,7003 bd3 ba2k sqft2331 MISSION VALLEY BOULEVARD, NOKOMIS, FL 34275For SaleMLS ID #A4703830, Douglas Oravec, LLC, RE/MAX ALLIANCE GROUP. Stellar MLS
- $625,0003 bd2 ba2.1k sqft603 LAUREL ROAD W, NOKOMIS, FL 34275For SaleMLS ID #A4708325, Max Mann, MICHAEL SAUNDERS & COMPANY. Stellar MLS
- $685,0003 bd4 ba2.1k sqft2166 SONOMA DRIVE E, NOKOMIS, FL 34275For SaleMLS ID #A4703583, David Lurvey, PREFERRED SHORE LLC. Stellar MLS
- $599,0003 bd2 ba1.8k sqft511 BONITO AVENUE, NOKOMIS, FL 34275For SaleMLS ID #C7532412, Brook Fusi, MARINA PARK REALTY LLC. Stellar MLS
- $700,0003 bd3 ba2.3k sqft5617 SCARLOTTI STREET, NOKOMIS, FL 34275For SaleMLS ID #N6144527, Rick Tritschler, Jr., RE/MAX ALLIANCE GROUP. Stellar MLS
- $549,0003 bd2 ba2k sqft1568 VERMEER DRIVE, NOKOMIS, FL 34275For SaleMLS ID #N6146125, Lori Turkovics, COLDWELL BANKER REALTY. Stellar MLS
- $625,0003 bd2 ba2.3k sqft1305 SORRENTO WOODS BOULEVARD, NOKOMIS, FL 34275For SaleMLS ID #A4700285, Krisztina Juhasz, REDFIN CORPORATION. Stellar MLS
- $435,0003 bd2 ba1.7k sqft79 INLETS BOULEVARD, NOKOMIS, FL 34275For SaleMLS ID #A4711751, Denise Mattmuller, PREMIER SOTHEBY'S INTERNATIONAL REALTY. Stellar MLS
- $525,0003 bd3 ba1.3k sqft305 PAMETO ROAD, NOKOMIS, FL 34275For SaleMLS ID #A4711465, Denise Mattmuller, PREMIER SOTHEBY'S INTERNATIONAL REALTY. Stellar MLS
- $575,0002 bd2 ba1.5k sqft400 DONA DRIVE, NOKOMIS, FL 34275For SaleMLS ID #A4707077, Celine Charleson, PREFERRED SHORE LLC. Stellar MLS
