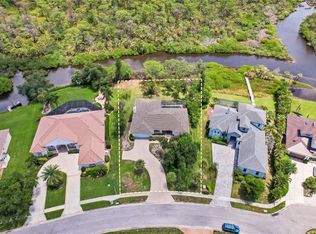
Step into a wonderful opportunity to make a home your own. This 3-bedroom + Den, 2-bathroom residence offers 2,114 square feet of living space with the room and flexibility to personalize to your taste. Whether you're looking to move in with a simple refresh, like new flooring and a fresh coat of paint, or to take your time customizing every detail, this home is ready for your personal touch. Set on an expansive 0.4-acre lot, the property offers plenty of space for outdoor living, entertaining, and future possibilities. Imagine the backyard retreat you could create, tailored to the Florida lifestyle you've been dreaming of. Ideally situated in the heart of Nokomis, this home is just minutes south of historic downtown Venice, where you'll find charming boutiques, outstanding restaurants, cultural attractions, and the world-renowned Gulf beaches, with Sarasota an easy drive to the north. Nokomis Beach is right down the street, along with a public boat ramp for those who love life on the water. Outdoor enthusiasts will appreciate the nearby Legacy Trail, perfect for biking, while a plethora of fine shopping and dining options are all close at hand. A new state-of-the-art hospital and convenient access to I-75 add exceptional ease for travel and everyday living. Don't miss this chance to put your own stamp on a home in one of Southwest Florida's most desirable locations. Make it yours, your way. As the saying goes, be sure to tell your family and friends, "I live where you vacation!"
For sale
$625,000
603 LAUREL ROAD W, NOKOMIS, FL 34275
3beds
2,114sqft
Single Family Residence
Built in 1980
0.4 Acres Lot
$-- Zestimate®
$296/sqft
$-- HOA
What's special
- 31 days
- 807
- 42
Zillow last checked:
Listing updated:
Listed by:
Max Mann 862-216-6105,
MICHAEL SAUNDERS & COMPANY 941-951-6660,
Drew Russell 941-993-3739,
MICHAEL SAUNDERS & COMPANY
Source: Stellar MLS,MLS#: A4708325 Originating MLS: Sarasota - Manatee
Facts & features
Interior
Bedrooms & bathrooms
- Bedrooms: 3
- Bathrooms: 2
- Full bathrooms: 2
Rooms
- Room types: Family Room, Living Room, Garage Apartment, Storage Rooms
Primary bedroom
- Features: Walk-In Closet(s)
- Level: Third
- Area: 340 Square Feet
- Dimensions: 17x20
Bedroom 2
- Features: Built-in Closet
- Level: Second
- Area: 128.7 Square Feet
- Dimensions: 11.7x11
Bedroom 3
- Features: Built-in Closet
- Level: Second
- Area: 118.29 Square Feet
- Dimensions: 11.7x10.11
Bathroom 1
- Level: Third
- Area: 97.9 Square Feet
- Dimensions: 8.9x11
Bathroom 2
- Level: Second
- Area: 50 Square Feet
- Dimensions: 5x10
Den
- Level: Third
- Area: 168 Square Feet
- Dimensions: 12x14
Dining room
- Level: Second
- Area: 130 Square Feet
- Dimensions: 10x13
Family room
- Level: Second
- Area: 252.39 Square Feet
- Dimensions: 14.1x17.9
Kitchen
- Level: Second
- Area: 144.48 Square Feet
- Dimensions: 12.9x11.2
Living room
- Level: Second
- Area: 181.44 Square Feet
- Dimensions: 12.6x14.4
Heating
- Central
Cooling
- Central Air
Appliances
- Included: Dishwasher, Dryer, Range, Refrigerator, Washer
- Laundry: In Garage, Inside
Features
- Ceiling Fan(s), Kitchen/Family Room Combo, PrimaryBedroom Upstairs, Thermostat, Walk-In Closet(s)
- Flooring: Ceramic Tile, Other
- Windows: Window Treatments, Hurricane Shutters
- Has fireplace: Yes
- Fireplace features: Stone, Wood Burning
- Furnished: Yes
Interior area
- Total structure area: 4,662
- Total interior livable area: 2,114 sqft
Property
Parking
- Total spaces: 2
- Parking features: Driveway, Ground Level, Oversized, Workshop in Garage
- Attached garage spaces: 2
- Has uncovered spaces: Yes
Features
- Levels: Three Or More
- Stories: 3
- Patio & porch: Deck, Patio, Porch, Screened
- Exterior features: Balcony, Storage
- Has view: Yes
- View description: Trees/Woods
Lot
- Size: 0.4 Acres
- Features: FloodZone, In County, Landscaped, Oversized Lot
- Residential vegetation: Fruit Trees
Details
- Additional structures: Shed(s), Storage
- Parcel number: 0168010011
- Zoning: RSF1
- Special conditions: None
Construction
Type & style
- Home type: SingleFamily
- Property subtype: Single Family Residence
Materials
- Block, Vinyl Siding, Wood Frame
- Foundation: Slab
- Roof: Metal,Other
Condition
- Fixer
- New construction: No
- Year built: 1980
Utilities & green energy
- Sewer: Septic Tank
- Water: Well
- Utilities for property: Electricity Connected, Other, Water Connected
Community & HOA
Community
- Pet fee: $0 monthly
HOA
- Has HOA: No
Location
- Region: Nokomis
Financial & listing details
- Price per square foot: $296/sqft
- Tax assessed value: $320,700
- Annual tax amount: $1,996
- Date on market: 10/9/2026
- Cumulative days on market: 32 days
- Listing terms: Cash,Conventional,Owner May Carry
- Ownership: Fee Simple
- Total actual rent: 0
- Electric utility on property: Yes
- Road surface type: Brick, Paved
Estimated market value
Not available
Estimated sales range
Not available
Not available
Price history
| Date | Event | Price |
|---|---|---|
| 10/9/2026 | Listed for sale | $625,000$296/sqft |
Source:  Stellar MLS #A4708325 Report a problem | ||
Public tax history
| Year | Property taxes | Tax assessment |
|---|---|---|
| 2025 | -- | $178,895 +2.9% |
| 2024 | $2,032 +4.7% | $173,853 +3% |
| 2023 | $1,941 +3.2% | $168,789 +3% |
| 2022 | $1,881 +0% | $163,873 +3% |
| 2021 | $1,880 +0.3% | $159,100 +1.4% |
| 2020 | $1,875 +4.5% | $156,903 +2.3% |
| 2019 | $1,794 | $153,375 +1.9% |
| 2018 | $1,794 +3.3% | $150,515 +2.1% |
| 2017 | $1,736 -0.4% | $147,419 -36.2% |
| 2016 | $1,743 | $231,000 +10.1% |
| 2015 | $1,743 +0.5% | $209,900 +49.8% |
| 2014 | $1,735 +0.3% | $140,143 |
| 2013 | $1,730 +2.9% | $140,143 +1.7% |
| 2012 | $1,682 -0.3% | $137,800 -1.6% |
| 2011 | $1,687 -8.4% | $140,100 -5.6% |
| 2010 | $1,843 +10.2% | $148,429 +2.7% |
| 2009 | $1,673 | $144,527 +0.1% |
| 2008 | $1,673 -5.3% | $144,383 +3% |
| 2007 | $1,767 | $140,178 +2.5% |
| 2006 | -- | $136,759 +3% |
| 2005 | -- | $132,776 +3% |
| 2004 | $1,807 -0.8% | $128,909 +1.9% |
| 2003 | $1,821 +0% | $126,505 +2.4% |
| 2002 | $1,820 +6.5% | $123,540 +1.6% |
| 2001 | $1,709 +1.8% | $121,594 +3% |
| 2000 | $1,679 | $118,052 |
Find assessor info on the county website
Monthly payment
Est. payment
Payment breakdown
Explore the cost of this home by adjusting the details. Changes won't be saved.Climate risks
Neighborhood: 34275
Nearby schools
Schools provided by the listing agent
- Elementary: Laurel Nokomis Elementary
- Middle: Laurel Nokomis Middle
- High: Venice Senior High
Source: Stellar MLS. This data may not be complete. We recommend contacting the local school district to confirm school assignments for this home.

Similar homes
- $475,0003 bd2 ba2k sqft281 LAUREL HOLLOW DRIVE #62, NOKOMIS, FL 34275For Sale

 MLS ID #A4711006, Cheryl Wiedwald, BRIGHT REALTY. Stellar MLS
- $625,0003 bd2 ba2.3k sqft1305 SORRENTO WOODS BOULEVARD, NOKOMIS, FL 34275For Sale
 MLS ID #A4700285, Krisztina Juhasz, REDFIN CORPORATION. Stellar MLS
- $--3 bd2 ba1.9k sqft732 Hiderburg St, Nokomis, FL 34275Auction
 ServiceLink Auction
- $615,0003 bd2 ba2k sqft2231 LAKEWOOD TERRACE, NOKOMIS, FL 34275For Sale
 MLS ID #O6451080, Steven Koleno, BEYCOME OF FLORIDA LLC. Stellar MLS
- $539,0003 bd2 ba1.7k sqft112 VAN DYCK DRIVE, NOKOMIS, FL 34275For SaleMLS ID #A4712088, Monica Moss, KELLER WILLIAMS ON THE WATER S. Stellar MLS
- $550,0003 bd2 ba2.3k sqft2099 TOCOBAGA LANE, NOKOMIS, FL 34275For SaleMLS ID #A4711847, Shellie Heinen, EXP REALTY LLC. Stellar MLS
- $625,0003 bd3 ba2.5k sqft2107 TOCOBAGA LANE, NOKOMIS, FL 34275For SaleMLS ID #A4707527, Dima Foox, KELLER WILLIAMS ON THE WATER S. Stellar MLS
- $599,0003 bd2 ba1.8k sqft511 BONITO AVENUE, NOKOMIS, FL 34275For SaleMLS ID #C7532412, Brook Fusi, MARINA PARK REALTY LLC. Stellar MLS
- $635,0002 bd2 ba1.3k sqft1505 MORGAN STREET, NOKOMIS, FL 34275For SaleMLS ID #A4690669, Kimberly Quintenz, PLLC, MORTON REALTY LLC. Stellar MLS
- $517,9003 bd2 ba1.9k sqft115 DA VINCI DR, NOKOMIS, FL 34275For SaleMLS ID #D6149581, Wendy Reinhardt, WENDY REINHARDT REALTY,INC.. Stellar MLS
- $619,0003 bd2 ba2.6k sqft413 SIGNORELLI DRIVE, NOKOMIS, FL 34275For SaleMLS ID #A4700990, Catie Seip, EXP REALTY LLC. Stellar MLS
- $725,0003 bd2 ba2.2k sqft1201 EWING STREET, NOKOMIS, FL 34275For SaleMLS ID #A4710000, Steve Abbe, COLDWELL BANKER REALTY. Stellar MLS
- $587,0003 bd2 ba2k sqft215 CARRIAGE HOUSE LANE #215, NOKOMIS, FL 34275For SaleMLS ID #A4697212, Antonio Lopez, MANGROVE REALTY ASSOCIATES. Stellar MLS
- $685,0003 bd4 ba2.1k sqft2166 SONOMA DRIVE E, NOKOMIS, FL 34275For SaleMLS ID #A4703583, David Lurvey, PREFERRED SHORE LLC. Stellar MLS
- $620,0003 bd2 ba1.7k sqft516 CASAS BONITAS WAY, NOKOMIS, FL 34275For SaleMLS ID #O6170615, Josh Whitbread, ELITE REALTY AGENCY LLC. Stellar MLS
- $625,0002 bd2 ba1.6k sqft5572 SENTIERO DRIVE, NOKOMIS, FL 34275For SaleMLS ID #A4710700, Beverly St Hilaire, MICHAEL SAUNDERS & COMPANY. Stellar MLS
- $435,0003 bd2 ba1.7k sqft79 INLETS BOULEVARD, NOKOMIS, FL 34275For SaleMLS ID #A4711751, Denise Mattmuller, PREMIER SOTHEBY'S INTERNATIONAL REALTY. Stellar MLS
- $549,0003 bd2 ba2k sqft1568 VERMEER DRIVE, NOKOMIS, FL 34275For SaleMLS ID #N6146125, Lori Turkovics, COLDWELL BANKER REALTY. Stellar MLS
- $649,9995 bd3 ba2.1k sqft751 ARABIAN CIRCLE, NOKOMIS, FL 34275For SaleMLS ID #N6138561, Jack Gang, GANGWAY REALTY. Stellar MLS
- $585,0003 bd2 ba1.9k sqft100 MATISSE CIRCLE W, NOKOMIS, FL 34275For SaleMLS ID #TB8537024, Jerry Gemmecke, SMITH & ASSOCIATES REAL ESTATE. Stellar MLS
