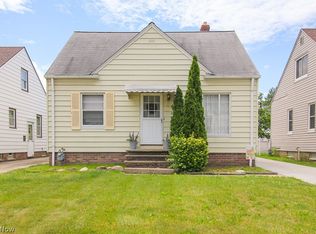
Welcome to 5707 Ridgewood Ave in Parma! This recently renovated Cape Cod is move-in ready and offers a great combination of updates and character. Step inside to a bright and inviting living room with fresh paint and new carpeting. The updated eat-in kitchen features all-new cabinetry, new flooring, and new appliances, providing a clean and modern space for everyday living.
The main level offers two bedrooms with new carpeting along with an updated full bathroom featuring new flooring. Upstairs, you'll find a spacious bedroom highlighted by beautiful hardwood floors and plenty of natural light.
The full basement provides an impressive amount of additional usable space and features beautiful Nature Stone flooring throughout, along with a finished recreation area and built-in bar—perfect for entertaining, a game room, home gym, or additional living space. Outside, enjoy a nicely sized fenced backyard and a one car detached garage. Central air provides added comfort, and Ridgewood Ave has recently been repaved for a fresh finishing touch to the neighborhood.
With numerous recent updates throughout, this home offers the opportunity to move right in and make it your own. Schedule your private showing today!
Pending
$189,900
5707 Ridgewood Ave, Parma, OH 44129
3beds
1,460sqft
Single Family Residence
Built in 1950
4,800 Square Feet Lot
$-- Zestimate®
$130/sqft
$-- HOA
What's special
One car detached garageSpacious bedroomFinished recreation areaBeautiful hardwood floorsPlenty of natural lightNicely sized fenced backyardFresh paint
- 10 days
- 744
- 122
Likely to sell faster than
Zillow last checked:
Listing updated:
Listed by:
Timothy McKenzie 216-956-9127 buyhomeswithmckenzie@gmail.com,
Russell Real Estate Services
Source: MLS Now,MLS#: 5245684 Originating MLS: Medina County Board of REALTORS
Originating MLS: Medina County Board of REALTORSFacts & features
Interior
Bedrooms & bathrooms
- Bedrooms: 3
- Bathrooms: 1
- Full bathrooms: 1
- Main level bathrooms: 1
- Main level bedrooms: 2
Bedroom
- Description: Flooring: Carpet
- Level: First
- Dimensions: 11 x 10
Bedroom
- Description: Flooring: Hardwood
- Level: Second
- Dimensions: 14 x 12
Bedroom
- Description: Flooring: Carpet
- Level: First
- Dimensions: 9 x 10
Bathroom
- Description: Flooring: Linoleum
- Level: First
- Dimensions: 6 x 4
Kitchen
- Description: Flooring: Linoleum
- Level: First
- Dimensions: 11 x 9
Living room
- Description: Flooring: Carpet
- Level: First
- Dimensions: 15 x 11
Recreation
- Description: Nature stone flooring,Flooring: See Remarks
- Features: Bar
- Level: Basement
- Dimensions: 10 x 25
Utility room
- Description: Nature stone flooring,Flooring: See Remarks
- Level: Basement
- Dimensions: 12 x 25
Heating
- Forced Air
Cooling
- Central Air
Appliances
- Included: Microwave, Range, Refrigerator
- Laundry: In Basement
Features
- Basement: Full
- Has fireplace: No
Interior area
- Total structure area: 1,460
- Total interior livable area: 1,460 sqft
- Finished area above ground: 1,092
- Finished area below ground: 368
Video & virtual tour
Property
Parking
- Total spaces: 1
- Parking features: Detached, Garage
- Garage spaces: 1
Features
- Levels: Two
- Stories: 2
- Fencing: Chain Link
Lot
- Size: 4,800 Square Feet
Details
- Additional structures: Garage(s)
- Parcel number: 44314090
- Special conditions: Standard
Construction
Type & style
- Home type: SingleFamily
- Architectural style: Cape Cod
- Property subtype: Single Family Residence
Materials
- Vinyl Siding
- Roof: Shingle
Condition
- Year built: 1950
Utilities & green energy
- Sewer: Public Sewer
- Water: Public
Community & HOA
Community
- Subdivision: Ridgewood Gardens
HOA
- Has HOA: No
Location
- Region: Parma
Financial & listing details
- Price per square foot: $130/sqft
- Tax assessed value: $155,800
- Annual tax amount: $3,221
- Date on market: 9/18/2026
- Cumulative days on market: 14 days
- Listing terms: Cash,Conventional,FHA,VA Loan
Estimated market value
Not available
Estimated sales range
Not available
Not available
Price history
| Date | Event | Price |
|---|---|---|
| 9/22/2026 | Pending sale | $189,900$130/sqft |
Source:  MLS Now #5245684 Report a problem MLS Now #5245684 Report a problem | ||
| 9/18/2026 | Listed for sale | $189,900+54.4%$130/sqft |
Source: MLS Now #5245684 Report a problem | ||
| 11/8/2006 | Sold | $123,000$84/sqft |
Source: Public Record Report a problem | ||
Public tax history
| Year | Property taxes | Tax assessment |
|---|---|---|
| 2025 | $2,830 -7.5% | $54,530 |
| 2024 | $3,059 +6.8% | $54,530 +24.4% |
| 2023 | $2,865 +0.6% | $43,820 |
| 2022 | $2,847 -3.3% | $43,820 |
| 2021 | $2,945 +15.8% | $43,820 +30% |
| 2020 | $2,544 +3.1% | $33,710 +0% |
| 2019 | $2,469 -9.7% | $33,700 0% |
| 2018 | $2,734 +1.6% | $33,710 +8.7% |
| 2017 | $2,690 +6.5% | $31,010 |
| 2016 | $2,526 | $31,010 |
| 2015 | $2,526 -1.6% | $31,010 -2% |
| 2014 | $2,567 +2.1% | $31,650 |
| 2013 | $2,514 +4.4% | $31,650 |
| 2012 | $2,407 -9.7% | $31,650 -14.7% |
| 2011 | $2,667 +9.6% | $37,100 |
| 2010 | $2,433 +0.8% | $37,100 |
| 2009 | $2,413 +6.6% | $37,100 |
| 2008 | $2,264 +7.2% | $37,100 |
| 2007 | $2,112 +6.2% | $37,100 |
| 2006 | $1,988 +6.2% | $37,100 +11.7% |
| 2005 | $1,872 +11.1% | $33,220 |
| 2004 | $1,685 +1.6% | $33,220 |
| 2003 | $1,657 +5% | $33,220 +7.5% |
| 2002 | $1,579 -39.7% | $30,910 |
| 2001 | $2,618 -0.1% | $30,910 |
| 2000 | $2,621 | $30,910 |
Find assessor info on the county website
Monthly payment
Est. payment
Payment breakdown
Explore the cost of this home by adjusting the details. Changes won't be saved.Climate risks
Neighborhood: 44129
Nearby schools
Schools provided by the listing agent
- District: Parma CSD - 1824
Source: MLS Now. This data may not be complete. We recommend contacting the local school district to confirm school assignments for this home.
Similar homes
- $199,9004 bd2 ba1.9k sqft6306 Westlake Ave, Parma, OH 44129For Sale
 MLS ID #5245367, Terry Young, Keller Williams Greater Metropolitan. MLS Now
 - $189,9002 bd2 ba1.2k sqft5821 Merkle Ave, Parma, OH 44129For Sale
 MLS ID #5246898, Kyle Cutler, EXP Realty, LLC.. MLS Now
 - $165,0003 bd2 ba1.1k sqft6006 Snow Rd, Cleveland, OH 44129For Sale
 MLS ID #5247696, Susan W Smith, Keller Williams Living. MLS Now
 - $189,9003 bd1 ba1.6k sqft5597 W 54th St, Parma, OH 44129For Sale
 MLS ID #5239767, Kyle Cutler, EXP Realty, LLC.. MLS Now
