Welcome home to this cozy and charming 3-bedroom, 1-bath home offering comfort, character, and thoughtful updates. Inside, you'll find new carpet, updated electrical, and a warm wood-burning stove. The property also features a one-car garage and a large backyard shop--perfect for hobbies, projects, storage, or a creative workspace. Conveniently located near a neighborhood park with easy access to shopping and dining, this sweet home is full of possibilities and ready for its next owner!
Pending
Price cut: $15K (11/4)
$235,000
5708 Aztec Rd NE, Albuquerque, NM 87110
3beds
905sqft
Single Family Residence
Built in 1953
6,098 Square Feet Lot
$232,400 Zestimate®
$260/sqft
$-- HOA
What's special
Warm wood-burning stoveOne-car garageNew carpetUpdated electricalLarge backyard shop
- 13 days
- 843
- 89
Likely to sell faster than
Zillow last checked:
Listing updated:
Listed by:
Cecilia L Chavez 505-463-5650,
Realty One of New Mexico 505-883-9400
Source: SWMLS,MLS#: 1113088
Facts & features
Interior
Bedrooms & bathrooms
- Bedrooms: 3
- Bathrooms: 1
- Full bathrooms: 1
Primary bedroom
- Level: Main
- Area: 117
- Dimensions: 13 x 9
Bedroom 2
- Level: Main
- Area: 90
- Dimensions: 10 x 9
Bedroom 3
- Level: Main
- Area: 121
- Dimensions: 11 x 11
Kitchen
- Level: Main
- Area: 110
- Dimensions: 10 x 11
Living room
- Level: Main
- Area: 198
- Dimensions: 18 x 11
Heating
- Forced Air
Cooling
- Evaporative Cooling
Appliances
- Included: Dryer, Free-Standing Electric Range, Washer
- Laundry: Electric Dryer Hookup
Features
- Ceiling Fan(s), Main Level Primary
- Flooring: Carpet, Tile
- Windows: Clad, Metal
- Has basement: No
- Number of fireplaces: 1
- Fireplace features: Wood Burning
Interior area
- Total structure area: 905
- Total interior livable area: 905 sqft
Property
Parking
- Total spaces: 1
- Parking features: Attached, Garage, Garage Door Opener
- Attached garage spaces: 1
Features
- Levels: One
- Stories: 1
- Exterior features: Private Yard
- Fencing: Back Yard,Wall
Lot
- Size: 6,098 Square Feet
- Features: Lawn
Details
- Additional structures: Shed(s), Storage, Workshop
- Parcel number: 101806015013731344
- Zoning description: R-1B*
Construction
Type & style
- Home type: SingleFamily
- Architectural style: Bungalow
- Property subtype: Single Family Residence
Materials
- Block, Stucco
- Foundation: Slab
- Roof: Pitched,Shingle
Condition
- Resale
- New construction: No
- Year built: 1953
Utilities & green energy
- Sewer: Public Sewer
- Water: Public
- Utilities for property: Electricity Connected, Natural Gas Connected, Sewer Connected, Water Connected
Green energy
- Energy generation: None
Community & HOA
Community
- Security: Smoke Detector(s)
Location
- Region: Albuquerque
Financial & listing details
- Price per square foot: $260/sqft
- Tax assessed value: $121,260
- Annual tax amount: $1,623
- Date on market: 10/26/2026
- Cumulative days on market: 14 days
- Listing terms: Cash,Conventional,FHA
- Road surface type: Paved
Estimated market value
$232,400
$221,000 - $244,000
$1,686/mo
Price history
| Date | Event | Price |
|---|---|---|
| 11/7/2026 | Pending sale | $235,000$260/sqft |
Source:  SWMLS #1113088 Report a problem | ||
| 11/4/2026 | Price change | $235,000-6%$260/sqft |
Source: SWMLS #1113088 Report a problem | ||
| 10/26/2026 | Listed for sale | $250,000$276/sqft |
Source: SWMLS #1113088 Report a problem | ||
Public tax history
| Year | Property taxes | Tax assessment |
|---|---|---|
| 2025 | $1,623 +3.3% | $40,416 +3% |
| 2024 | $1,571 +1.9% | $39,239 +3% |
| 2023 | $1,543 | $38,096 +3% |
| 2022 | -- | $36,987 +3% |
| 2021 | -- | $35,910 +3% |
| 2020 | $1,410 | $34,865 +3% |
| 2019 | -- | $33,849 |
| 2018 | $1,197 -8.9% | $33,849 +3% |
| 2017 | $1,315 +6.6% | $32,863 +6.1% |
| 2016 | $1,233 -95.9% | $30,978 +3% |
| 2015 | $30,076 +2503.9% | $30,076 +3% |
| 2014 | $1,155 | $29,200 +3% |
| 2013 | $1,155 | $28,350 +3% |
| 2012 | -- | $27,525 +3% |
| 2011 | -- | $26,723 +3% |
| 2010 | -- | $25,946 +3% |
| 2009 | -- | $25,190 +3% |
| 2008 | -- | $24,456 +3% |
| 2007 | -- | $23,745 +3% |
| 2006 | -- | $23,053 +3% |
| 2005 | -- | $22,382 +3% |
| 2004 | -- | $21,731 +3% |
| 2003 | -- | $21,098 |
| 2002 | -- | $21,098 +2.9% |
| 2001 | -- | $20,498 +0.2% |
| 2000 | -- | $20,465 |
Find assessor info on the county website
Monthly payment
Est. payment
Payment breakdown
Explore the cost of this home by adjusting the details. Changes won't be saved.Climate risks
Neighborhood: 87110
Nearby schools
Schools provided by the listing agent
- Elementary: Governor Bent
- Middle: Cleveland
- High: Del Norte
Source: SWMLS. This data may not be complete. We recommend contacting the local school district to confirm school assignments for this home.

Similar homes
- $250,0003 bd2 ba1.3k sqft3401 Alvarado Dr NE, Albuquerque, NM 87110For Sale
 MLS ID #1106715, Annette A. Baca, Coldwell Banker Legacy. SWMLS
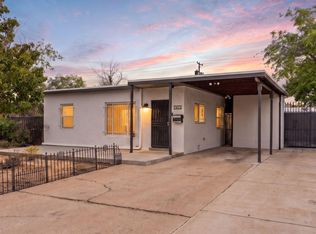
- $249,9002 bd1 ba918 sqft2824 Quincy St NE, Albuquerque, NM 87110For Sale
 MLS ID #1112305, Leanna L Chavez, EXP Realty LLC. SWMLS
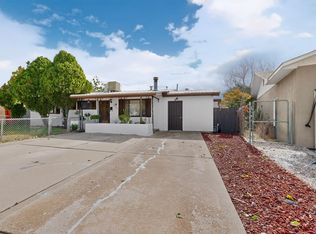
- $250,0003 bd2 ba1.1k sqft9220 Alta Monte Ave NE, Albuquerque, NM 87111For Sale
 MLS ID #1113241, Edgar Neftali Sandoval, Real Broker, LLC. SWMLS
- $254,9002 bd1 ba852 sqft2619 Morningside Dr NE, Albuquerque, NM 87110For Sale
 MLS ID #1112359, Chris J Cantrell, MORE Realty, Inc. SWMLS
