Wonderful Starter Home Opportunity in Worry Free Condition, Nicely Reduced!! This Home has a load of recent updates including Fully remodeled kitchen with new cabinets, quartz countertops and tile flooring. There is new stucco, new thermal windows as well as refinished original, narrow plank wood floors at LR/DR, and Bedrooms. Prior updates include a a TPO Roof, renovated HW boiler and Plumbing updates to the home including a new line to the water meter and new waste piping This Home is a dream set up for a first time home buyer. The Lot is Huge and has backyard access, new wood fencing and a storage room. The Bedrooms are good sized and both include walk in closets and ceiling fans. Hurry and come see this super home. It won't last long!!
For sale
Price cut: $5K (11/2)
$230,000
313 General Bradley St NE, Albuquerque, NM 87123
2beds
935sqft
Single Family Residence
Built in 1950
7,405 Square Feet Lot
$226,200 Zestimate®
$246/sqft
$-- HOA
What's special
Storage roomTpo roofNew stuccoTile flooringQuartz countertopsNew wood fencingNew thermal windows
- 47 days
- 489
- 59
Zillow last checked:
Listing updated:
Listed by:
Theodore Zmroczek 505-239-1500,
Re/Max Alliance, REALTORS 505-298-9999
Source: SWMLS,MLS#: 1111739
Facts & features
Interior
Bedrooms & bathrooms
- Bedrooms: 2
- Bathrooms: 1
- Full bathrooms: 1
Primary bedroom
- Level: Main
- Area: 154.13
- Dimensions: 12.5 x 12.33
Bedroom 2
- Level: Main
- Area: 141.96
- Dimensions: 12 x 11.83
Kitchen
- Level: Main
- Area: 108.91
- Dimensions: 13.33 x 8.17
Living room
- Level: Main
- Area: 231.88
- Dimensions: 17.5 x 13.25
Heating
- Baseboard, Hot Water, Natural Gas
Cooling
- Evaporative Cooling
Appliances
- Included: Free-Standing Gas Range
- Laundry: Electric Dryer Hookup
Features
- Living/Dining Room, Main Level Primary, Tub Shower, Walk-In Closet(s)
- Flooring: Tile, Wood
- Windows: Double Pane Windows, Insulated Windows
- Has basement: No
- Has fireplace: No
Interior area
- Total structure area: 935
- Total interior livable area: 935 sqft
Property
Parking
- Parking features: RV Access/Parking
Features
- Levels: One
- Stories: 1
- Exterior features: Private Yard, Private Entrance
- Fencing: Back Yard,Full
Lot
- Size: 7,405 Square Feet
- Dimensions: 60 x 129
- Features: Landscaped
Details
- Additional structures: Shed(s)
- Parcel number: 102005705521832505
- Zoning description: R-1C*
Construction
Type & style
- Home type: SingleFamily
- Architectural style: Pueblo
- Property subtype: Single Family Residence
Materials
- Block
- Foundation: Concrete Perimeter
Condition
- Resale
- New construction: No
- Year built: 1950
Utilities & green energy
- Sewer: Public Sewer
- Water: Public
- Utilities for property: Electricity Connected, Natural Gas Connected, Sewer Connected, Water Connected
Green energy
- Energy generation: None
Community & HOA
Community
- Subdivision: Denison Add
Location
- Region: Albuquerque
Financial & listing details
- Price per square foot: $246/sqft
- Tax assessed value: $105,955
- Annual tax amount: $1,492
- Date on market: 9/30/2026
- Cumulative days on market: 48 days
- Listing terms: Cash,Conventional,FHA,VA Loan
- Road surface type: Asphalt
Estimated market value
$226,200
$215,000 - $238,000
$1,437/mo
Price history
| Date | Event | Price |
|---|---|---|
| 11/2/2026 | Price change | $230,000-2.1%$246/sqft |
Source:  SWMLS #1111739 Report a problem | ||
| 9/30/2026 | Listed for sale | $235,000+95.8%$251/sqft |
Source: SWMLS #1111739 Report a problem | ||
| 1/24/2011 | Listing removed | $120,000$128/sqft |
Source: Coldwell Banker Legacy #695084 Report a problem | ||
| 12/22/2010 | Price change | $120,000+4.3%$128/sqft |
Source: Coldwell Banker Legacy #695084 Report a problem | ||
| 12/8/2010 | Price change | $115,000-4.2%$123/sqft |
Source: Coldwell Banker Legacy #695084 Report a problem | ||
| 10/16/2010 | Listed for sale | $120,000$128/sqft |
Source: Coldwell Banker Legacy #695084 Report a problem | ||
| 12/17/2004 | Sold | -- |
Source: Public Record Report a problem | ||
Public tax history
| Year | Property taxes | Tax assessment |
|---|---|---|
| 2025 | $1,492 +3.2% | $35,315 +3% |
| 2024 | $1,447 +1.7% | $34,286 +3% |
| 2023 | $1,423 +3.5% | $33,288 +3% |
| 2022 | $1,375 +3.5% | $32,318 +3% |
| 2021 | $1,328 +1.7% | $31,377 +3% |
| 2020 | $1,307 | $30,463 |
| 2019 | -- | $30,463 |
| 2018 | $1,198 -7.7% | $30,463 |
| 2017 | $1,298 +5.4% | $30,463 +5.3% |
| 2016 | $1,231 -95.6% | $28,935 +3% |
| 2015 | $28,092 +2325.6% | $28,092 +3% |
| 2014 | $1,158 | $27,274 +3% |
| 2013 | $1,158 | $26,480 |
| 2012 | -- | $26,480 +3% |
| 2011 | -- | $25,709 +3% |
| 2010 | -- | $24,961 +3% |
| 2009 | -- | $24,234 +3% |
| 2008 | -- | $23,529 +3% |
| 2007 | -- | $22,843 +3% |
| 2006 | -- | $22,179 +3% |
| 2005 | -- | $21,533 +3% |
| 2004 | -- | $20,906 +3% |
| 2003 | -- | $20,297 +3% |
| 2002 | -- | $19,706 +3% |
| 2001 | -- | $19,132 +0.4% |
| 2000 | -- | $19,065 |
Find assessor info on the county website
Monthly payment
Est. payment
Payment breakdown
Explore the cost of this home by adjusting the details. Changes won't be saved.Climate risks
Neighborhood: South Los Altos
Nearby schools
Schools provided by the listing agent
- Elementary: Hawthorne
- Middle: Hayes
- High: Highland
Source: SWMLS. This data may not be complete. We recommend contacting the local school district to confirm school assignments for this home.
- $226,3002 bd1 ba1.3k sqft309 General Bradley St NE, Albuquerque, NM 87123Off Market
- $--1 bd1 ba731 sqft317 General Bradley St NE, Albuquerque, NM 87123Sold
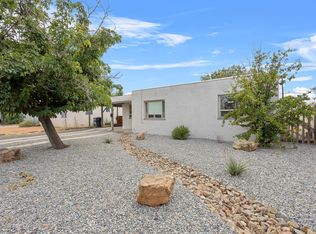
- $170,4001 bd1 ba732 sqft305 General Bradley St NE, Albuquerque, NM 87123Off Market
- $409,7002 bd1 ba900 sqft312 General Marshall St NE, Albuquerque, NM 87123Off Market
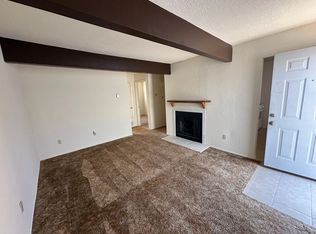
Similar homes
- $235,0002 bd2 ba1k sqft316 General Patch St NE, Albuquerque, NM 87123For Sale
 MLS ID #1109266, Steve N. Palmer, Keller Williams Realty. SWMLS
- $239,9002 bd2 ba1.2k sqft1133 Luthy Cir NE, Albuquerque, NM 87112For Sale
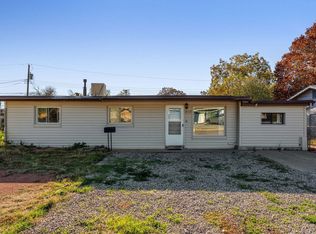 MLS ID #1113981, Simon Gonzalez, Keller Williams Realty. SWMLS
- $220,0003 bd1 ba986 sqft212 Vermont St NE, Albuquerque, NM 87108For Sale
 MLS ID #1112785, Monique M Parsons, Berkshire Hathaway NM Prop. SWMLS
- $259,0002 bd1 ba989 sqft13329 Camino Del Norte NE, Albuquerque, NM 87123For Sale
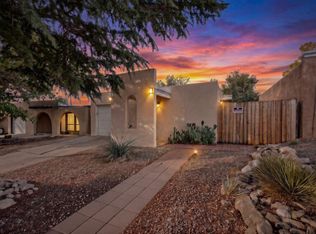 MLS ID #1114016, Dawn B Poket, Real Broker, LLC. SWMLS
