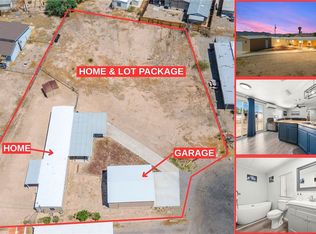
Remodeled and ready for its new owner! This beautifully updated Fort Mohave home offers a fresh, modern interior along with something every desert and river enthusiast wants plenty of room for all the toys! Bring the boat, RV, trailers, side-by-sides and more, with extensive gated parking, a long-covered carport and additional space around the property. Step inside to a full interior remodel featuring luxury vinyl plank flooring, fresh finishes throughout, recessed lighting, contemporary ceiling fans and a bright, open living area. The remodeled kitchen shines with white shaker cabinetry, quartz countertops, stainless steel appliances, black hardware and fixtures, and a spacious breakfast bar that opens to the main living space. The clean white interior paired with the wood-look flooring gives the home a crisp, modern feel from one room to the next. Outside, you'll find low-maintenance desert landscaping, fenced yard space, covered outdoor areas and exceptional parking and storage possibilities. Whether you're looking for a full-time residence, winter getaway or a home base for enjoying the Colorado River and surrounding desert, this property delivers the combination of updated living and room for everything that comes with the Arizona lifestyle.
Active
$234,900
5708 S Loop Lane, Fort Mohave, AZ 86426
2beds
1,339sqft
Manufactured Home, Single Family Residence
Built in 1984
7,840 Square Feet Lot
$231,600 Zestimate®
$175/sqft
$-- HOA
What's special
- 28 days
- 124
- 8
Zillow last checked:
Listing updated:
Listed by:
John Haller 928-542-7925,
Premier Executives Real Estate
Source: Momentum MLS,MLS#: 042259 Originating MLS: Western AZ Regional Real Estate Data Exchange
Originating MLS: Western AZ Regional Real Estate Data ExchangeFacts & features
Interior
Bedrooms & bathrooms
- Bedrooms: 2
- Bathrooms: 2
- Full bathrooms: 1
- 3/4 bathrooms: 1
Rooms
- Room types: Utility Room, Workshop
Heating
- Heat Pump
Cooling
- Heat Pump, Central Air, Electric
Appliances
- Included: Dishwasher, Electric Oven, Electric Range, Disposal, Microwave, Refrigerator
- Laundry: Electric Dryer Hookup, Inside, Laundry in Utility Room
Features
- Breakfast Bar, Bathtub, Ceiling Fan(s), Dining Area, Dual Sinks, Granite Counters, Garden Tub/Roman Tub, Main Level Primary, Primary Suite, Open Floorplan, Separate Shower, Tub Shower, Walk-In Closet(s), Programmable Thermostat, Utility Room, Workshop
- Flooring: Hard Surface Flooring or Low Pile Carpet
- Has fireplace: No
Interior area
- Total structure area: 1,339
- Total interior livable area: 1,339 sqft
Video & virtual tour
Property
Accessibility
- Accessibility features: Low Threshold Shower
Features
- Entry location: Breakfast Bar,Ceiling Fan(s),Counters-Granite/Ston
- Patio & porch: Covered, Patio
- Exterior features: Irrigation Sprinklers, Landscaping, Shed
- Pool features: None
- Fencing: Back Yard,Chain Link
- Has view: Yes
- View description: Mountain(s)
Lot
- Size: 7,840 Square Feet
- Dimensions: 85 x 99 x 72 x 98
- Features: Public Road, Street Level
Details
- Parcel number: 22605196
- Zoning description: RMH Residential Mobile Homes
Construction
Type & style
- Home type: MobileManufactured
- Property subtype: Manufactured Home, Single Family Residence
Materials
- Steel Frame
- Roof: Rolled/Hot Mop,Shingle
Condition
- New construction: No
- Year built: 1984
Utilities & green energy
- Electric: 110 Volts, 220 Volts
- Sewer: Septic Tank
- Water: Rural
- Utilities for property: Natural Gas Available
Green energy
- Water conservation: Low-Flow Fixtures, Water-Smart Landscaping
Community & HOA
Community
- Subdivision: Pebble Lake
HOA
- Has HOA: No
Location
- Region: Fort Mohave
Financial & listing details
- Price per square foot: $175/sqft
- Tax assessed value: $59,069
- Annual tax amount: $471
- Date on market: 9/17/2026
- Cumulative days on market: 29 days
- Listing terms: Cash,Conventional,1031 Exchange
- Road surface type: Paved
- Body type: Double Wide
Estimated market value
$231,600
$220,000 - $243,000
Not available
Price history
| Date | Event | Price |
|---|---|---|
| 9/17/2026 | Listed for sale | $234,900+137.3%$175/sqft |
Source:  Momentum MLS #042259 Report a problem Momentum MLS #042259 Report a problem | ||
| 12/5/2025 | Sold | $99,000-20.8%$74/sqft |
Source: Momentum MLS #033318 Report a problem | ||
| 11/25/2025 | Pending sale | $125,000$93/sqft |
Source: Momentum MLS #033318 Report a problem | ||
| 11/18/2025 | Listed for sale | $125,000$93/sqft |
Source: Momentum MLS #033318 Report a problem | ||
| 11/7/2025 | Pending sale | $125,000$93/sqft |
Source: Momentum MLS #033318 Report a problem | ||
| 10/14/2025 | Listed for sale | $125,000+177.8%$93/sqft |
Source: Momentum MLS #033318 Report a problem | ||
| 4/30/2018 | Sold | $45,000-6.1%$34/sqft |
Source: Momentum MLS #937928 Report a problem | ||
| 3/23/2018 | Price change | $47,900-7.7%$36/sqft |
Source: Barbarita Realty Consultants #937928 Report a problem | ||
| 2/21/2018 | Listed for sale | $51,900-0.9%$39/sqft |
Source: Barbarita Realty Consultants #937928 Report a problem | ||
| 1/19/2018 | Sold | $52,365$39/sqft |
Source: Public Record Report a problem | ||
| 10/24/2017 | Listed for sale | -- |
Source: Auction.com Report a problem | ||
Public tax history
| Year | Property taxes | Tax assessment |
|---|---|---|
| 2026 | $471 +8.4% | $5,907 +17% |
| 2025 | $435 +4.3% | $5,049 -8.5% |
| 2024 | $417 +1.9% | $5,516 +30.7% |
| 2023 | $409 -3% | $4,220 -30.6% |
| 2022 | $422 +2.6% | $6,085 +14.1% |
| 2021 | $411 -16.8% | $5,332 +14.9% |
| 2019 | $495 | $4,640 +22.2% |
| 2018 | $495 +12.6% | $3,796 +0.6% |
| 2017 | $439 +12.4% | $3,775 +1.7% |
| 2016 | $391 -1.4% | $3,713 +5% |
| 2015 | $396 | $3,535 +6.3% |
| 2014 | -- | $3,326 -0.8% |
| 2013 | -- | $3,354 -8.1% |
| 2012 | -- | $3,651 -16.2% |
| 2011 | -- | $4,356 -29.4% |
| 2010 | -- | $6,174 -20.8% |
| 2009 | -- | $7,796 +3.8% |
| 2008 | -- | $7,509 |
| 2007 | -- | -- |
| 2006 | -- | -- |
| 2000 | $209 | -- |
Find assessor info on the county website
Monthly payment
Climate risks
Neighborhood: 86426
Similar homes
- $184,3002 bd2 ba1.5k sqft5642 S Rocky Road, Fort Mohave, AZ 86426For Sale
 MLS ID #039217, Kelsey DeVine, Country Ranch Realty. Momentum MLS
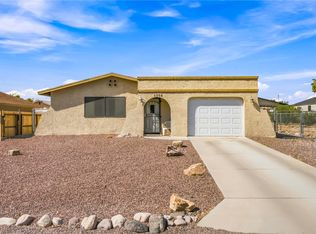
 - $198,9002 bd2 ba1.2k sqft5105 S Jack Rabbit Drive, Fort Mohave, AZ 86426For Sale
 MLS ID #040575, Brandi Adams, Realty One Group Mountain Desert. Momentum MLS
 - $167,9002 bd1 ba792 sqft1330 E Stony Drive, Fort Mohave, AZ 86426For Sale
 MLS ID #041802, Timothy Sullivan, Realty One Group Mountain Desert. Momentum MLS
 - $240,0002 bd2 ba1k sqft4368 S Los Maderos Drive, Fort Mohave, AZ 86426For Sale
 MLS ID #041721, Cindy Dutcher, BH Keller Williams Arizona Living Realty. Momentum MLS
