Split Layout 2BR/1BA Apartment at The Chase #314
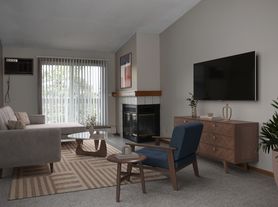
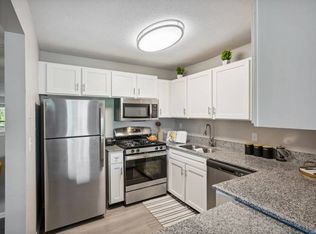
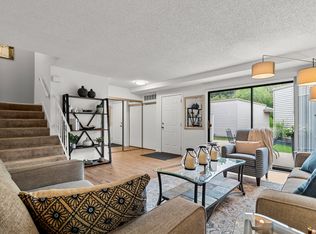
Discover Minnetonka's hidden gem at The Chase at Nine Mile Creek. This split-layout 2BR/1BA apartment boasts a kitchen as stylish as it is functional, featuring granite countertops, rich ebony cabinetry, stainless steel appliances, and a gas range - perfect whether you are cooking for one or many. A built-in desk & coat closet in the common space adds even more thoughtful functionality, and the master walk-through closet ensures you never run out of storage space. Vinyl plank flooring throughout adds a sleek modern feel and makes cleaning day a breeze, and the in-unit washer/ dryer brings the convenience you have come to expect in your daily life.

The Chase at Nine Mile Creek offers a serene escape in a wooded setting. These upscale apartment homes feature top-notch finishes, including stainless steel appliances, granite or quartz countertops, and in-unit washer and dryer. Residents can take advantage of the well-equipped fitness center, spacious community room and attached balcony with a beautiful nature view. Located one block from the Minnesota River Bluffs Biking Trail, near parks, beaches, shops, restaurants and quick access to Hwy 62 and I-494, The Chase embraces your active lifestyle and desire for convenience. Don't forget to check out our sister property, Chasewood Gates, just a few blocks away for more great living options.
County: Hennepin | Area Code: 952 | School District: 270
Photo identification is required for any scheduled tours.
$400 security deposit | $55 application fee/adult | $200 administration fee due at lease signing | All utilities paid by resident | $25 monthly trash fee | Photos in this listing are a representation of the property and may not be the exact photos of this apartment |
Apartment for rent
Apartment
Available now
Cats, dogs OK
Air conditioner
In unit laundry
Garage parking
Electric, natural gas
What's special
Top-notch finishesVinyl plank flooring throughoutStainless steel appliancesGas rangeGranite countertopsBuilt-in deskRich ebony cabinetry
- 63 days |
- -- |
- -- |
Zillow last checked:
Listing updated:
Learn more about the building:
Travel times

Let’s turn your rent into credit progress
Build credit history with every on-time payment and get credit for the payment you’re already making.
Facts & features
Interior
Bedrooms & bathrooms
- Bedrooms: 2
- Bathrooms: 1
- Full bathrooms: 1
Heating
- Electric, Natural Gas
Cooling
- Air Conditioner
Appliances
- Included: Dishwasher, Dryer, Microwave Oven, Oven, Range Oven, Refrigerator, Washer
- Laundry: In Unit
Features
- Bar, Elevator, Kitchen Island, Storage
Interior area
- Total interior livable area: 970 sqft
Video & virtual tour
Property
Parking
- Parking features: Garage, Off Street
- Has garage: Yes
- Details: Contact manager
Features
- Stories: 4
- Patio & porch: Deck, Patio
- Exterior features: 24-Hour Emergency Maintenance, Balcony, Barbecue, Bike Rental, Clubroom, Community Room, Controlled Access, Entertaining, Entertaining Kitchen, Fitness Room, Gas Range, Granite Countertops (select Units), Heated Underground Parking, Keyless Entry, Luxury Finishes, On-Site Management, Package Acceptance, Package Room, Quartz Countertops, Refrigerator/Freezer, Soft Close Cabinetry, Stainless Steel Appliances, Storage, Tiled Kitchen Backsplash, Underground Parking, Walking/Running Trails
Details
- Additional structures: Garage(s), Storage
Construction
Type & style
- Home type: Apartment
- Property subtype: Apartment
Condition
- Year built: 2016
Utilities & green energy
- Utilities for property: Cable Connected
Building
Details
- Building name: The Chase at Nine Mile Creek
Management
- Pets allowed: Yes
Community & HOA
Community
- Features: Fitness Center, Smoke Free
HOA
- Amenities included: Fitness Center
Location
- Region: Hopkins
Financial & listing details
- Lease term: Contact For Details
Price history
| Date | Event | Price |
|---|---|---|
| 8/4/2026 | Listed for rent | $1,985+17.1%$2/sqft |
Source: Zillow Rentals Report a problem | ||
| 3/8/2021 | Listing removed | -- |
Source: Zillow Rental Network Premium_1 Report a problem | ||
| 3/3/2021 | Listed for rent | $1,695$2/sqft |
Source: Zillow Rental Network Premium_1 Report a problem | ||
| 6/3/2020 | Listing removed | $1,695$2/sqft |
Source: At Home Apartments Report a problem | ||
| 5/14/2020 | Listed for rent | $1,695$2/sqft |
Source: At Home Apartments Report a problem | ||