An inviting front porch welcomes you into this Parma home, where original character pairs seamlessly with fresh modern updates. Large windows surround each living space, filling the interior with tons of natural light. The refreshed layout features three bedrooms, two full bathrooms, and a fully renovated kitchen outfitted with quartz countertops, custom backsplash, updated fixtures, and new flooring. The pristine, drylocked basement offers a clean, dependable setup for all your storage needs. Outside, enjoy ample concrete parking leading to the detached garage alongside additional green space ready for everyday outdoor living. Situated in a prime, central Parma location, you are just moments from local parks, popular neighborhood dining, shopping hubs, and easy highway commutes.
Active
Price cut: $16K (10/7)
$259,000
5710 Laverne Ave, Parma, OH 44129
3beds
1,114sqft
Single Family Residence
Built in 1920
6,298 Square Feet Lot
$-- Zestimate®
$232/sqft
$-- HOA
What's special
Detached garageThree bedroomsPristine drylocked basementOriginal characterTons of natural lightCustom backsplashUpdated fixtures
- 36 days
- 288
- 22
Zillow last checked:
Listing updated:
Listed by:
Tera Somogyi 561-901-9331 TeraSomogyi@gmail.com,
Keller Williams Living,
Morgan McClain 216-333-6844,
Keller Williams Living
Source: MLS Now,MLS#: 5241095 Originating MLS: Akron Cleveland Association of REALTORS
Facts & features
Interior
Bedrooms & bathrooms
- Bedrooms: 3
- Bathrooms: 2
- Full bathrooms: 2
- Main level bathrooms: 1
Other
- Description: See Floorplans in Supplements.
- Dimensions: ND x ND
Heating
- Forced Air
Cooling
- Central Air
Appliances
- Included: Dishwasher, Range, Refrigerator
- Laundry: In Basement
Features
- Basement: Full
- Has fireplace: No
Interior area
- Total structure area: 1,114
- Total interior livable area: 1,114 sqft
- Finished area above ground: 1,114
Video & virtual tour
Property
Parking
- Total spaces: 1
- Parking features: Detached, Garage
- Garage spaces: 1
Features
- Levels: Two
- Stories: 2
Lot
- Size: 6,298 Square Feet
Details
- Parcel number: 44325081
Construction
Type & style
- Home type: SingleFamily
- Architectural style: Colonial
- Property subtype: Single Family Residence
Materials
- Aluminum Siding
- Roof: Asphalt,Fiberglass
Condition
- Year built: 1920
Utilities & green energy
- Sewer: Public Sewer
- Water: Public
Community & HOA
Community
- Subdivision: Tuxedo Land Companys Grandvie
HOA
- Has HOA: No
Location
- Region: Parma
Financial & listing details
- Price per square foot: $232/sqft
- Tax assessed value: $137,900
- Annual tax amount: $2,908
- Date on market: 9/18/2026
- Cumulative days on market: 38 days
- Listing terms: Cash,Conventional,FHA,VA Loan
Estimated market value
Not available
Estimated sales range
Not available
Not available
Price history
| Date | Event | Price |
|---|---|---|
| 10/7/2026 | Price change | $259,000-5.8%$232/sqft |
Source:  MLS Now #5241095 Report a problem | ||
| 9/18/2026 | Listed for sale | $275,000+66.8%$247/sqft |
Source: MLS Now #5241095 Report a problem | ||
| 5/17/2025 | Listing removed | $1,600$1/sqft |
Source: Zillow Rentals Report a problem | ||
| 4/8/2025 | Listed for rent | $1,600+14.3%$1/sqft |
Source: Zillow Rentals Report a problem | ||
| 3/1/2024 | Listing removed | -- |
Source: Zillow Rentals Report a problem | ||
| 2/3/2024 | Listed for rent | $1,400$1/sqft |
Source: Zillow Rentals Report a problem | ||
| 2/2/2024 | Listing removed | -- |
Source: MLS Now #4505434 Report a problem | ||
| 11/22/2023 | Listed for sale | $164,900+29.9%$148/sqft |
Source: MLS Now #4505434 Report a problem | ||
| 11/21/2023 | Listing removed | -- |
Source: Zillow Rentals Report a problem | ||
| 10/21/2023 | Listed for rent | $1,400-3.4%$1/sqft |
Source: Zillow Rentals Report a problem | ||
| 5/25/2022 | Listing removed | -- |
Source: Zillow Rental Manager Report a problem | ||
| 4/18/2022 | Listed for rent | $1,450$1/sqft |
Source: Zillow Rental Manager Report a problem | ||
| 3/9/2022 | Pending sale | $126,900+10.3%$114/sqft |
Source: MLS Now #4319148 Report a problem | ||
| 3/8/2022 | Sold | $115,000-9.4%$103/sqft |
Source: MLS Now #4319148 Report a problem | ||
| 1/18/2022 | Contingent | $126,900$114/sqft |
Source: MLS Now #4319148 Report a problem | ||
| 1/7/2022 | Listed for sale | $126,900$114/sqft |
Source: MLS Now #4319148 Report a problem | ||
| 12/22/2021 | Listing removed | -- |
Source: MLS Now #4319148 Report a problem | ||
| 11/23/2021 | Price change | $126,900-2.2%$114/sqft |
Source: MLS Now #4319148 Report a problem | ||
| 11/9/2021 | Price change | $129,800+4.8%$117/sqft |
Source: MLS Now #4319148 Report a problem | ||
| 10/20/2021 | Pending sale | $123,800$111/sqft |
Source: MLS Now #4319148 Report a problem | ||
| 9/22/2021 | Listed for sale | $123,800+65.3%$111/sqft |
Source: MLS Now #4319148 Report a problem | ||
| 12/9/2016 | Sold | $74,900$67/sqft |
Source: MLS Now #3844645 Report a problem | ||
| 9/20/2016 | Price change | $74,900-4%$67/sqft |
Source: Classic Realty Group, Inc. #3844645 Report a problem | ||
| 9/14/2016 | Listed for sale | $78,000+160%$70/sqft |
Source: Classic Realty Group, Inc. #3844645 Report a problem | ||
| 7/15/2016 | Sold | $30,000$27/sqft |
Source: Public Record Report a problem | ||
Public tax history
| Year | Property taxes | Tax assessment |
|---|---|---|
| 2025 | $2,506 -7.5% | $48,270 |
| 2024 | $2,708 +18.3% | $48,270 +37.9% |
| 2023 | $2,289 +0.6% | $35,000 |
| 2022 | $2,274 -3.3% | $35,000 |
| 2021 | $2,353 +15.8% | $35,000 +30% |
| 2020 | $2,032 +3.1% | $26,920 |
| 2019 | $1,971 -12.1% | $26,920 |
| 2018 | $2,243 -8.7% | $26,920 -3.6% |
| 2017 | $2,457 -0.5% | $27,930 |
| 2016 | $2,469 +10.3% | $27,930 |
| 2015 | $2,240 -1.6% | $27,930 -2% |
| 2014 | $2,276 +2.2% | $28,500 |
| 2013 | $2,226 +4.7% | $28,500 |
| 2012 | $2,127 +1.2% | $28,500 -3.9% |
| 2011 | $2,103 +9.4% | $29,650 |
| 2010 | $1,923 +0.8% | $29,650 |
| 2009 | $1,907 -4.6% | $29,650 -11% |
| 2008 | $1,999 +8.4% | $33,320 |
| 2007 | $1,844 +3.3% | $33,320 |
| 2006 | $1,785 +9.9% | $33,320 +15.7% |
| 2005 | $1,624 +11.1% | $28,810 |
| 2004 | $1,461 +1.7% | $28,810 |
| 2003 | $1,437 +2.5% | $28,810 +5% |
| 2002 | $1,402 -39.7% | $27,440 |
| 2001 | $2,324 -0.1% | $27,440 |
| 2000 | $2,327 | $27,440 |
Find assessor info on the county website
Monthly payment
Est. payment
Payment breakdown
Explore the cost of this home by adjusting the details. Changes won't be saved.Climate risks
Neighborhood: 44129
Nearby schools
Schools provided by the listing agent
- District: Parma CSD - 1824
Source: MLS Now. This data may not be complete. We recommend contacting the local school district to confirm school assignments for this home.

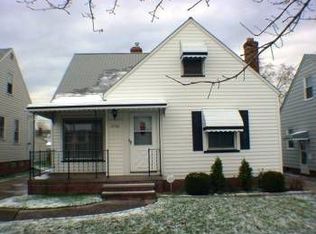
Similar homes
- $210,0003 bd2 ba1.3k sqft7923 Jameson Rd, Parma, OH 44129For Sale
 MLS ID #5255232, Shoshana Socher, Keller Williams Greater Metropolitan. MLS Now
- $209,9003 bd2 ba1.2k sqft5906 Velma Ave, Parma, OH 44129For Sale
 MLS ID #5247852, Muncie Moreno, Russell Real Estate Services. MLS Now
- $225,0003 bd2 ba1.2k sqft6608 Charles Ave, Parma, OH 44129For Sale
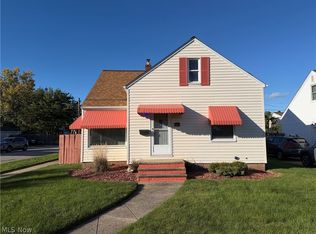 MLS ID #5253095, Daniel Beirne, Opendoor Brokerage LLC. MLS Now
- $219,0003 bd1 ba1.2k sqft5811 Orchard Ave, Parma, OH 44129For Sale
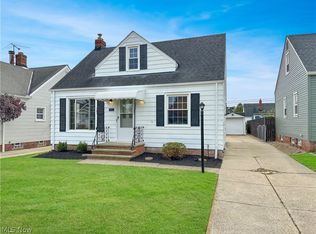 MLS ID #5254151, Anthony J Colantuono, RE/MAX Above & Beyond. MLS Now
