Welcome to a thoughtfully designed new construction home offering approximately 2,447 heated and cooled square feet, with 3 bedrooms, 2.5 baths, a dedicated dining room, vaulted living area, spacious pantry, and a private owner's retreat designed for comfort and functionality. The heart of the home features an open-concept layout where the kitchen flows seamlessly into the vaulted living space and dining area, creating the perfect setting for both everyday living and entertaining. The owner's suite offers a luxurious bath with soaking tub, separate shower, dual vanities, and an oversized walk-in closet. Secondary bedrooms are thoughtfully positioned on the opposite side of the home, providing privacy for family and guests. Additional highlights include a covered front porch, covered rear patio, custom millwork opportunities, spacious laundry room, and a side-entry garage. Buyers who contract during construction may have the opportunity to select certain finishes, colors, fixtures, and design elements, subject to builder allowances, construction stage, availability, and builder approval. A rare opportunity to personalize a beautifully designed home while enjoying the quality, craftsmanship, and attention to detail today's buyers are seeking. Virtual photos and staging are used.
New construction
$575,000
5710 Spearhead Ln, Texarkana, AR 71854
3beds
2,447sqft
:
Get pre-qualified$3,659/mo
Single Family Residence
Built in 2026
0.44 Acres Lot
$567,900 Zestimate®
$235/sqft
$-- HOA
What's special
Side-entry garageSpacious laundry roomOversized walk-in closetSeparate showerDual vanitiesSoaking tubDedicated dining room
- 65 days |
- 160 |
- 2 |
Zillow last checked:
Listing updated:
Listed by:
Summer Gerrald 903-418-4246,
eXp Realty, LLC- TX 888-519-7431,
Lauren Callaway 903-280-8360,
eXp Realty, LLC- TX
Source: TMLS,MLS#: 205212
Facts & features
Interior
Bedrooms & bathrooms
- Bedrooms: 3
- Bathrooms: 3
- Full bathrooms: 2
- 1/2 bathrooms: 1
Bedroom
- Description: Split Guest Bedroom
Dining room
- Description: Formal & Break/Bar
Kitchen
- Description: Quartz Counters
Living room
- Description: Single
Heating
- Central
Cooling
- Central Air
Appliances
- Included: Dishwasher, Gas Range
Features
- Sheet Rock Walls
- Flooring: Ceramic Tile, Luxury Vinyl
- Windows: Double Pane Windows
- Has basement: No
- Number of fireplaces: 1
- Fireplace features: Electric
Interior area
- Total structure area: 2,447
- Total interior livable area: 2,447 sqft
Property
Parking
- Total spaces: 2
- Parking features: Garage Door Opener, Garage Faces Side
- Garage spaces: 2
Features
- Levels: One
- Stories: 1
- Patio & porch: Covered
- Exterior features: Rain Gutters
- Pool features: None
Lot
- Size: 0.44 Acres
- Dimensions: .44
Details
- Parcel number: 8010050
Construction
Type & style
- Home type: SingleFamily
- Architectural style: Traditional
- Property subtype: Single Family Residence
Materials
- Brick
- Foundation: Slab
- Roof: Architectural Shingles
Condition
- New construction: Yes
- Year built: 2026
Utilities & green energy
- Sewer: Private Sewer
- Water: Public
Community & HOA
HOA
- Has HOA: No
Location
- Region: Texarkana
Financial & listing details
- Price per square foot: $235/sqft
- Tax assessed value: $17,100
- Date on market: 6/4/2026
- Road surface type: Concrete
Estimated market value
$567,900
$540,000 - $596,000
$2,848/mo
Price history
| Date | Event | Price |
|---|---|---|
| 6/4/2026 | Listed for sale | $575,000+908.8%$235/sqft |
Source: TMLS #205212 Report a problem | ||
| 3/7/2024 | Listing removed | -- |
Source: TMLS #113120 Report a problem | ||
| 9/26/2023 | Listing removed | $57,000$23/sqft |
Source: TMLS #113120 Report a problem | ||
| 9/26/2023 | Listed for sale | $57,000+8.1%$23/sqft |
Source: TMLS #113120 Report a problem | ||
| 5/4/2023 | Listing removed | -- |
Source: TMLS Report a problem | ||
| 3/27/2023 | Price change | $52,750+5.5%$22/sqft |
Source: TMLS #110642 Report a problem | ||
| 3/13/2023 | Price change | $50,000-12.3%$20/sqft |
Source: TMLS #110642 Report a problem | ||
| 3/7/2023 | Price change | $57,000-5%$23/sqft |
Source: TMLS #110642 Report a problem | ||
| 10/26/2022 | Price change | $60,000+5.3%$25/sqft |
Source: TMLS #110642 Report a problem | ||
| 10/24/2022 | Listed for sale | $57,000$23/sqft |
Source: TMLS #110642 Report a problem | ||
Public tax history
| Year | Property taxes | Tax assessment |
|---|---|---|
| 2025 | -- | $3,420 |
| 2024 | $196 | $3,420 |
| 2023 | $196 +4.6% | $3,420 |
| 2022 | $188 | $3,420 |
Find assessor info on the county website
Monthly payment
Est. payment
Payment breakdown
Explore the cost of this home by adjusting the details. Changes won't be saved.Climate risks
Neighborhood: 71854
Nearby schools
GreatSchools rating
- 5/10Edward D. Trice Elementary SchoolGrades: K-5Distance: 2.9 mi
- 5/10Arkansas Middle SchoolGrades: 6-8Distance: 3.1 mi
- 4/10Arkansas High SchoolGrades: 9-12Distance: 4.6 mi
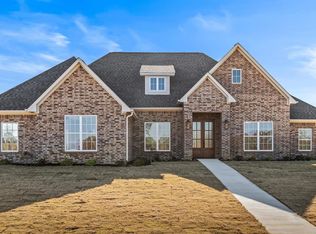
- $--4 bd3 ba2.5k sqft5718 Spearhead Ln, Texarkana, AR 71854Sold
- $--4 bd4 ba3.8k sqft5701 Country Hills Dr, Texarkana, AR 71854Sold

- $1,246,700-- bd4 ba8.2k sqft5609 Country Hills Dr, Texarkana, AR 71854Off Market
- $365,700-- bd2 ba2k sqft5705 Country Hills Dr #6805, Texarkana, AR 71854Off Market
- $19,7500.43 acres5726 Spearhead Ln, Texarkana, AR 71854Off Market
- $17,1000.41 acres5625 Spearhead Ln, Texarkana, AR 71854Off Market
- $45,000-- bd-- ba-- sqft5616 Spearhead Ln, Texarkana, AR 71854Off Market
- $30,600-- bd-- ba-- sqft5711 Spearhead Ln, Texarkana, AR 71854Off Market
A local agent can set up tours, give advice and negotiate with sellers.
Similar homes
- $634,0004 bd3 ba2.6k sqft5900 Spearhead Ln, Texarkana, AR 71854New Construction
 MLS ID #205205, Summer Gerrald. TMLS
 - $561,9004 bd3 ba3k sqft6608 Wuthering Heights Ln, Texarkana, AR 71854For Sale By Owner
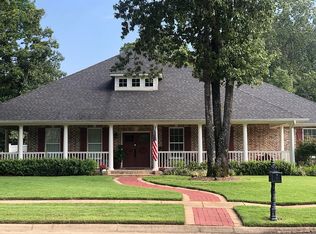
- $629,0004 bd3 ba2.5k sqft3508 Southern Magnolia Ln, Texarkana, AR 71854New Construction
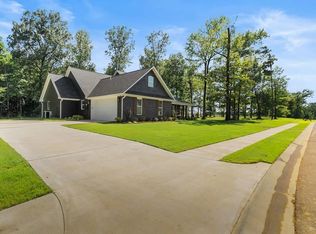 MLS ID #205521, Summer Gerrald. TMLS
 - $449,9004 bd2 ba2.3k sqft6416 Sugar Hill Rd, Texarkana, AR 71854For Sale
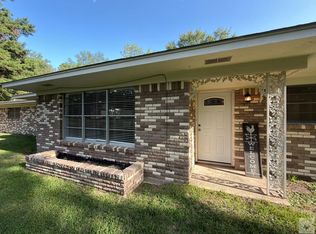 MLS ID #205625, Brian Henry. TMLS
 - $499,9004 bd3 ba2.6k sqft429 Miller Country #294, Texarkana, AR 71854For SaleMLS ID #205408, David Lee Jenkins. TMLS
- $480,0003 bd3 ba2.2k sqft7549 Duncan Rd, Texarkana, AR 71854For SaleMLS ID #205573, Holly Craigen. TMLS
- $309,0004 bd2 ba2k sqft4404 E 9th St, Texarkana, AR 71854For SaleMLS ID #200646, Valera Wilhite. TMLS
- $489,9004 bd3 ba2.8k sqft101 Mc #525, Texarkana, AR 71854For Sale
 MLS ID #26009216, Amber G Stewart, Elite Realty Group. CARMLS
 - $325,0003 bd2 ba2k sqft2301 N Mosley Rd, Texarkana, AR 71854For SaleMLS ID #205675, Laura Long. TMLS
- $468,5004 bd3 ba2.8k sqft4805 Union Rd, Texarkana, AR 71854For SaleMLS ID #205157, David Lee Jenkins. TMLS
- $349,0004 bd3 ba2.3k sqft3804 Evergreen Dr, Texarkana, AR 71854For SaleMLS ID #205748, Sumer Bright. TMLS
- $599,9003 bd3 ba3.1k sqft8221 Claire Ave, Texarkana, TX 75503For SaleMLS ID #205721, Summer Gerrald. TMLS
- $389,9003 bd3 ba2.1k sqft(Undisclosed Address), Texarkana, AR 71854For SaleMLS ID #26031616, David Jenkins, Griffin Realtors. CARMLS
- $399,0004 bd4 ba2.5k sqft7005 Tall Oaks, Texarkana, AR 71854For SaleMLS ID #200699, Tessa Ray. TMLS
- $515,0004 bd2 ba2.8k sqft2 Spring Cv, Texarkana, TX 75503For SaleMLS ID #205462, Susan Taylor. TMLS
- $399,0003 bd2 ba1.8k sqft5823 Genoa Rd, Texarkana, AR 71854For SaleMLS ID #26023007, Ashley D Cooper, Elite Realty Group. CARMLS
- $584,9994 bd4 ba3.2k sqft6412 Lakeridge Dr, Texarkana, TX 75503For SaleMLS ID #205383, Doris Morris. TMLS
- $399,0004 bd2 ba2.2k sqft6014 Cathedral Dr, Texarkana, AR 71854For SaleMLS ID #200874, Lisa Singleton. TMLS
- $325,0003 bd2 ba1.9k sqft415 Meadowridge Cir, Texarkana, AR 71854For SaleMLS ID #200306, Virginia Ann Prazak. TMLS
- $592,0004 bd4 ba3.4k sqft7109 Bringle Rdg, Texarkana, TX 75503For SaleMLS ID #205308, Judi Yelverton. TMLS
