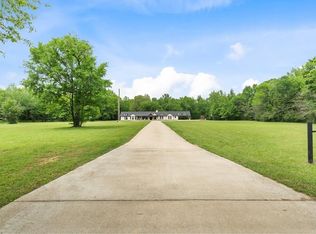
Currently under construction, this thoughtfully designed new home offers 2,695 heated and cooled square feet with 4 bedrooms, 2.5 bathrooms, a dedicated office, and an open-concept layout that blends functionality with timeless style. The spacious living area opens to a beautifully designed kitchen featuring a large center island, abundant workspace, and seamless flow into the dining area. The private primary suite offers a luxurious retreat with a spa-inspired bath and oversized walk-in closet, while the split-bedroom floor plan provides comfort and privacy for family and guests. Additional features include a dedicated office, generous storage throughout, covered outdoor living space, and quality craftsmanship designed for everyday living and entertaining. Located in desirable Arrowhead Estates, this home offers the opportunity to enjoy the benefits of new construction in one of Texarkana, Arkansas's growing communities. Buyers may have the opportunity to select certain finishes depending on the stage of construction. Specifications, finishes, and dimensions are subject to change. Photos are virtual renderings for examples and virtually staged.
New construction
$634,000
5900 Spearhead Ln, Texarkana, AR 71854
4beds
2,695sqft
:
Get pre-qualified$4,034/mo
Single Family Residence
Built in 2026
0.47 Acres Lot
$628,500 Zestimate®
$235/sqft
$-- HOA
What's special
Luxurious retreatPrivate primary suiteDedicated officeSplit-bedroom floor planGenerous storage throughoutOversized walk-in closetBeautifully designed kitchen
- 68 days |
- 129 |
- 2 |
Zillow last checked:
Listing updated:
Listed by:
Summer Gerrald 903-418-4246,
eXp Realty, LLC- TX 888-519-7431,
Lauren Callaway 903-280-8360,
eXp Realty, LLC- TX
Source: TMLS,MLS#: 205205
Facts & features
Interior
Bedrooms & bathrooms
- Bedrooms: 4
- Bathrooms: 3
- Full bathrooms: 2
- 1/2 bathrooms: 1
Rooms
- Room types: Office
Bedroom
- Description: Split Guest Bedroom
Bathroom
- Description: Shower & Tub
Dining room
- Description: Formal & Break/Bar
Kitchen
- Description: Kitchen Island,Pantry,Quartz Counters
Living room
- Description: Single + Office
Heating
- Central
Cooling
- Central Air
Appliances
- Included: Dishwasher, Gas Oven, Gas Range
Features
- Sheet Rock Walls
- Flooring: Ceramic Tile, Luxury Vinyl
- Windows: Double Pane Windows
- Has basement: No
- Number of fireplaces: 1
- Fireplace features: Electric
Interior area
- Total structure area: 2,695
- Total interior livable area: 2,695 sqft
Property
Parking
- Total spaces: 2
- Parking features: Attached, Garage Faces Side
- Attached garage spaces: 2
Features
- Levels: One
- Stories: 1
- Patio & porch: Covered, Porch
- Exterior features: Rain Gutters
- Pool features: None
- Fencing: None
Lot
- Size: 0.47 Acres
- Dimensions: .47
- Features: Corner Lot
Details
- Additional structures: None
- Parcel number: 8010010
Construction
Type & style
- Home type: SingleFamily
- Architectural style: Traditional
- Property subtype: Single Family Residence
Materials
- Brick, Rock
- Foundation: Slab
- Roof: Architectural Shingles
Condition
- New construction: Yes
- Year built: 2026
Utilities & green energy
- Electric: Electric - REA
- Sewer: Public Sewer
- Water: Public
- Utilities for property: Gas - Summit Utilities
Community & HOA
HOA
- Has HOA: No
Location
- Region: Texarkana
Financial & listing details
- Price per square foot: $235/sqft
- Tax assessed value: $17,100
- Date on market: 6/3/2026
- Road surface type: Concrete
Estimated market value
$628,500
$597,000 - $660,000
$2,803/mo
Price history
| Date | Event | Price |
|---|---|---|
| 6/3/2026 | Listed for sale | $634,000+1012.3%$235/sqft |
Source: TMLS #205205 Report a problem | ||
| 3/7/2024 | Listing removed | -- |
Source: TMLS #113117 Report a problem | ||
| 9/26/2023 | Listing removed | $57,000$21/sqft |
Source: TMLS #113117 Report a problem | ||
| 9/25/2023 | Listed for sale | $57,000+8.1%$21/sqft |
Source: TMLS #113117 Report a problem | ||
| 5/4/2023 | Listing removed | -- |
Source: TMLS Report a problem | ||
| 3/27/2023 | Price change | $52,750+5.5%$20/sqft |
Source: TMLS #110653 Report a problem | ||
| 3/13/2023 | Price change | $50,000-12.3%$19/sqft |
Source: TMLS #110653 Report a problem | ||
| 3/7/2023 | Price change | $57,000-5%$21/sqft |
Source: TMLS #110653 Report a problem | ||
| 10/26/2022 | Price change | $60,000+5.3%$22/sqft |
Source: TMLS #110653 Report a problem | ||
| 10/24/2022 | Listed for sale | $57,000$21/sqft |
Source: TMLS #110653 Report a problem | ||
Public tax history
| Year | Property taxes | Tax assessment |
|---|---|---|
| 2025 | -- | $3,420 |
| 2024 | $196 | $3,420 |
| 2023 | $196 +4.6% | $3,420 |
| 2022 | $188 | $3,420 |
Find assessor info on the county website
Monthly payment
Est. payment
Payment breakdown
Explore the cost of this home by adjusting the details. Changes won't be saved.Climate risks
Neighborhood: 71854
Nearby schools
GreatSchools rating
- 5/10Edward D. Trice Elementary SchoolGrades: K-5Distance: 3 mi
- 5/10Arkansas Middle SchoolGrades: 6-8Distance: 3.3 mi
- 4/10Arkansas High SchoolGrades: 9-12Distance: 4.7 mi
- $458,900-- bd2 ba2.4k sqft5906 Spearhead Ln, Texarkana, AR 71854Off Market
- $19,7500.48 acres5816 Spearhead Ln, Texarkana, AR 71854Off Market

- $17,1000.64 acres5912 Spearhead Ln, Texarkana, AR 71854Off Market
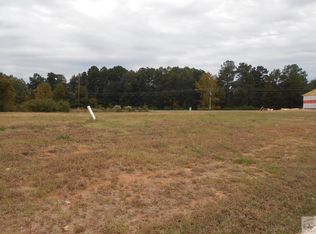
- $442,0500.44 acres5810 Spearhead Ln, Texarkana, AR 71854Off Market
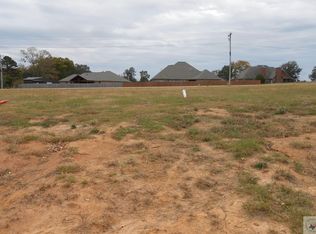
- $399,800-- bd2 ba2.2k sqft6715 Countryside Dr, Texarkana, AR 71854Off Market
- $32,8501.64 acres5901 Spearhead Ln, Texarkana, AR 71854Off Market
- $28,3501.14 acres5817 Spearhead Ln, Texarkana, AR 71854Off Market
- $163,700-- bd1 ba936 sqft6115 Sugar Hill Rd, Texarkana, AR 71854Off Market
A local agent can set up tours, give advice and negotiate with sellers.
Similar homes
- $575,0003 bd3 ba2.4k sqft5710 Spearhead Ln, Texarkana, AR 71854New Construction
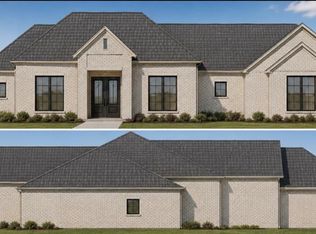 MLS ID #205212, Summer Gerrald. TMLS
 - $629,0004 bd3 ba2.5k sqft3508 Southern Magnolia Ln, Texarkana, AR 71854New Construction
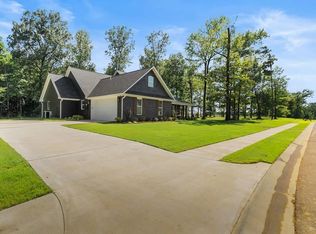 MLS ID #205521, Summer Gerrald. TMLS
 - $574,9003 bd2 ba2.9k sqft2105 Capitol Hill Rd, Texarkana, AR 71854For Sale
 MLS ID #205727, Pam Hollingsworth. TMLS
 - $599,0006 bd5 ba3.4k sqft5339 Mandeville Rd, Texarkana, AR 71854For Sale
 MLS ID #204776, Summer Gerrald. TMLS
 - $449,9004 bd2 ba2.3k sqft6416 Sugar Hill Rd, Texarkana, AR 71854For SaleMLS ID #205625, Brian Henry. TMLS
- $499,9004 bd3 ba2.6k sqft429 Miller Country #294, Texarkana, AR 71854For SaleMLS ID #205408, David Lee Jenkins. TMLS
- $489,9004 bd3 ba2.8k sqft101 Mc #525, Texarkana, AR 71854For Sale
 MLS ID #26009216, Amber G Stewart, Elite Realty Group. CARMLS
 - $475,0004 bd3 ba2.5k sqft104 Jay Ln, Texarkana, AR 71854For SaleMLS ID #205574, Sydney Wicks. TMLS
- $349,0004 bd3 ba2.3k sqft3804 Evergreen Dr, Texarkana, AR 71854For SaleMLS ID #205748, Sumer Bright. TMLS
- $409,9004 bd3 ba3k sqft6904 Cherrybark Cir, Texarkana, AR 71854For SaleMLS ID #200872, Landon Huffer. TMLS
- $480,0003 bd3 ba2.2k sqft7549 Duncan Rd, Texarkana, AR 71854For SaleMLS ID #205573, Holly Craigen. TMLS
- $468,5004 bd3 ba2.8k sqft4805 Union Rd, Texarkana, AR 71854For SaleMLS ID #205157, David Lee Jenkins. TMLS
- $435,0003 bd4 ba3.1k sqft7101 Tall Oaks, Texarkana, AR 71854For SaleMLS ID #26016048, Georgiana G Laney, RE/MAX Preferred. CARMLS
- $670,0005 bd4 ba3.1k sqft4429 N Fm 2148, Texarkana, TX 75503For SaleMLS ID #205757, Christy Hibbs. TMLS
- $475,0003 bd3 ba2.4k sqft79 Miller County #523, Texarkana, AR 71854For SaleMLS ID #205475, Becky Easley. TMLS
- $399,0004 bd4 ba2.5k sqft7005 Tall Oaks, Texarkana, AR 71854For SaleMLS ID #200699, Tessa Ray. TMLS
- $325,0003 bd2 ba2k sqft2301 N Mosley Rd, Texarkana, AR 71854For SaleMLS ID #205675, Laura Long. TMLS
- $584,9994 bd4 ba3.2k sqft6412 Lakeridge Dr, Texarkana, TX 75503For SaleMLS ID #205383, Doris Morris. TMLS
- $599,9003 bd3 ba3.1k sqft8221 Claire Ave, Texarkana, TX 75503For SaleMLS ID #205721, Summer Gerrald. TMLS
- $539,9005 bd4 ba3.6k sqft7212 Stonewall Dr, Texarkana, TX 75503For SaleMLS ID #205776, Rosalyn Brookes. TMLS
