PGISD, 5 bedrooms, 3.5 baths, 1.2 acres, a dedicated home office, and attached guest quarters with a full kitchen that can be rented out. Rare combination at this price point. The main living area is open and connected: kitchen, living room with a fireplace, and a bright dining space. A separate office off the main living area works as a home office, study, or playroom. The primary suite is set apart. Soaking tub, separate shower, double vanities, and two large walk-in closets. One wing of the main house has served as separate living space for a previous generation of the family, including an original built-in sink still in place and plumbed. Easy starting point if you want to add a wet bar or small kitchenette. The guest quarters are the standout. Private bedroom with an oversized walk-in closet, full bath, full kitchen, living area, and additional storage overhead. In-law suite, space for visiting family, or a rental that helps offset the mortgage. Roof replaced two years ago and the refrigerators and stoves replaced in the last year. Outside, 1.2 landscaped acres with a brick storage building behind the house, built to match and wired with electricity. A permanent brick smoker built from the same brick stays with the property. Room for a garden, a play area, or quiet evenings without neighbors on top of you. Schedule a showing before it's gone. *Owners are Licensed Realtors*
For sale
$539,900
7212 Stonewall Dr, Texarkana, TX 75503
5beds
3,649sqft
:
Get pre-qualified$3,740/mo
Single Family Residence
Built in 2001
1.2 Acres Lot
$537,700 Zestimate®
$148/sqft
$-- HOA
What's special
Dedicated home officeBright dining spaceRoom for a gardenTwo large walk-in closetsSoaking tubDouble vanitiesSeparate shower
- 2 days |
- 416 |
- 19 |
Likely to sell faster than
Zillow last checked:
Listing updated:
Listed by:
Rosalyn Brookes 903-733-3924,
NextHome Realty Advisors
Source: TMLS,MLS#: 205776
Facts & features
Interior
Bedrooms & bathrooms
- Bedrooms: 5
- Bathrooms: 4
- Full bathrooms: 3
- 1/2 bathrooms: 1
Rooms
- Room types: Office
Bedroom
- Description: Split Primary Bedroom
Bathroom
- Description: Separate Walk-in Closet,Shower & Tub,Walk-in Closet(s)
Dining room
- Description: Formal Only
Living room
- Description: Single + Office
Heating
- Multi-Units, Natural Gas
Cooling
- Electric, Multi Units
Appliances
- Included: Dishwasher, Disposal, Double Oven, Electric Oven, Electric Range, Exhaust Fan, Free-Standing Range, Gas Water Heater, Ice Maker, Microwave, Refrigerator
- Laundry: Electric Dryer Hookup, Inside, Washer Hookup
Features
- High Ceilings, Ceiling Fan(s)
- Flooring: Ceramic Tile, Vinyl
- Windows: Blinds
- Has basement: No
- Number of fireplaces: 1
- Fireplace features: Gas Log, Living Room
Interior area
- Total structure area: 3,649
- Total interior livable area: 3,649 sqft
Video & virtual tour
Property
Parking
- Total spaces: 1
- Parking features: Garage Faces Side
- Garage spaces: 1
Features
- Levels: One
- Stories: 1
- Patio & porch: Covered, Patio
- Exterior features: Barbecue, Rain Gutters, Storage
- Pool features: None
- Fencing: None
Lot
- Size: 1.2 Acres
- Features: Cul-De-Sac
Details
- Additional structures: Storage, Guest House, Outbuilding
- Parcel number: 39938
Construction
Type & style
- Home type: SingleFamily
- Architectural style: Traditional
- Property subtype: Single Family Residence
Materials
- Brick
- Foundation: Slab
- Roof: Architectural Shingles
Condition
- New construction: No
- Year built: 2001
Utilities & green energy
- Electric: Electric - AEP Swepco
- Sewer: Public Sewer
- Water: Public
- Utilities for property: Gas - Summit Utilities
Community & HOA
HOA
- Has HOA: No
Location
- Region: Texarkana
Financial & listing details
- Price per square foot: $148/sqft
- Tax assessed value: $448,585
- Date on market: 8/10/2026
- Road surface type: Concrete
Estimated market value
$537,700
$511,000 - $565,000
$3,107/mo
Price history
| Date | Event | Price |
|---|---|---|
| 8/10/2026 | Listed for sale | $539,900+20%$148/sqft |
Source: TMLS #205776 Report a problem | ||
| 4/16/2025 | Sold | -- |
Source: TMLS #115459 Report a problem | ||
| 3/19/2025 | Pending sale | $449,900$123/sqft |
Source:  NextHome #115459 Report a problem NextHome #115459 Report a problem | ||
| 3/19/2025 | Contingent | $449,900$123/sqft |
Source: TMLS #115459 Report a problem | ||
| 2/15/2025 | Listed for sale | $449,900$123/sqft |
Source: TMLS #115459 Report a problem | ||
| 2/7/2025 | Contingent | $449,900$123/sqft |
Source: TMLS #115459 Report a problem | ||
| 2/7/2025 | Pending sale | $449,900$123/sqft |
Source: NextHome #115459 Report a problem | ||
| 2/5/2025 | Price change | $449,900-16%$123/sqft |
Source: TMLS #115459 Report a problem | ||
| 11/5/2024 | Price change | $535,500-4.4%$147/sqft |
Source: TMLS #115459 Report a problem | ||
| 9/12/2024 | Price change | $560,000-3.4%$153/sqft |
Source: TMLS #115459 Report a problem | ||
| 7/26/2024 | Price change | $580,000+0%$159/sqft |
Source: TMLS #115459 Report a problem | ||
| 6/18/2024 | Listed for sale | $579,900$159/sqft |
Source: Owner Report a problem | ||
Public tax history
| Year | Property taxes | Tax assessment |
|---|---|---|
| 2025 | -- | $448,585 -14.2% |
| 2024 | $2,594 -2.7% | $523,111 +10% |
| 2023 | $2,665 -42.8% | $475,616 +10% |
| 2022 | $4,660 | $432,378 +10% |
| 2021 | $4,660 | $393,071 +2.4% |
| 2020 | $4,660 | $383,890 +4.4% |
| 2019 | $4,660 | $367,613 +3.5% |
| 2018 | $4,660 | $355,087 +1.8% |
| 2017 | $4,660 | $348,955 +4.2% |
| 2016 | $4,660 -2.5% | $335,002 +0.9% |
| 2015 | $4,779 | $332,099 +2.7% |
| 2014 | $4,779 | $323,514 +10.8% |
| 2013 | -- | $291,964 +4.8% |
| 2012 | -- | $278,665 -4.6% |
| 2011 | -- | $291,964 |
| 2010 | -- | $291,964 +7.9% |
| 2009 | -- | $270,530 +1.1% |
| 2008 | -- | $267,708 |
Find assessor info on the county website
Monthly payment
Est. payment
Payment breakdown
Explore the cost of this home by adjusting the details. Changes won't be saved.Climate risks
Neighborhood: 75503
Nearby schools
GreatSchools rating
- 7/10Pleasant Grove Intermediate SchoolGrades: 3-5Distance: 0.8 mi
- 9/10Pleasant Grove Middle SchoolGrades: 6-8Distance: 3.2 mi
- 6/10Pleasant Grove High SchoolGrades: 9-12Distance: 1.9 mi
- $486,200-- bd-- ba3.3k sqft7210 Stonewall Dr, Texarkana, TX 75503Off Market
- $466,800-- bd-- ba2.5k sqft17 Stonewall Trce, Texarkana, TX 75503Off Market
- $430,400-- bd-- ba2.5k sqft7219 Stonewall Dr, Texarkana, TX 75503Off Market
- $418,5003 bd2 ba3k sqft7217 Stonewall Dr, Texarkana, TX 75503Off Market
- $409,4003 bd2 ba2.4k sqft7215 Stonewall Dr, Texarkana, TX 75503Off Market
- $397,8004 bd3 ba2.6k sqft7208 Stonewall Dr, Texarkana, TX 75503Off Market
- $418,800-- bd-- ba2.4k sqft16 Pecan Creek Cir, Texarkana, TX 75503Off Market
- $395,1003 bd2 ba2.3k sqft18 Stonewall Trce, Texarkana, TX 75503Off Market
A local agent can set up tours, give advice and negotiate with sellers.
Similar homes
- $564,9005 bd3 ba3.8k sqft9 Coppercreek Cir, Texarkana, TX 75503For Sale
 MLS ID #205640, Holly Craigen. TMLS
 - $437,8343 bd3 ba2.4k sqft3 Lost Creek Cir, Texarkana, TX 75503For Sale
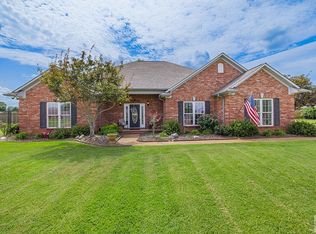 MLS ID #205695, Ashley Cooper. TMLS
 - $670,0005 bd4 ba3.1k sqft4429 N Fm 2148, Texarkana, TX 75503For Sale
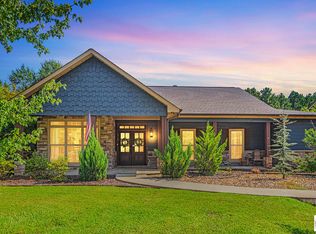 MLS ID #205757, Christy Hibbs. TMLS
 - $599,9004 bd4 ba4.2k sqft7902 Nile Ave, Texarkana, TX 75503For Sale
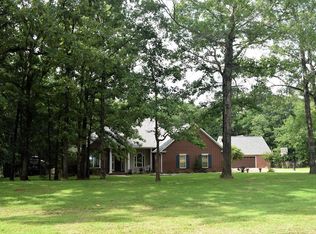 MLS ID #205176, Amy Warren. TMLS
 - $592,0004 bd4 ba3.4k sqft7109 Bringle Rdg, Texarkana, TX 75503For SaleMLS ID #205308, Judi Yelverton. TMLS
- $395,0004 bd2 ba2.1k sqft7219 N Richland Dr, Texarkana, TX 75503For SaleMLS ID #205318, Amy Warren. TMLS
- $465,0005 bd4 ba3.3k sqft5004 Woodgate Dr, Texarkana, TX 75503For SaleMLS ID #204707, Sydney Wicks. TMLS
- $599,9003 bd3 ba3.1k sqft8221 Claire Ave, Texarkana, TX 75503For SaleMLS ID #205721, Summer Gerrald. TMLS
- $350,0004 bd3 ba2.9k sqft6503 Sleepy Hollow Ave, Texarkana, TX 75503For SaleMLS ID #205753, Sydney Wicks. TMLS
- $610,0004 bd5 ba2.8k sqft8212 Ava, Texarkana, TX 75503For Sale By Owner
- $399,0004 bd4 ba3.5k sqft16 Sarah Ln, Texarkana, TX 75503For SaleMLS ID #205151, Annette Kilker. TMLS
- $590,0004 bd4 ba2.9k sqft15 Akin Oak Dr, Texarkana, TX 75503For SaleMLS ID #200126, Ashley Cooper. TMLS
- $439,9004 bd4 ba3.5k sqft6616 Lakeridge Dr, Texarkana, TX 75503For SaleMLS ID #203299, Virginia Ann Prazak. TMLS
- $668,0005 bd5 ba4.8k sqft8905 River Ridge Dr, Texarkana, TX 75503For SaleMLS ID #204968, Linda Leach. TMLS
- $370,0004 bd2 ba1.9k sqft6706 Palisades Dr, Texarkana, TX 75503For SaleMLS ID #205630, Sydney Wicks. TMLS
- $374,9004 bd3 ba2.6k sqft17 Sarah Ln, Texarkana, TX 75503For SaleMLS ID #205088, Ashley Cooper. TMLS
- $497,5003 bd3 ba2.4k sqft7302 Bringle Rdg, Texarkana, TX 75503For SaleMLS ID #20263863, Pamela J Hollingsworth, Impact Realty Group LLC. LGVBOARD
- $619,9004 bd3 ba2.6k sqft8125 Gadwall Trl, Texarkana, TX 75503New ConstructionMLS ID #205421, Lori Yates. TMLS
- $639,9006 bd5 ba3.9k sqft3703 Maplecrest St, Texarkana, TX 75503For SaleMLS ID #200356, Rodney Howeth. TMLS
- $670,0004 bd5 ba5k sqft8810 Willow Glen Ln, Texarkana, TX 75503For SaleMLS ID #205043, Linda Leach. TMLS
