Welcome to this beautifully renovated home, offering fresh updates and move-in-ready convenience! Recent improvements include a new air conditioning system, new flooring throughout, and fresh interior paint. The home features two bathrooms with walk-in showers, and an additional full bathroom. The kitchen has been updated with a new stove and refrigerator, adding convenience for the next owner. With numerous improvements already completed, this home is ready for its next chapter! Schedule your showing today!
For sale
$135,000
5713 14th St S, Bessemer, AL 35020
3beds
3,818sqft
Single Family Residence
Built in 1967
0.45 Acres Lot
$-- Zestimate®
$35/sqft
$-- HOA
What's special
Fresh interior paintNew air conditioning systemNew stove and refrigeratorNew flooring throughout
- 1 day
- 98
- 13
Likely to sell faster than
Zillow last checked:
Listing updated:
Listed by:
Judy Stiff CELL:205-283-9835,
Five Star Real Estate, LLC
Source: GALMLS,MLS#: 21467915
Facts & features
Interior
Bedrooms & bathrooms
- Bedrooms: 3
- Bathrooms: 3
- Full bathrooms: 1
- 1/2 bathrooms: 2
Rooms
- Room types: Bedroom, Bonus Room, Den/Family (ROOM), Dining Room, Half Bath (ROOM), Kitchen, Master Bathroom, Master Bedroom
Primary bedroom
- Level: First
Bedroom 1
- Level: First
Bedroom 2
- Level: First
Primary bathroom
- Level: First
Bathroom 1
- Level: Second
Dining room
- Level: First
Family room
- Level: First
Kitchen
- Features: Laminate Counters
- Level: First
Living room
- Level: First
Basement
- Area: 806
Heating
- Central
Cooling
- Central Air
Appliances
- Included: Dishwasher, Gas Oven, Refrigerator, Stove-Gas, Gas Water Heater
- Laundry: Electric Dryer Hookup, Sink, Washer Hookup, In Basement, Basement Area, Laundry Room, Yes
Features
- None, High Ceilings, Smooth Ceilings, Tub/Shower Combo
- Flooring: Hardwood, Laminate
- Basement: Partial,Partially Finished,Block
- Attic: Other,Yes
- Number of fireplaces: 1
- Fireplace features: Brick (FIREPL), Living Room, Gas
Interior area
- Total interior livable area: 3,818 sqft
- Finished area above ground: 3,012
- Finished area below ground: 806
Video & virtual tour
Property
Parking
- Total spaces: 1
- Parking features: Attached, Circular Driveway, Driveway, Deck
- Has attached garage: Yes
- Carport spaces: 1
- Has uncovered spaces: Yes
Features
- Levels: One and One Half
- Stories: 1.5
- Patio & porch: Covered, Patio, Porch, Covered (DECK), Open (DECK), Deck
- Exterior features: Lighting
- Pool features: None
- View description: None
- Waterfront features: No
Lot
- Size: 0.45 Acres
Details
- Parcel number: 3000351018003.000
- Special conditions: As Is
Construction
Type & style
- Home type: SingleFamily
- Property subtype: Single Family Residence
Materials
- Brick
- Foundation: Basement
Condition
- Year built: 1967
Utilities & green energy
- Water: Public
- Utilities for property: Sewer Connected
Community & HOA
Community
- Features: Street Lights
- Subdivision: Gordon Heights
Location
- Region: Bessemer
Financial & listing details
- Price per square foot: $35/sqft
- Tax assessed value: $102,700
- Annual tax amount: $563
- Price range: $135K - $135K
- Date on market: 10/16/2026
Estimated market value
Not available
Estimated sales range
Not available
$1,580/mo
Price history
| Date | Event | Price |
|---|---|---|
| 10/16/2026 | Listed for sale | $135,000+92.9%$35/sqft |
Source:  GALMLS #21467915 Report a problem GALMLS #21467915 Report a problem | ||
| 6/30/2026 | Sold | $70,000-12.5%$18/sqft |
Source: GALMLS #21452895 Report a problem | ||
| 6/19/2026 | Pending sale | $80,000$21/sqft |
Source: GALMLS #21452895 Report a problem | ||
| 5/27/2026 | Price change | $80,000-33.3%$21/sqft |
Source: GALMLS #21452895 Report a problem | ||
| 5/14/2026 | Listed for sale | $119,900+59.9%$31/sqft |
Source: GALMLS #21452895 Report a problem | ||
| 5/13/2010 | Sold | $75,000$20/sqft |
Source: Public Record Report a problem | ||
Public tax history
| Year | Property taxes | Tax assessment |
|---|---|---|
| 2025 | $563 | $10,280 |
| 2024 | $563 | $10,280 |
| 2023 | $563 +39.1% | $10,280 +34.6% |
| 2022 | $405 -1.7% | $7,640 -1.5% |
| 2021 | $412 | $7,760 |
| 2020 | $412 | $7,760 |
| 2019 | $412 -19.4% | $7,760 -17.6% |
| 2018 | $511 | $9,420 |
| 2017 | $511 | $9,420 |
| 2016 | $511 | $9,420 |
| 2015 | $511 +8.1% | $9,420 +8.3% |
| 2014 | $473 -2.4% | $8,700 |
| 2013 | $485 | $8,700 +7.5% |
| 2012 | $485 -1.3% | $8,096 -1.4% |
| 2011 | $492 -13.9% | $8,210 -13.9% |
| 2010 | $571 | $9,530 |
| 2009 | $571 -2.1% | $9,530 -2.1% |
| 2008 | $583 +1.2% | $9,730 +1.2% |
| 2007 | $575 +16.6% | $9,610 +16.6% |
| 2006 | $494 -1% | $8,240 -1% |
| 2005 | $499 +11.8% | $8,320 -44.2% |
| 2004 | $446 +4.6% | $14,900 +4.6% |
| 2003 | $426 +13.7% | $14,240 +355% |
| 2002 | $375 | $3,130 |
| 2001 | $375 | $3,130 |
| 2000 | $375 | $3,130 |
Find assessor info on the county website
Monthly payment
Est. payment
Payment breakdown
Explore the cost of this home by adjusting the details. Changes won't be saved.Climate risks
Neighborhood: 35020
Nearby schools
Schools provided by the listing agent
- Elementary: Lipscomb
- Middle: Mcadory
- High: Mcadory
Source: GALMLS. This data may not be complete. We recommend contacting the local school district to confirm school assignments for this home.
Similar homes
- $135,0004 bd3 ba2.9k sqft7125 Westmoreland Dr, Fairfield, AL 35064For Sale
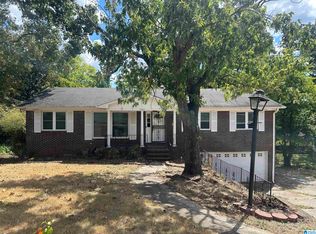
 MLS ID #21467683, Jeff Tatum, Impact Realty Advisors. GALMLS
 - $139,9003 bd2 ba2.5k sqftSpectrum, Bessemer, AL 35020For Sale
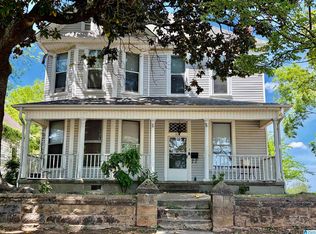 MLS ID #21449334, Kathryn Romanchuk, RealtySouth-MB-Crestline. GALMLS
 - $140,0003 bd3 ba2k sqft421 Caffee St, Bessemer, AL 35022For Sale
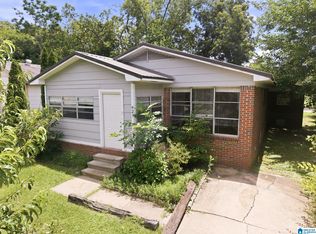 MLS ID #21457304, Yadira Ramon Herrera, Mainstay Brokerage LLC. GALMLS
 - $129,9003 bd2 ba2k sqft5608 Avenue K, Bessemer, AL 35020For Sale
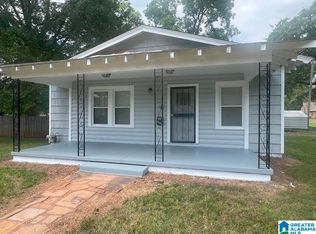 MLS ID #21442381, Ron Prince, Ron Prince Realty. GALMLS
 - $129,0003 bd3 ba3.8k sqft110 Cedar Ln, Bessemer, AL 35023For SaleMLS ID #21463491, Hugh Morrow, RE/MAX Preferred. GALMLS
- $189,9005 bd4 ba3.6k sqft631 17th St S, Bessemer, AL 35020For SaleMLS ID #21454177, Heidi Calamusa, Keller Williams Realty Vestavia. GALMLS
- $145,0004 bd3 ba2.6k sqft7220 Silver Ln, Adger, AL 35006For SaleMLS ID #21436926, Tahira Khadair, New Image Realty. GALMLS
- $85,0002 bd1 ba1.9k sqft520 W Lake Dr, Bessemer, AL 35020For SaleMLS ID #21466743, Jamie Oliver, Keller Williams Realty Hoover. GALMLS
- $149,9004 bd2 ba2.1k sqft6710 Harpers Dairy Loop, Bessemer, AL 35022For SaleMLS ID #21461893, Anna Calhoun, A Squared Properties, LLC. GALMLS
- $149,9004 bd3 ba2.1k sqft3225 Wenonah Rd SW, Birmingham, AL 35211For SaleMLS ID #21459561, Sandy Nguyen (Binh), Goal Realty LLC. GALMLS
- $140,0003 bd1 ba2.2k sqft5321 Highland Ave, Adamsville, AL 35005For SaleMLS ID #21455242, Bridgett Glasgow, ERA King Real Estate Vestavia. GALMLS
- $132,5005 bd2 ba2.2k sqft1250 Indiana St, Birmingham, AL 35224For SaleMLS ID #21460347, Alex Howard, RealtySouth-MB-Crestline. GALMLS
- $150,9004 bd3 ba4.2k sqft3037 Wenonah Rd, Birmingham, AL 35211For SaleMLS ID #21460526, Dunia Calderon, DCC Equal Financial LLC. GALMLS
- $149,9004 bd3 ba3.2k sqftTbd, Birmingham, AL 35208For SaleMLS ID #21452313, Margie Nixon, Norluxe Realty Birmingham LLC. GALMLS
- $169,9003 bd2 ba2.3k sqft306 1st St, Pleasant Grove, AL 35127For SaleMLS ID #21462026, Gusty Gulas, eXp Realty, LLC Central. GALMLS
- $159,9003 bd3 ba2.3k sqft1425 Heflin Ave W, Birmingham, AL 35214For SaleMLS ID #21467265, Melissa Justice, Alabama Realty Servicing Inc. GALMLS
- $112,4003 bd1 ba2.2k sqft1712 Pleasant Grove Rd, Dolomite, AL 35061For SaleMLS ID #21460056, Janice Smith, Dominion Property Services, In. GALMLS
- $108,9003 bd2 ba2.2k sqft1317 Jersey St, Birmingham, AL 35224For SaleMLS ID #21456931, Marschelle Carter, Milestone Realty. GALMLS
