Charm, character & modern updates come together beautifully in this inviting Norwood home! Hardwood floors flow throughout the light-filled main level, complemented by substantial trim, crown molding and exposed brick details. The spacious living room opens to a striking dining room with French doors leading to a bright study/sunroom-perfect for a home office or cozy retreat. The updated kitchen features stainless steel appliances, solid-surface counters, counter seating and a walkout to the deck and deep fenced backyard. Upstairs offers two generous bedrooms and a full bath, while the partially finished lower level with an additional full bath provides valuable bonus living, recreation or guest space. A NEW ROOF, covered front porch, 1-car built-in garage, off-street parking plus additional parking behind the home add even more appeal. Classic 1920s character, thoughtful updates and flexible living spaces-all ready to enjoy!
Pending
$272,900
5715 Carthage Ave, Cincinnati, OH 45212
2beds
1,152sqft
Single Family Residence
Built in 1922
3,484 Square Feet Lot
$-- Zestimate®
$237/sqft
$-- HOA
What's special
Flexible living spacesCounter seatingCovered front porchSolid-surface countersThoughtful updates
- 17 days
- 70
- 0
Likely to sell faster than
Zillow last checked:
Listing updated:
Listed by:
Robbie S Schlager 513-477-1751,
Sibcy Cline, Inc. 513-931-7700
Source: Cincy MLS,MLS#: 1894190 Originating MLS: Cincinnati Area Multiple Listing Service
Originating MLS: Cincinnati Area Multiple Listing Service
Facts & features
Interior
Bedrooms & bathrooms
- Bedrooms: 2
- Bathrooms: 2
- Full bathrooms: 2
Primary bedroom
- Level: Second
- Area: 192
- Dimensions: 12 x 16
Bedroom 2
- Level: Second
- Area: 110
- Dimensions: 11 x 10
Bedroom 3
- Area: 0
- Dimensions: 0 x 0
Bedroom 4
- Area: 0
- Dimensions: 0 x 0
Bedroom 5
- Area: 0
- Dimensions: 0 x 0
Primary bathroom
- Features: Tile Floor, Tub w/Shower
Bathroom 1
- Features: Full
- Level: Second
Bathroom 2
- Features: Full
- Level: Lower
Dining room
- Features: French Doors, Wood Floor
- Level: First
- Area: 154
- Dimensions: 14 x 11
Family room
- Area: 0
- Dimensions: 0 x 0
Kitchen
- Features: Counter Bar, Solid Surface Ctr, Eat-in Kitchen, Walkout, Gourmet, Wood Cabinets
- Area: 130
- Dimensions: 13 x 10
Living room
- Features: Walkout, Wood Floor
- Area: 209
- Dimensions: 19 x 11
Office
- Features: Wood Floor
- Level: First
- Area: 77
- Dimensions: 11 x 7
Heating
- Forced Air, Gas
Cooling
- Ceiling Fan(s), Central Air
Appliances
- Included: Disposal, Microwave, Oven/Range, Refrigerator, Gas Water Heater
Features
- Crown Molding
- Doors: French Doors, Multi Panel Doors
- Windows: Double Hung, Vinyl
- Basement: Full,Partially Finished,Concrete,Walk-Out Access
Interior area
- Total structure area: 1,152
- Total interior livable area: 1,152 sqft
Property
Parking
- Total spaces: 1
- Parking features: Off Street, Driveway
- Garage spaces: 1
- Has uncovered spaces: Yes
Features
- Levels: Two
- Stories: 2
- Exterior features: Fire Pit
- Fencing: Metal,Privacy,Wood
Lot
- Size: 3,484 Square Feet
- Dimensions: 36 x 187
- Features: Less than .5 Acre
Details
- Parcel number: 6510001008200
- Zoning description: Residential
Construction
Type & style
- Home type: SingleFamily
- Architectural style: Traditional
- Property subtype: Single Family Residence
Materials
- Vinyl Siding
- Foundation: Block
- Roof: Shingle
Condition
- New construction: No
- Year built: 1922
Utilities & green energy
- Gas: Natural
- Sewer: Public Sewer
- Water: Public
Community & HOA
HOA
- Has HOA: No
Location
- Region: Cincinnati
Financial & listing details
- Price per square foot: $237/sqft
- Tax assessed value: $227,500
- Annual tax amount: $4,110
- Date on market: 9/17/2026
- Listing terms: No Special Financing
Estimated market value
Not available
Estimated sales range
Not available
Not available
Price history
| Date | Event | Price |
|---|---|---|
| 9/23/2026 | Pending sale | $272,900$237/sqft |
Source:  Cincy MLS #1894190 Report a problem Cincy MLS #1894190 Report a problem | ||
| 9/17/2026 | Listed for sale | $272,900+20%$237/sqft |
Source: Cincy MLS #1894190 Report a problem | ||
| 3/31/2023 | Listing removed | -- |
Source: Cincy MLS #1705287 Report a problem | ||
| 7/29/2021 | Sold | $227,500+8.4%$197/sqft |
Source: Cincy MLS #1705287 Report a problem | ||
| 6/29/2021 | Pending sale | $209,900$182/sqft |
Source: Cincy MLS #1705287 Report a problem | ||
| 6/24/2021 | Listed for sale | $209,900+18.9%$182/sqft |
Source: Cincy MLS #1705287 Report a problem | ||
| 5/8/2020 | Sold | $176,540+0.9%$153/sqft |
Source: Cincy MLS #1655937 Report a problem | ||
| 3/27/2020 | Pending sale | $174,900$152/sqft |
Source: Redfin Corporation #1655937 Report a problem | ||
| 3/26/2020 | Listed for sale | $174,900+59%$152/sqft |
Source: Redfin Corporation #1655937 Report a problem | ||
| 6/30/2015 | Sold | $110,000+1136%$95/sqft |
Source: Cincy MLS #1443676 Report a problem | ||
| 6/27/2011 | Sold | $8,900$8/sqft |
Source: Agent Provided Report a problem | ||
Public tax history
| Year | Property taxes | Tax assessment |
|---|---|---|
| 2025 | $4,111 +3% | $79,625 |
| 2024 | $3,992 -2.6% | $79,625 |
| 2023 | $4,101 +8.2% | $79,625 +28.9% |
| 2022 | $3,789 -0.6% | $61,789 |
| 2021 | $3,812 | $61,789 |
| 2020 | $3,812 +47.8% | $61,789 +60.5% |
| 2019 | $2,580 +4.7% | $38,500 |
| 2018 | $2,465 | $38,500 |
| 2017 | $2,465 +7.2% | $38,500 -0.6% |
| 2016 | $2,299 | $38,738 |
| 2015 | $2,299 +11363% | $38,738 +11293.5% |
| 2014 | $20 -4.4% | $340 -5.8% |
| 2013 | $21 +0.3% | $361 |
| 2012 | $21 +0.2% | $361 |
| 2011 | $21 -91.6% | $361 -93.2% |
| 2010 | $247 +0.1% | $5,292 |
| 2009 | $247 +4.4% | $5,292 |
| 2008 | $236 +4.8% | $5,292 +8% |
| 2007 | $226 -2.8% | $4,900 |
| 2006 | $232 +5.5% | $4,900 |
| 2005 | $220 -0.1% | $4,900 +7.7% |
| 2003 | $221 +1.4% | $4,550 |
| 2002 | $217 +7.3% | $4,550 +16.1% |
| 2001 | $203 +2.8% | $3,920 |
| 2000 | $197 | $3,920 |
Find assessor info on the county website
Monthly payment
Est. payment
Payment breakdown
Explore the cost of this home by adjusting the details. Changes won't be saved.Climate risks
Neighborhood: 45212

Similar homes
- $289,0003 bd1 ba1.2k sqft2527 Ridgeland Pl, Cincinnati, OH 45212For Sale
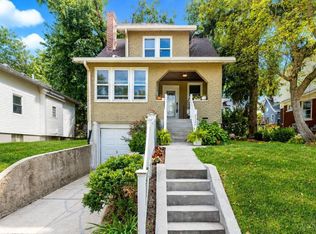
 MLS ID #1892947, Kara L. Whitesell, Keller Williams Advisors. Cincy MLS
 - $225,0002 bd1 ba1.1k sqft5113 Globe Ave, Cincinnati, OH 45212For Sale
 MLS ID #1890458, Jared Jester, Comey & Shepherd. Cincy MLS
 - $260,0002 bd2 ba1k sqft3000 Mapleleaf Ave, Cincinnati, OH 45213For Sale
 MLS ID #1889923, Jesse Myers, Sibcy Cline, Inc.. Cincy MLS
 - $239,9003 bd2 ba893 sqft6017 Elbrook Ave, Cincinnati, OH 45237For Sale
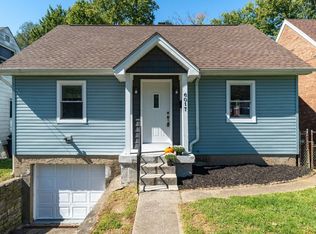 MLS ID #1895793, Erika Bussard, Keller Williams Advisors. Cincy MLS
 - $225,0002 bd1 ba1.4k sqft2922 Lawndale Ave, Cincinnati, OH 45212For SaleMLS ID #1893575, Michelle De La Vega, Coldwell Banker Realty. Cincy MLS
- $249,9002 bd2 ba1.3k sqft4309 Greenlee Ave, Cincinnati, OH 45217For SaleMLS ID #1895426, Lauren E Grote, Sibcy Cline, Inc.. Cincy MLS
- $390,0003 bd2 ba1.4k sqft2542 Cypress Way, Cincinnati, OH 45212For SaleMLS ID #1895722, Heather Milinovich, Comey & Shepherd. Cincy MLS
- $255,0003 bd2 ba1.2k sqft1190 Thurnridge Dr, Cincinnati, OH 45215For SaleMLS ID #1893097, Teela Casseday, Sibcy Cline, Inc.. Cincy MLS
- $290,0002 bd3 ba1.2k sqft2355 Chickasaw St, Cincinnati, OH 45219For SaleMLS ID #1895384, Heather R. Herr, Private Real Estate Collection. Cincy MLS
- $275,0004 bd2 ba1.5k sqft3133 Harvard Ave, Cincinnati, OH 45207For SaleMLS ID #1896175, Jeff Smith, RE/MAX Victory + Affiliates. Cincy MLS
- $274,9002 bd1 ba896 sqft4894 Oaklawn Dr, Cincinnati, OH 45227For SaleMLS ID #1887702, Mark McGrath, Home Information Network, Inc.. Cincy MLS
- $290,0002 bd2 ba1.1k sqft7527 Montgomery Rd, Cincinnati, OH 45236For SaleMLS ID #1892059, Suzanne Willard, Keller Williams Advisors. Cincy MLS
- $280,0003 bd3 ba1.5k sqft8410 Sunrise Ave, Cincinnati, OH 45231For SaleMLS ID #1896269, Meredith L Gorentz, Sibcy Cline, Inc.. Cincy MLS
- $319,9003 bd2 ba1.5k sqft130 Mary Ln, Cincinnati, OH 45217For SaleMLS ID #1894713, Amber L Howard, Keller Williams Advisors. Cincy MLS
- $395,0002 bd1 ba1.4k sqft2555 Ridgeland Pl, Cincinnati, OH 45212For SaleMLS ID #1888069, Robbie S Schlager, Sibcy Cline, Inc.. Cincy MLS
- $299,9003 bd2 ba1.4k sqft1623 Jonathan Ave, Cincinnati, OH 45207For SaleMLS ID #1892036, J. Bryan Williams, Keller Williams Advisors. Cincy MLS
- $249,9003 bd1 ba1.1k sqft1937 Kinney Ave, Cincinnati, OH 45207For SaleMLS ID #1891225, Brian R. McDonough, Comey & Shepherd. Cincy MLS
- $265,0003 bd2 ba1.5k sqft4389 Virginia Ave, Cincinnati, OH 45223For SaleMLS ID #1895616, Brad Acree, Real of Ohio. Cincy MLS
- $249,0002 bd1 ba780 sqft6522 Palmetto St, Cincinnati, OH 45227For SaleMLS ID #1894553, Frank V Milillo III, Howard Hanna Real Estate Serv. Cincy MLS
- $276,9003 bd2 ba1.2k sqft451 Blossom Ln, Cincinnati, OH 45244For SaleMLS ID #1894780, Tina A Burton, Sibcy Cline, Inc.. Cincy MLS
