SPECTACULAR RANCH AWAITS:GORGEOUS TWO STORY BRICK HOME ON 348.57 ACRES. MOSTLY OPEN NATIVE PASTURES, WITH ABOUT 60 AC OF PINE AND 40 AC OF MIXED PINE AND HARDWOOD.THIS STUNNING HOME REVEALS THE CUSTOM CRAFTMANSHIP YOU WILL APPRECIATE. FROM THE HARDWOOD FLOORS, HIGH CEILINGS, BRICK ACCENT, CUSTOM CABINETRY AND MORE. GOURMET KITCHEN WITH AN ISLAND WORK AREA AND GAS COOKTOP, ALL STAINLESS, DOUBLE OVENS, BUILT IN MICRO, AND SUB ZERO FRI/FREEZER. A SMALL CRAFT/SUN ROOM, BREAKFAST AREA OFF OF THE KITCHEN, LRG FAMILY ROOM WITH WET BAR AND FIREPLACE. FORMAL DINING, BUTLERS PANTRY AND OFFICE/STUDY. LRG MASTERS SUITE COMPLETE WITH HIS/HER VANITIES, GARDEN TUB, OPEN WALK IN SHOWER AND SPACIOUS WALK IN CLOSET. SPIRAL STAIRCASE LEADS TO 3 BEDROOMS AND 2 FULL BATHS. 3 CAR GARAGE WITH 2 STORAGE CLOSETS AND A LRG SECLUDED WALK IN SHOWER. 900 SQ FT BONUS AREA ABOVE. OUTDOORS FENCED AND CROSSFENCED, LRG LAKE WITH 3 PONDS ALL STOCKED. A LRG BARN AND SPACIOUS EQUIPMENT BARN AT 2ND ENTRANCE TO THE PROPERTY
Pending
$4,500,000
5715 State Highway 19 S, Crockett, TX 75835
4beds
4,556sqft
:
Get pre-qualified$39,896/mo
Farm
Built in 2022
348.57 Acres Lot
$-- Zestimate®
$988/sqft
$-- HOA
What's special
- 405 days |
- 26 |
- 0 |
Zillow last checked:
Listing updated:
Listed by:
Sonny Tunstall TREC #0562839 936-204-2992,
Sonny Tunstall Real Estate
Source: HAR,MLS#: 76961337
Facts & features
Interior
Bedrooms & bathrooms
- Bedrooms: 4
- Bathrooms: 4
- Full bathrooms: 3
- 1/2 bathrooms: 1
Rooms
- Room types: Family Room, Utility Room
Primary bathroom
- Features: Primary Bath: Double Sinks, Primary Bath: Separate Shower, Secondary Bath(s): Tub/Shower Combo
Kitchen
- Features: Breakfast Bar, Kitchen Island, Pantry, Walk-in Pantry
Heating
- Electric
Cooling
- Ceiling Fan(s), Electric
Appliances
- Included: Water Heater, Disposal, Refrigerator, Double Oven, Microwave, Gas Cooktop, Dishwasher
- Laundry: Electric Dryer Hookup, Washer Hookup
Features
- Balcony, Crown Molding, High Ceilings, Wet Bar, Primary Bed - 2nd Floor, Sitting Area, Walk-In Closet(s)
- Flooring: Wood
- Number of fireplaces: 1
- Fireplace features: Wood Burning
Interior area
- Total structure area: 4,556
- Total interior livable area: 4,556 sqft
Property
Parking
- Total spaces: 3
- Parking features: Electric Gate, Attached, Additional Parking, Garage Door Opener
- Attached garage spaces: 3
Accessibility
- Accessibility features: Disabled Access, Accessible Bedroom, Accessible Closets, Accessible Common Area, Accessible Doors, Accessible Entrance, Accessible Full Bath, Accessible Hallway(s), Accessible Kitchen, Accessible Kitchen Appliances, Accessible Washer/Dryer
Features
- Stories: 2
- Fencing: Cross Fenced,Fenced
Lot
- Size: 348.57 Acres
- Features: Pasture, Cleared, Wooded, 50 or more Acres
- Topography: Rolling
Details
- Additional structures: 2 or More Barns, Shed(s)
- Additional parcels included: 14228 20786,1871
- Parcel number: 0039847
Construction
Type & style
- Home type: SingleFamily
- Architectural style: Other
- Property subtype: Farm
Materials
- Foundation: Slab
Condition
- New construction: No
- Year built: 2022
Utilities & green energy
- Sewer: Septic Tank
- Water: Public, Well
Community & HOA
Community
- Subdivision: 00
Location
- Region: Crockett
Financial & listing details
- Price per square foot: $988/sqft
- Annual tax amount: $14,451
- Date on market: 6/16/2025
- Listing terms: Cash,Conventional
- Road surface type: Asphalt
Estimated market value
Not available
Estimated sales range
Not available
$3,435/mo
Price history
| Date | Event | Price |
|---|---|---|
| 5/7/2026 | Pending sale | $4,500,000$988/sqft |
Source:  HAR #76961337 Report a problem HAR #76961337 Report a problem | ||
| 2/14/2025 | Listed for sale | $4,500,000$988/sqft |
Source: HAR #76961337 Report a problem | ||
Public tax history
Tax history is unavailable.
Monthly payment
Est. payment
Payment breakdown
Explore the cost of this home by adjusting the details. Changes won't be saved.Climate risks
Neighborhood: 75835
Nearby schools
GreatSchools rating
- 4/10Lovelady Elementary SchoolGrades: PK-6Distance: 6 mi
- 8/10Lovelady Junior High/Senior HIghGrades: 7-12Distance: 6 mi
Schools provided by the listing agent
- Elementary: Lovelady Elementary School
- Middle: Lovelady J H High School
- High: Lovelady J H High School
Source: HAR. This data may not be complete. We recommend contacting the local school district to confirm school assignments for this home.
- $275,400-- bd-- ba1.7k sqft5269 State Highway 19 S, Crockett, TX 75835Off Market
- $269,500-- bd-- ba2.9k sqft135 County Road 3365, Lovelady, TX 75835Off Market
- $824,200-- bd-- ba2.6k sqft6108 State Highway 19 S, Crockett, TX 75835Off Market
- $29,520268 AcresState Highway 19 S, Crockett, TX 75835Off Market
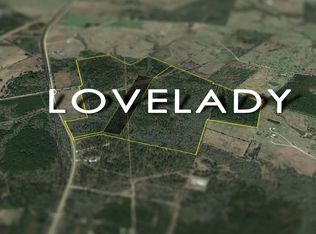
- $745,300-- bd-- ba3k sqft250 County Road 4030, Crockett, TX 75835Off Market
- $459,300-- bd-- ba2.4k sqft191 County Road 4030, Crockett, TX 75835Off Market
- $189,200-- bd-- ba992 sqft393 County Road 3365, Crockett, TX 75835Off Market
- $461,500-- bd-- ba900 sqft385 County Road 4030 #A, Crockett, TX 75835Off Market
A local agent can set up tours, give advice and negotiate with sellers.
A local lender can help you make sure your offer is ready when you are.
Similar homes
- $4,450,0004 bd3 ba2.3k sqft3831A3891 State Highway 7 W, Crockett, TX 75835For Sale
 MLS ID #101488, Chase Dickerson. REALSTACK
 - $2,700,0004 bd5 ba5k sqft317 Fm 229, Crockett, TX 75835For Sale
 MLS ID #26010030, Nancy Lawrence, Lawrence Realty. GTARMLS
 - $2,400,0004 bd3 ba6.2k sqftLoop 304/old San Antonio Rd, Crockett, TX 75835For Sale
 MLS ID #26008960, Nancy Lawrence, Lawrence Realty. GTARMLS
 - $2,750,0006 bd4 ba5.2k sqft1406 State Highway 21 E, Crockett, TX 75835For Sale
 MLS ID #10014820, Matti Higgs, RE/MAX Lake Livingston. HAR
 - $2,450,0004 bd4 ba3.4k sqft2421 Fm 1280 W, Lovelady, TX 75851For SaleMLS ID #25008762, Nancy Lawrence, Lawrence Realty. GTARMLS
- $3,200,0004 bd4 ba3.5k sqft6099 Fm 227 W, Grapeland, TX 75844For SaleMLS ID #20956129, Martha Giese, Hardy Browder Real Estate. HAR
