Wonderful 3 bedroom cape with 1 first floor bedroom attached to the completely remodeled full bath featuring a large ceramic tile walk in shower & ceramic tile floor. You will love the kitchen with Oak cabinetry, ceramic tile backsplash & fully applianced - Ready for the chef of the home. The open floor plan takes you into the spacious living room with new grey wall to wall carpeting. Roof is 7 years young & tankless hot water heater is an extra bonus. 2 bedrooms upstairs with nice wood floors. A private treed lot with Amish shed for all your tools & lawn furniture. Wow - low taxes too. Home is located in the Pinehurst Beach Preservation Society area for Lake Erie access.
Active
$175,000
5716 Lakeview Ter, Lake View, NY 14085
3beds
921sqft
Single Family Residence
Built in 1935
4,499 Square Feet Lot
$174,700 Zestimate®
$190/sqft
$-- HOA
What's special
First floor bedroomOpen floor planCeramic tile backsplashCeramic tile floorPrivate treed lotKitchen with oak cabinetry
- 17 days
- 1,032
- 36
Zillow last checked:
Listing updated:
Listed by:
Howard Hanna WNY Inc. 716-648-7700,
Mary Ann Geampa 716-472-4772
Source: NYSAMLSs,MLS#: B1707626 Originating MLS: Buffalo
Originating MLS: BuffaloFacts & features
Interior
Bedrooms & bathrooms
- Bedrooms: 3
- Bathrooms: 1
- Full bathrooms: 1
- Main level bathrooms: 1
- Main level bedrooms: 1
Bedroom 1
- Level: First
- Dimensions: 12.00 x 11.00
Bedroom 2
- Level: Second
- Dimensions: 12.00 x 12.00
Bedroom 3
- Level: Second
- Dimensions: 12.00 x 11.00
Kitchen
- Level: First
- Dimensions: 25.00 x 8.00
Living room
- Level: First
- Dimensions: 19.00 x 16.00
Heating
- Gas, Baseboard, Hot Water
Appliances
- Included: Dryer, Dishwasher, Gas Oven, Gas Range, Gas Water Heater, Microwave, Refrigerator, Tankless Water Heater, Washer
- Laundry: Main Level
Features
- Ceiling Fan(s), Entrance Foyer, Eat-in Kitchen, Separate/Formal Living Room, Country Kitchen, Kitchen/Family Room Combo, Other, See Remarks, Bedroom on Main Level
- Flooring: Carpet, Ceramic Tile, Laminate, Varies
- Basement: Crawl Space
- Has fireplace: No
Interior area
- Total structure area: 921
- Total interior livable area: 921 sqft
Property
Parking
- Parking features: No Garage
Features
- Levels: One
- Stories: 1
- Exterior features: Blacktop Driveway, Private Yard, See Remarks
- Waterfront features: Beach Access, Lake
- Body of water: Lake Erie
Lot
- Size: 4,499 Square Feet
- Dimensions: 30 x 150
- Features: Rectangular, Rectangular Lot, Wooded
Details
- Additional structures: Shed(s), Storage
- Parcel number: 1448891805900001011000
- Special conditions: Standard
Construction
Type & style
- Home type: SingleFamily
- Architectural style: Cape Cod,Contemporary
- Property subtype: Single Family Residence
Materials
- Vinyl Siding, Copper Plumbing
- Foundation: Other, See Remarks
- Roof: Asphalt,Shingle
Condition
- Resale
- Year built: 1935
Utilities & green energy
- Electric: Circuit Breakers
- Sewer: Connected
- Water: Connected, Public
- Utilities for property: Cable Available, Sewer Connected, Water Connected
Community & HOA
Location
- Region: Lake View
Financial & listing details
- Price per square foot: $190/sqft
- Tax assessed value: $30,500
- Annual tax amount: $2,479
- Date on market: 8/19/2026
- Cumulative days on market: 5 days
- Listing terms: Cash,Conventional,FHA,VA Loan
Estimated market value
$174,700
$166,000 - $183,000
$1,683/mo
Price history
| Date | Event | Price |
|---|---|---|
| 8/19/2026 | Listed for sale | $175,000$190/sqft |
Source:  NYSAMLSs #B1707626 Report a problem NYSAMLSs #B1707626 Report a problem | ||
Public tax history
Tax history is unavailable.
Monthly payment
Climate risks
Neighborhood: 14085
Nearby schools
Schools provided by the listing agent
- District: Frontier
Source: NYSAMLSs. This data may not be complete. We recommend contacting the local school district to confirm school assignments for this home.
Similar homes
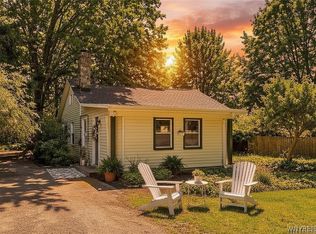
- $219,9003 bd1 ba1.1k sqft5875 Lakeview Ter, Lake View, NY 14085For Sale
 MLS ID #B1694714, Marcy Dexheimer Wangelin, Listing by: eXp Realty. NYSAMLSs
 - $184,9002 bd2 ba1k sqft19 Crownview Ter, Hamburg, NY 14075For Sale
 MLS ID #B1712593, Mark A Kaminski, Listing by: Howard Hanna WNY Inc.. NYSAMLSs
 - $175,0002 bd2 ba1k sqft119 Madison Ave, Lackawanna, NY 14218For Sale
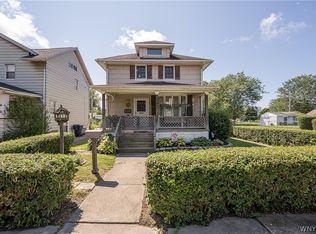 MLS ID #B1708650, Ruth Ann Gardner, Listing by: WNY Metro Roberts Realty. NYSAMLSs
 - $189,0002 bd1 ba820 sqft164 Long Ave, Hamburg, NY 14075For Sale
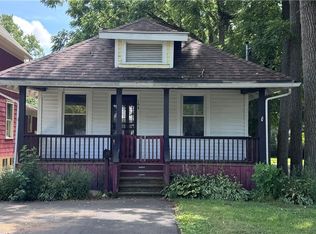 MLS ID #B1707764, Jeremy Evans, Listing by: WNY Metro Roberts Realty. NYSAMLSs
 - $159,9003 bd1 ba1.2k sqft76 Sheffield Ave, Buffalo, NY 14220For SaleMLS ID #B1711521, Mary Ptak, Listing by: Century 21 North East. NYSAMLSs
- $164,9003 bd1 ba1k sqft9754 Southwestern Blvd, Angola, NY 14006For SaleMLS ID #B1696017, Elizabeth Bauch, Listing by: WNY Metro Roberts Realty. NYSAMLSs
- $185,0003 bd1 ba1k sqft189 W Woodside Ave, Buffalo, NY 14220For SaleMLS ID #B1709576, Beth M Formaniak, Listing by: MJ Peterson Real Estate Inc.. NYSAMLSs
- $189,9003 bd2 ba1.3k sqft176 Crystal Ave, Buffalo, NY 14220For SaleMLS ID #B1712059, Joshua James, Listing by: Keller Williams Realty WNY. NYSAMLSs
- $154,9002 bd2 ba1.2k sqft1217 Peppertree Dr, Derby, NY 14047For SaleMLS ID #B1708097, Christine M Noonan, Listing by: HUNT Real Estate ERA. NYSAMLSs
- $189,9003 bd1 ba1.2k sqft196 Indian Church Rd, Buffalo, NY 14210For SaleMLS ID #B1710361, Sonya L Jindra, Listing by: WNY Metro Roberts Realty. NYSAMLSs
- $124,0004 bd1 ba1k sqft8427 Lake Shore Rd, Angola, NY 14006For SaleMLS ID #B1712434, Jordan Stevens, Listing by: MJ Peterson Real Estate Inc.. NYSAMLSs
- $215,0003 bd1 ba1.2k sqft177 Iris Ave, West Seneca, NY 14224For SaleMLS ID #B1711468, Erin E Murphy-Kubiak, Listing by: REMAX North. NYSAMLSs
- $169,9003 bd1 ba972 sqft75 Saint Jude Dr, Lackawanna, NY 14218For SaleMLS ID #B1677498, Samara Robinson, Listing by: HUNT Real Estate ERA. NYSAMLSs
- $239,0003 bd1 ba1k sqft5553 Ripple Dr, Hamburg, NY 14075For SaleMLS ID #B1711219, Hillary Weir, Listing by: Howard Hanna WNY Inc.. NYSAMLSs
- $189,0002 bd1 ba986 sqft3133 Abbott Rd, Orchard Park, NY 14127For SaleMLS ID #B1705435, Stephen Palame, Listing by: Keller Williams Realty WNY. NYSAMLSs
