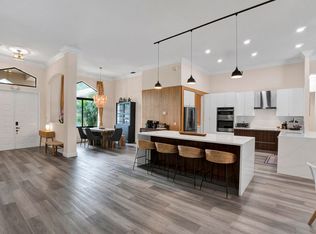
Welcome Home! This stunning residence features one of the most desirable split-bedroom floor plans in the area, offering both privacy and functionality. Enjoy peace of mind with impact windows and doors installed in 2022 throughout and a new roof installed in 2024. Vinyl Plank flooring throughout. The beautifully renovated kitchen is the centerpiece of the home, showcasing luxurious Calacatta Gold quartz countertops, a stunning waterfall island, stainless steel appliances, and a wine cooler. The open-concept layout flows seamlessly into the living and dining areas, making it ideal for holiday celebrations, family gatherings, and everyday living. With 5 spacious bedrooms and 3 full bathrooms, this home provides plenty of room for family, guests, or a home office. Multiple dining and seating areas include a formal dining room, breakfast nook, and gathering space around the expansive kitchen island. Enjoy breathtaking views of the sparkling pool from nearly every room in the house. Step outside to a private backyard oasis featuring a saltwater pool with a new salt cell installed in 2025, a covered patio, and lush tropical landscaping that creates the perfect setting for relaxation and outdoor entertaining. This exceptional property combines modern upgrades, spacious living, and resort-style amenities. Don't miss this opportunity to own one of the best deals in town!
For sale
$975,000
5718 NW 50th Drive, Coral Springs, FL 33067
5beds
2,717sqft
:
Get pre-qualified$6,734/mo
Single Family Residence
Built in 1997
10,495 Square Feet Lot
$941,300 Zestimate®
$359/sqft
$40/mo HOA
What's special
Beautifully renovated kitchenSaltwater poolNew roofStunning waterfall islandPrivate backyard oasisLush tropical landscapingOpen-concept layout
- 37 days |
- 904 |
- 77 |
Likely to sell faster than
Zillow last checked:
Listing updated:
Listed by:
Adriana P Matri LLC 561-929-7446,
United Realty Group Inc
Source: BeachesMLS,MLS#: B26042834 Originating MLS: BeachesMLS
Originating MLS: BeachesMLSFacts & features
Interior
Bedrooms & bathrooms
- Bedrooms: 5
- Bathrooms: 3
- Full bathrooms: 3
- Main level bathrooms: 3
- Main level bedrooms: 5
Primary bedroom
- Level: Main
- Area: 320
- Dimensions: 20 X 16
Primary bedroom
- Level: Main
- Area: 320
- Dimensions: 20 X 16
Kitchen
- Level: Main
- Area: 168
- Dimensions: 12 X 14
Kitchen
- Level: Main
- Area: 168
- Dimensions: 12 X 14
Living room
- Level: Main
- Area: 210
- Dimensions: 14 X 15
Living room
- Level: Main
- Area: 210
- Dimensions: 14 X 15
Heating
- Central, Individual
Cooling
- Central Air, Ceiling Fan(s), Electric
Appliances
- Included: Cooktop, Dryer, Dishwasher, Microwave, Oven, Refrigerator, Wine Refrigerator, Washer
- Laundry: Inside, Laundry Tub
Features
- Breakfast Bar, Bedroom on Main Level, Breakfast Area, Dining Area, Separate/Formal Dining Room, Dual Sinks, Entrance Foyer, Eat-in Kitchen, High Ceilings, Kitchen Island, Main Level Primary, Pantry, Sitting Area in Primary, Split Bedrooms, Separate Shower, Vaulted Ceiling(s)
- Flooring: Ceramic Tile, Vinyl
- Has fireplace: No
Interior area
- Total structure area: 3,470
- Total interior livable area: 2,717 sqft
Property
Parking
- Total spaces: 4
- Parking features: Attached, Driveway, Garage
- Attached garage spaces: 2
- Has uncovered spaces: Yes
Accessibility
- Accessibility features: None
Features
- Levels: One
- Stories: 1
- Patio & porch: Patio
- Exterior features: Outdoor Living Area
- Has private pool: Yes
- Pool features: Salt Water
- Fencing: Back Yard,Gate
- Has view: Yes
- View description: Garden, Pool
- Waterfront features: None
Lot
- Size: 10,495 Square Feet
- Features: < 1/4 Acre
Details
- Parcel number: 484112070270
- Zoning: RS-3,4,5
- Special conditions: Standard
Construction
Type & style
- Home type: SingleFamily
- Property subtype: Single Family Residence
Materials
- Block, Concrete
- Roof: Barrel
Condition
- Resale
- New construction: No
- Year built: 1997
Utilities & green energy
- Sewer: Public Sewer
- Water: Public
- Utilities for property: Cable Available, Sewer Available, Water Available
Community & HOA
Community
- Features: Home Owners Association
- Subdivision: CORAL CREEK REPLAT NO 2
HOA
- Has HOA: Yes
- Amenities included: None
- Services included: Common Areas
- HOA fee: $40 monthly
- HOA name: Integrity Property Management
- HOA phone: 954-346-0677
Location
- Region: Pompano Beach
Financial & listing details
- Price per square foot: $359/sqft
- Tax assessed value: $756,090
- Annual tax amount: $19,570
- Date on market: 6/18/2026
- Cumulative days on market: 39 days
- Listing terms: Cash,Conventional,FHA
Estimated market value
$941,300
$894,000 - $988,000
$5,467/mo
Price history
| Date | Event | Price |
|---|---|---|
| 6/18/2026 | Listed for sale | $975,000+22.6%$359/sqft |
Source:  BeachesMLS #B26042834 Report a problem BeachesMLS #B26042834 Report a problem | ||
| 5/13/2025 | Listing removed | $5,900$2/sqft |
Source: Zillow Rentals Report a problem | ||
| 4/21/2025 | Listed for rent | $5,900$2/sqft |
Source: Zillow Rentals Report a problem | ||
| 4/21/2025 | Listing removed | $5,900$2/sqft |
Source: Zillow Rentals Report a problem | ||
| 4/14/2025 | Listed for rent | $5,900$2/sqft |
Source: Zillow Rentals Report a problem | ||
| 11/11/2023 | Listing removed | -- |
Source: Zillow Rentals Report a problem | ||
| 11/8/2023 | Listed for rent | $5,900+7.3%$2/sqft |
Source: Zillow Rentals Report a problem | ||
| 11/7/2023 | Listing removed | -- |
Source: BeachesMLS #R10927682 Report a problem | ||
| 10/28/2023 | Price change | $5,500-6.8%$2/sqft |
Source: BeachesMLS #R10927682 Report a problem | ||
| 10/14/2023 | Listed for rent | $5,900$2/sqft |
Source: BeachesMLS #R10927682 Report a problem | ||
| 6/13/2022 | Sold | $795,000+1.3%$293/sqft |
Source: BeachesMLS #R10797103 Report a problem | ||
| 5/4/2022 | Pending sale | $785,000+1.3%$289/sqft |
Source: BeachesMLS #RX-10797103 Report a problem | ||
| 5/3/2022 | Listing removed | -- |
Source: Owner Report a problem | ||
| 4/28/2022 | Listed for sale | $775,000+256.8%$285/sqft |
Source: Owner Report a problem | ||
| 11/14/1997 | Sold | $217,200$80/sqft |
Source: Public Record Report a problem | ||
Public tax history
| Year | Property taxes | Tax assessment |
|---|---|---|
| 2025 | $19,571 +7.6% | $756,090 +10% |
| 2024 | $18,180 +6.6% | $687,360 +2.5% |
| 2023 | $17,054 +169.7% | $670,380 +113.5% |
| 2022 | $6,324 +3.2% | $313,970 +3% |
| 2021 | $6,130 +3.1% | $304,830 +1.4% |
| 2020 | $5,948 +1.8% | $300,630 +2.3% |
| 2019 | $5,843 | $293,880 +1.9% |
| 2018 | $5,843 +6.5% | $288,410 +2.1% |
| 2017 | $5,488 +1.4% | $282,480 +2.1% |
| 2016 | $5,415 +5.3% | $276,670 +0.7% |
| 2015 | $5,143 -1.5% | $274,750 +0.8% |
| 2014 | $5,223 +1.4% | $272,570 -14.2% |
| 2013 | $5,151 +2.4% | $317,560 -5.8% |
| 2012 | $5,028 +4.2% | $337,040 +15.9% |
| 2011 | $4,825 +0.4% | $290,720 +15.1% |
| 2010 | $4,804 +8% | $252,600 +2.7% |
| 2009 | $4,447 +3.3% | $245,960 +0.1% |
| 2008 | $4,304 -3.4% | $245,720 +3% |
| 2007 | $4,454 -5.5% | $238,570 +2.5% |
| 2006 | $4,715 | $232,760 +3% |
| 2005 | -- | $225,990 +3% |
| 2004 | $4,826 +1% | $219,410 +1.9% |
| 2003 | $4,776 +0% | $215,320 +2.4% |
| 2002 | $4,774 | $210,280 |
Find assessor info on the county website
Monthly payment
Est. payment
Payment breakdown
Explore the cost of this home by adjusting the details. Changes won't be saved.Climate risks
Neighborhood: 33067
Nearby schools
GreatSchools rating
- 9/10Park Springs Elementary SchoolGrades: PK-5Distance: 0.2 mi
- 5/10Forest Glen Middle SchoolGrades: 6-8Distance: 0.6 mi
- 6/10Coral Springs High SchoolGrades: 9-12Distance: 1.4 mi
Schools provided by the listing agent
- Elementary: Park Springs
- Middle: Forest Glen
- High: Coral Springs
Source: BeachesMLS. This data may not be complete. We recommend contacting the local school district to confirm school assignments for this home.
- $--4 bd3 ba3.4k sqft5718 NW 50th Dr #5718, Pompano Beach, FL 33067Off Market
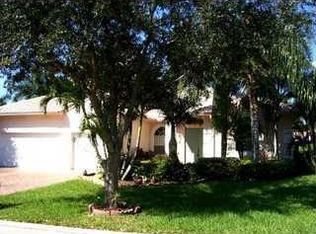
- $763,6004 bd3 ba2.5k sqft5714 NW 50th Dr, Coral Springs, FL 33067Off Market
- $708,0004 bd2 ba2.6k sqft5717 NW 50th Dr, Coral Springs, FL 33067Off Market
- $886,500-- bd-- ba3.3k sqft5722 NW 50th Dr, Pompano Beach, FL 33067Off Market
- $818,850-- bd-- ba2.8k sqft5710 NW 50th Dr, Pompano Beach, FL 33067Off Market
- $800,0004 bd2 ba2.8k sqft5723 NW 50th Dr, Coral Springs, FL 33067Off Market
- $809,1004 bd3 ba2.8k sqft5726 NW 50th Dr, Coral Springs, FL 33067Off Market
- $795,700-- bd-- ba2.7k sqft5046 NW 57th Way, Coral Springs, FL 33067Off Market
A local agent can set up tours, give advice and negotiate with sellers.
A local lender can help you make sure your offer is ready when you are.
Similar homes
- $1,000,0004 bd3 ba2.7k sqft7505 NW 65th Lane, Parkland, FL 33067For Sale
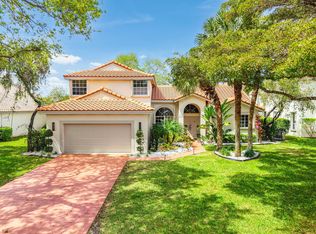
 MLS ID #B26003252, William L Sohl, Compass Florida, LLC. BeachesMLS
 - $1,299,9994 bd3 ba2.8k sqft8165 NW 47th Drive, Coral Springs, FL 33067For Sale
 MLS ID #B26048920, Stacy L Koury, VantaSure Realty LLC. BeachesMLS
 - $950,0005 bd3 ba2.8k sqft12172 Glenmore Drive, Coral Springs, FL 33071For Sale
 MLS ID #B26048144, Pierina Parra, Icon Realty Advisors LLC. BeachesMLS
 - $997,7803 bd3 ba2.1k sqft7885 Ironwood Way, Parkland, FL 33067For Sale
 MLS ID #B26049435, Sharon L Edelman, Keller Williams Realty Consultants. BeachesMLS
 - $1,125,0005 bd3 ba2.6k sqft5617 NW 106TH Way, Coral Springs, FL 33076For SaleMLS ID #B26052489, Elias E Handal, Icon Realty Advisors LLC. BeachesMLS
- $990,0004 bd3 ba2.6k sqft10434 NW 6th Court, Coral Springs, FL 33071For SaleMLS ID #B26030783, Jacob M Edri PA, LoKation. BeachesMLS
- $769,0004 bd2 ba2.2k sqft5954 NW 74th Street, Parkland, FL 33067For SaleMLS ID #B26039358, Alexa Soto, Keller Williams Realty Consultants. BeachesMLS
- $999,0004 bd4 ba2.7k sqft7984 NW 115th Way, Parkland, FL 33076For SaleMLS ID #B26053544, Dawn Elias PA, Coldwell Banker Realty. BeachesMLS
- $925,0003 bd3 ba2.9k sqft6510 Colomera Drive, Boca Raton, FL 33433For SaleMLS ID #B26055344, Dawn M Balzano, Coldwell Banker Realty. BeachesMLS
- $839,5005 bd2 ba2.3k sqft2421 NW 114th Avenue, Coral Springs, FL 33065For SaleMLS ID #B26050569, Marcus Ehrhart, Coldwell Banker Realty. BeachesMLS
- $975,0003 bd2 ba2.1k sqft1375 SW 14th Avenue, Boca Raton, FL 33486For SaleMLS ID #B26047087, Lawrence A Mastropieri, Mastropieri Group LLC. BeachesMLS
- $899,0003 bd3 ba1.9k sqft6398 NW 23rd Lane, Boca Raton, FL 33434For SaleMLS ID #B26055420, Joan A Saqui, William Raveis Real Estate. BeachesMLS
- $990,0003 bd3 ba2.4k sqft11405 Solstice Circle, Parkland, FL 33076For SaleMLS ID #B26045455, Karen Johnson, Keller Williams Realty Consultants. BeachesMLS
- $618,0003 bd2 ba1.6k sqft10098 Ramblewood Drive, Coral Springs, FL 33071For SaleMLS ID #B26039426, Christina Hudson, Hudson Realty Of The Plm Bchs. BeachesMLS
- $650,0004 bd3 ba2k sqft1912 NW 77th Avenue, Margate, FL 33063For SaleMLS ID #B26047749, Christina Hudson, Hudson Realty Of The Plm Bchs. BeachesMLS
- $1,290,0004 bd4 ba2.9k sqft9923 NW 64th Court, Parkland, FL 33076For SaleMLS ID #B26048235, Tal Daniel, Maxima Realty Inc.. BeachesMLS
- $859,0004 bd2 ba2.2k sqft300 SE 8th Court, Pompano Beach, FL 33060For SaleMLS ID #B26047560, Lawrence A Mastropieri, Mastropieri Group LLC. BeachesMLS
- $1,349,9005 bd5 ba3.3k sqft6569 NW 103rd Terrace, Parkland, FL 33076For SaleMLS ID #B26033829, Michael L Citron, Parrot Realty LLC. BeachesMLS
- $1,175,0004 bd4 ba2.7k sqft20797 Cabrillo Way, Boca Raton, FL 33428For SaleMLS ID #B26013099, Liliane Weinstein, Compass Florida LLC. BeachesMLS
- $963,0002 bd3 ba2.7k sqft11759 Palermo Road, Parkland, FL 33076For SaleMLS ID #B26012014, Karen Sklawer, Compass Florida LLC. BeachesMLS
