This tastefully updated condo is a tranquil retreat that blends functionality with modern aesthetics. As you enter, the light-filled living room welcomes you with a spacious layout that flows seamlessly into the dining area where you can host your memorable gatherings.
The heart of this home is the newly updated kitchen, featuring gleaming granite countertops and a chic backsplash that complement the sleek, newly painted cabinetry. The suite of new appliances, including a microwave and a flat-surface range, make both cooking and cleaning an effortless affair.
The bedrooms exude tranquility, offering plenty of room and ample closet space, ensuring a peaceful night's sleep. The pristine bathrooms echo the kitchen's elegance with matching granite surfaces and modern fixtures.
A shimmering pool awaits outside, promising endless summer fun, and well-kept communal areas invite leisurely afternoons outdoors.
Entertainment district is minutes away!
Sold
Price Unknown
572 E Avenue J APT D, Grand Prairie, TX 75050
2beds
1,288sqft
Condominium
Built in 1968
-- sqft lot
$-- Zestimate®
$--/sqft
$1,955 Estimated rent
Home value
Not available
Estimated sales range
Not available
$1,955/mo
Zestimate® history
Owner options
List your home for rent
$1,955/mo
Rent Zestimate®
Find your next renter with Zillow Rental Manager. Plus, with online applications, you can quickly screen prospective tenants – for free.
$1,955/mo
Rent Zestimate®
Refinance and save
$470/mo
Est. payment
Refinancing to a lower rate could help reduce your monthly payments and save thousands over the life of the loan.
$470/mo
Est. payment
Explore your selling options
Work with a Zillow partner agent
Leverage their expertise and Zillow's premium Showcase listings to get your home seen by more buyers.
Get startedList with your own agent
Get your home in front of millions of buyers by listing it on Zillow.
Learn how to do itSell it yourself
Take full control of how buyers see your home on Zillow by listing For Sale by Owner (FSBO).
List your homeWhat's special
Shimmering poolModern fixturesNew appliancesSpacious layoutAmple closet spaceNewly updated kitchenChic backsplash
Zillow last checked:
Listing updated:
Listed by:
Lee Harbaugh 0712335 817-539-9434,
Davey Goosmann Realty 817-539-9434
Bought with:
Christina Money
The Platinum Group RE, LLC
Source: NTREIS,MLS#: 20513674
Facts & features
Interior
Bedrooms & bathrooms
- Bedrooms: 2
- Bathrooms: 2
- Full bathrooms: 2
Primary bedroom
- Features: Walk-In Closet(s)
- Level: Second
- Dimensions: 14 x 12
Bedroom
- Features: Walk-In Closet(s)
- Level: Second
- Dimensions: 14 x 12
Dining room
- Features: Ceiling Fan(s)
- Level: Second
- Dimensions: 12 x 8
Kitchen
- Features: Granite Counters, Pantry
- Level: Second
- Dimensions: 10 x 8
Living room
- Level: Second
- Dimensions: 25 x 12
Heating
- Central, Electric
Cooling
- Central Air, Ceiling Fan(s), Electric
Appliances
- Included: Dishwasher, Electric Cooktop, Electric Oven, Microwave
- Laundry: Stacked
Features
- Granite Counters, Open Floorplan
- Flooring: Laminate, Tile
- Has basement: No
- Has fireplace: No
Interior area
- Total interior livable area: 1,288 sqft
Property
Parking
- Parking features: Assigned
Features
- Levels: One
- Stories: 1
- Pool features: Pool
Lot
- Size: 1,481 Square Feet
Details
- Parcel number: 00611360
Construction
Type & style
- Home type: Condo
- Property subtype: Condominium
- Attached to another structure: Yes
Condition
- Year built: 1968
Utilities & green energy
- Sewer: Public Sewer
- Water: Public
- Utilities for property: Sewer Available, Water Available
Community & HOA
Community
- Subdivision: Castillian Condo The
HOA
- Has HOA: Yes
- Services included: Maintenance Grounds, Water
- HOA fee: $470 monthly
- HOA name: Castillian Homeowner Assoc.
- HOA phone: 762-585-8925
Location
- Region: Grand Prairie
Financial & listing details
- Tax assessed value: $92,470
- Annual tax amount: $3,627
- Date on market: 1/17/2024
- Cumulative days on market: 26 days
Price history
| Date | Event | Price |
|---|---|---|
| 3/27/2024 | Sold | -- |
Source: NTREIS #20513674 Report a problem | ||
| 2/16/2024 | Pending sale | $185,000$144/sqft |
Source: NTREIS #20513674 Report a problem | ||
| 2/12/2024 | Contingent | $185,000$144/sqft |
Source: NTREIS #20513674 Report a problem | ||
| 1/17/2024 | Listed for sale | $185,000+100%$144/sqft |
Source: NTREIS #20513674 Report a problem | ||
| 8/25/2020 | Listing removed | $1,250$1/sqft |
Source: Keller Williams Realty-FM #14391229 Report a problem | ||
| 7/19/2020 | Listed for rent | $1,250$1/sqft |
Source: Keller Williams Realty-FM #14391229 Report a problem | ||
| 10/23/2019 | Listing removed | $92,500$72/sqft |
Source: CENTURY 21 Judge Fite Company #14183532 Report a problem | ||
| 9/28/2019 | Pending sale | $92,500$72/sqft |
Source: CENTURY 21 Judge Fite Co. #14183532 Report a problem | ||
| 9/12/2019 | Listed for sale | $92,500+32.1%$72/sqft |
Source: CENTURY 21 Judge Fite Co. #14183532 Report a problem | ||
| 5/12/2016 | Sold | -- |
Source: Agent Provided Report a problem | ||
| 4/11/2016 | Pending sale | $70,000$54/sqft |
Source: CENTURY 21 Judge Fite Co. #13333892 Report a problem | ||
| 3/6/2016 | Listed for sale | $70,000$54/sqft |
Source: CENTURY 21 Judge Fite Co. #13333892 Report a problem | ||
Public tax history
| Year | Property taxes | Tax assessment |
|---|---|---|
| 2016 | $2,484 +148.4% | $92,470 +145.9% |
| 2015 | $1,000 | $37,600 |
| 2014 | $1,000 | $37,600 |
Find assessor info on the county website
Neighborhood: 75050
Nearby homes
- $189,9002 bd2 ba1.1k sqft506 E Avenue J APT A, Grand Prairie, TX 75050For Sale

- $--2 bd2 ba1.1k sqft508 E Avenue J APT A, Grand Prairie, TX 75050Sold
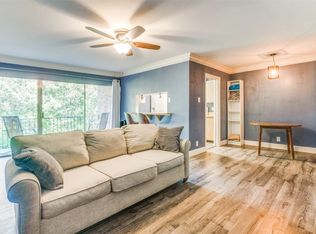
- $--2 bd2 ba1.1k sqft510 E Avenue J APT A, Grand Prairie, TX 75050Sold

- $--2 bd3 ba1.5k sqft512 E Avenue J APT A, Grand Prairie, TX 75050Sold
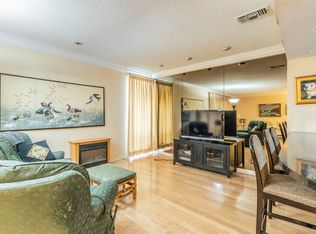
- $--2 bd2 ba1.1k sqft516 E Avenue J APT B, Grand Prairie, TX 75050Sold
- $--1 bd1 ba752 sqft520 E Avenue J APT C, Grand Prairie, TX 75050Sold
- $110,0001 bd1 ba752 sqft526 E Avenue J APT C, Grand Prairie, TX 75050Pending
- $--1 bd1 ba752 sqft526 E Avenue J APT D, Grand Prairie, TX 75050Sold
- $--3 bd3 ba1.5k sqft534 E Avenue J APT A, Grand Prairie, TX 75050Sold
Nearby schools
GreatSchools rating
- 3/10Larson Elementary SchoolGrades: PK-6Distance: 1 mi
- 3/10Nichols Junior High SchoolGrades: 7-8Distance: 1.1 mi
- 2/10Lamar High SchoolGrades: 9-12Distance: 3.6 mi
Schools provided by the listing agent
- Elementary: Larson
- High: Lamar
- District: Arlington ISD
Source: NTREIS. This data may not be complete. We recommend contacting the local school district to confirm school assignments for this home.
- Texas
- Tarrant County
- Grand Prairie
- 75050
- 572 E Avenue J Apartment D
Nearby cities
Nearby neighborhoods
Nearby zip codes
Other Grand Prairie Topics
