Rare NEW CONSTRUCTION on over an acre in Parkland's prestigious Pine Tree Estates. This Coastal Modern 5BR/4.5BA estate offers 3,757 sq ft with a 4-car garage and NO HOA. Open-concept design with 10' ceilings throughout and dramatic 14' ceilings in the main living area. Chef's kitchen features a 48" Thermador gas range, full Thermador appliance package, natural stone countertops and backsplash, and hidden walk-in pantry. All bedrooms include private en-suite baths. Luxurious primary suite with freestanding tub, dual vanities, and oversized custom closet. Flexible room ideal for gym, office, or playroom. AE-2 Agricultural Estate zoning allows boats, RVs, toys, and certain animals. Approx. 60% complete—buy now and select your finishes. Estimated completion July 2026.
New construction
$2,900,000
5720 NW 63rd Way, Parkland, FL 33067
5beds
3,757sqft
:
Get pre-qualified$20,327/mo
Single Family Residence
Built in 2026
1.18 Acres Lot
$2,761,900 Zestimate®
$772/sqft
$-- HOA
What's special
Hidden walk-in pantryFreestanding tubOpen-concept designOversized custom closetLuxurious primary suiteFull thermador appliance packageDual vanities
- 137 days |
- 445 |
- 23 |
Zillow last checked:
Listing updated:
Listed by:
Jessica Rocha 561-501-9202,
Frankel Ball Realty LLC
Source: BeachesMLS,MLS#: B26003977 Originating MLS: BeachesMLS
Originating MLS: BeachesMLSFacts & features
Interior
Bedrooms & bathrooms
- Bedrooms: 5
- Bathrooms: 5
- Full bathrooms: 4
- 1/2 bathrooms: 1
- Main level bathrooms: 4
- Main level bedrooms: 5
Heating
- Central
Cooling
- Central Air
Appliances
- Included: Cooktop, Dryer, Dishwasher, Electric Water Heater, Free-Standing Freezer, Gas Cooktop, Disposal, Gas Range, Ice Maker, Microwave, Oven, Water Purifier Owned, Refrigerator, Trash Compactor, Vented Exhaust Fan, Water Heater, Water Purifier, Washer
- Laundry: Inside, Laundry Room, Laundry Tub, Sink
Features
- Built-in Features, Bedroom on Main Level, Bathtub, Closet Cabinetry, Dual Sinks, Entrance Foyer, High Ceilings, Kitchen Island, Living/Dining Room, Main Level Primary, Pantry, Sitting Area in Primary, Soaking Tub, Separate Shower, Tub Shower, Walk-In Closet(s)
- Flooring: Marble, Tile
- Windows: Storm Window(s)
- Has fireplace: No
Interior area
- Total structure area: 7,369
- Total interior livable area: 3,757 sqft
Video & virtual tour
Property
Parking
- Total spaces: 8
- Parking features: Attached, Garage, Paver Block, RV Access/Parking
- Attached garage spaces: 4
- Uncovered spaces: 4
Accessibility
- Accessibility features: None
Features
- Levels: One
- Stories: 1
- Entry location: 1
- Patio & porch: Covered, Patio, Terrace
- Exterior features: Built-in Barbecue, Barbecue, Outdoor Living Area, Room For Pool
- Fencing: None
Lot
- Size: 1.18 Acres
- Features: 1-2 Acres, Landscaped, Oversized Lot, Sprinkler System
Details
- Additional structures: RV/Boat Storage
- Parcel number: 484101000046
- Zoning: AE-2
- Special conditions: Standard
Construction
Type & style
- Home type: SingleFamily
- Architectural style: Other
- Property subtype: Single Family Residence
Materials
- Stucco
- Roof: Tile
Condition
- New Construction
- New construction: Yes
- Year built: 2026
Utilities & green energy
- Electric: 200+ Amp Service
- Sewer: Septic Tank
- Water: Well
- Utilities for property: Cable Available, Electricity Available, Natural Gas Connected, Sewer Available, Water Available
Community & HOA
Community
- Security: Carbon Monoxide Detector(s), Smoke Detector(s)
- Subdivision: PINE TREE ESTATES
HOA
- Has HOA: No
Location
- Region: Parkland
Financial & listing details
- Price per square foot: $772/sqft
- Tax assessed value: $436,130
- Annual tax amount: $8,470
- Date on market: 3/18/2026
- Cumulative days on market: 138 days
- Listing terms: Cash,Conventional,Cryptocurrency
- Electric utility on property: Yes
- Road surface type: Paved
Estimated market value
$2,761,900
$2.62M - $2.90M
$4,624/mo
Price history
| Date | Event | Price |
|---|---|---|
| 3/18/2026 | Price change | $2,900,000+404.3%$772/sqft |
Source:  BeachesMLS #B26003977 Report a problem BeachesMLS #B26003977 Report a problem | ||
| 2/10/2025 | Price change | $575,000+0.9%$153/sqft |
Source: BeachesMLS #RX-11060871 Report a problem | ||
| 1/26/2025 | Listed for sale | $569,900+9.6%$152/sqft |
Source: BeachesMLS #F10483112 Report a problem | ||
| 8/24/2023 | Sold | $520,000-9.6%$138/sqft |
Source: Public Record Report a problem | ||
| 7/1/2023 | Listing removed | -- |
Source: BeachesMLS #RX-10886881 Report a problem | ||
| 5/4/2023 | Listed for sale | $575,000$153/sqft |
Source: BeachesMLS #RX-10886881 Report a problem | ||
| 5/2/2023 | Listing removed | -- |
Source: BeachesMLS #RX-10849370 Report a problem | ||
| 4/26/2023 | Price change | $575,000-0.7%$153/sqft |
Source: BeachesMLS #RX-10849370 Report a problem | ||
| 3/11/2023 | Price change | $579,000-3.3%$154/sqft |
Source: BeachesMLS #RX-10849370 Report a problem | ||
| 1/13/2023 | Price change | $599,000-4.9%$159/sqft |
Source: BeachesMLS #RX-10849370 Report a problem | ||
| 12/1/2022 | Listed for sale | $630,000-1.6%$168/sqft |
Source: BeachesMLS #RX-10849370 Report a problem | ||
| 10/23/2022 | Listing removed | -- |
Source: BeachesMLS #RX-10793482 Report a problem | ||
| 8/8/2022 | Price change | $640,000-1.5%$170/sqft |
Source: BeachesMLS #RX-10793482 Report a problem | ||
| 4/20/2022 | Listed for sale | $650,000$173/sqft |
Source: BeachesMLS #RX-10793482 Report a problem | ||
Public tax history
| Year | Property taxes | Tax assessment |
|---|---|---|
| 2025 | $8,470 +3.6% | $436,130 +4.2% |
| 2024 | $8,179 +43.7% | $418,750 +79.5% |
| 2023 | $5,692 +27.3% | $233,310 +10% |
| 2022 | $4,472 +14% | $212,100 +10% |
| 2021 | $3,925 +0.8% | $192,820 +0.9% |
| 2020 | $3,893 +2530% | $191,110 +11482.4% |
| 2019 | $148 | $1,650 |
| 2018 | $148 +0.3% | $1,650 |
| 2017 | $148 +1.4% | $1,650 |
| 2016 | $145 -0.6% | $1,650 |
| 2015 | $146 -0.6% | $1,650 |
| 2014 | $147 -97.3% | $1,650 -99.2% |
| 2001 | $5,382 +28.7% | $215,280 |
| 2000 | $4,182 | -- |
Find assessor info on the county website
Monthly payment
Est. payment
Payment breakdown
Explore the cost of this home by adjusting the details. Changes won't be saved.Climate risks
Neighborhood: 33067
Nearby schools
GreatSchools rating
- 10/10Riverglades Elementary SchoolGrades: PK-5Distance: 1.6 mi
- 9/10Westglades Middle SchoolGrades: 6-8Distance: 3.9 mi
- 9/10Marjory Stoneman Douglas High SchoolGrades: 9-12Distance: 3.6 mi
- $--1.389 Acres0 NW 63rd Way, Pompano Beach, FL 33067Off Market

- $900,0001.09 Acres5756 NW 63rd Way, Parkland, FL 33067Sold

- $2,039,2001.08 Acres5800 NW 63rd Way, Parkland, FL 33067Off Market
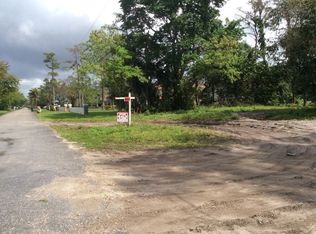
- $4,798,2005 bd7 ba7.5k sqft5747 NW 63rd Way, Parkland, FL 33067Off Market
- $4,199,9995 bd7 ba7.5k sqft5747 NW 63rd Way, Pompano Beach, FL 33067New Construction
- $737,300-- bd-- ba-- sqftNW 62 Ter, Parkland, FL 33067Off Market
- $594,2801.09 Acres5783 NW 63rd Way, Pompano Beach, FL 33067Off Market
- $4,636,0006 bd7 ba10k sqft5749 NW 62nd Ter, Parkland, FL 33067Off Market
A local agent can set up tours, give advice and negotiate with sellers.
A local lender can help you make sure your offer is ready when you are.
Similar homes
- $2,690,0004 bd6 ba2.9k sqft10290 Silver Lake Drive, Boca Raton, FL 33428For Sale
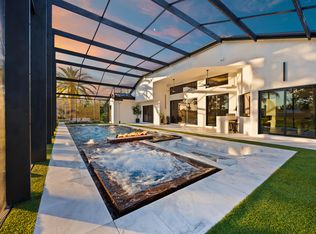
 MLS ID #R11118126, Susan De Camargo Bauer, Branham Realty Inc.. BeachesMLS
 - $2,999,9994 bd5 ba4.1k sqft4887 Bocaire Boulevard, Boca Raton, FL 33487For Sale
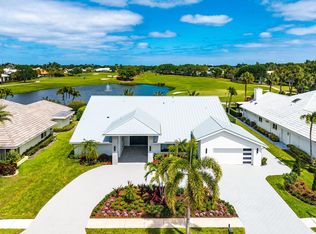 MLS ID #B26017385, James "Jim" Pappas, Lang Realty/Delray Beach. BeachesMLS
 - $2,300,0006 bd7 ba4.5k sqft10271 Peninsula Place, Parkland, FL 33076For Sale
 MLS ID #B26028242, Elizabeth McKeone, VantaSure Realty LLC. BeachesMLS
 - $3,490,0005 bd6 ba4.1k sqft165 NW 9th Street, Boca Raton, FL 33432For Sale
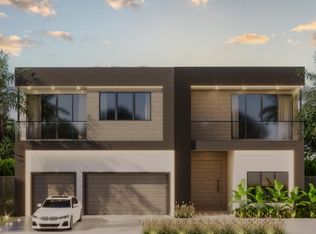 MLS ID #B26057655, Israel Monteiro, EXP Realty LLC. BeachesMLS
 - $3,195,0005 bd6 ba4.6k sqft6903 NW 28th Avenue, Boca Raton, FL 33496For SaleMLS ID #B26003565, Sofia Abay, Lokation. BeachesMLS
- $2,599,0005 bd7 ba4.9k sqft9898 Juniper Bay Avenue, Boca Raton, FL 33434For SaleMLS ID #B26051601, Sarah Galperin, Compass Florida LLC. BeachesMLS
- $2,695,0004 bd5 ba2.9k sqft1245 Aryana Way, Delray Beach, FL 33445New ConstructionMLS ID #B26010108, Jerilyn M Walter, Premier Estate Properties, Inc. BeachesMLS
- $3,095,0004 bd5 ba2.9k sqft1240 Aryana Way, Delray Beach, FL 33445New ConstructionMLS ID #B26010100, Jerilyn M Walter, Premier Estate Properties, Inc. BeachesMLS
- from $2,870,9005 bd8 ba5.4k sqftSantorini Plan, Lotus Edge, Boca Raton, FL 33434New ConstructionGL Homes
- $3,500,0004 bd4 ba3.8k sqft2651 NE 22nd Court, Pompano Beach, FL 33062For SaleMLS ID #F10555677, Taylor Reed R Kellough, Douglas Elliman. BeachesMLS
- $1,719,0005 bd6 ba4k sqft9040 W Watercrest Cir Circle W, Parkland, FL 33076For SaleMLS ID #B26030292, Lei Yu, Highlight Realty Corp/LW. BeachesMLS
- $1,567,0155 bd5 ba4.1k sqft12470 Eulalia St, Pompano Beach, FL 33076New ConstructionLennar Homes
- $2,493,9004 bd5 ba4.1k sqft9615 Cove Creek Rd, Boca Raton, FL 33434New ConstructionGL Homes
- $2,995,0004 bd5 ba2.9k sqft3097 Banyan Road, Boca Raton, FL 33432New ConstructionMLS ID #B26055362, Nicholas M Gonzalez, Serhant. BeachesMLS
- $3,445,0005 bd6 ba4.6k sqft2630 NW 69th Street, Boca Raton, FL 33496For SaleMLS ID #B26008263, Evan Sophir, Serhant. BeachesMLS
- from $2,686,9005 bd6 ba5k sqftSumatra Grand Plan, Lotus Edge, Boca Raton, FL 33434New ConstructionGL Homes
- from $2,576,9005 bd6 ba4k sqftLaguna Plan, Lotus Edge, Boca Raton, FL 33434New ConstructionGL Homes
- from $2,429,9955 bd6 ba4.4k sqftDania Plan, Meravita at Boca Raton, Boca Raton, FL 33496New ConstructionToll Brothers Inc.
- $1,985,0004 bd4 ba3.5k sqft10725 Passage Way, Parkland, FL 33076For SaleMLS ID #B26000217, Michael Longo, Icon Realty Advisors LLC. BeachesMLS
- $2,150,0004 bd5 ba3k sqft8533 Ganton Drive, Boca Raton, FL 33434For SaleMLS ID #B26032983, Kristin Palmeri, Illustrated Properties. BeachesMLS
