Welcome to Las Palmas, a location and lifestyle you may never want to leave! Behind the gates discover a winding road lined with native flora, ponds and calming fountain sounds, leading into this resort-style, amenity rich community. Live like your on vacation in this community with 2 pools & spa, 2 fitness centers, sauna and tennis court with pickleball. Enjoy evenings at the billiards/game room, library and outdoor grilling area or days at the playground and dog park. An extra bonus to your lifestyle is the gated RV/boat/trailer storage. Discover the walking and bike trails, and private walkway to Nathan Benderson park. This 2 bedroom 2 bath tri level townhome with ground floor entrance includes a coveted attached garage that has room to hold bikes, golf clubs, beach gear and your vehicle! From entry to throughout, this 2 bedroom 2 bath furnished residence, you will appreciate the new porcelain flooring, both for looks and ease of maintenance. An open dining and living plan allows seamless entertaining. Your private screened lanai, with preserve view, may be the perfect place to enjoy the start of your day, soaking in peaceful and calm with sights and sounds of nature. You will appreciate the open kitchen, with plenty of cabinets and includes a panty. If you find the need to work, you will appreciate the build in desk space just outside the guest bedroom. The third floor is dedicated to the owner’s private retreat, with spacious bedroom, en-suite bathroom with dual sinks, soaking tub and offers a massive walk-in closet. Venture out of your new community, explore the University corridor, UTC Mall, Mote Science Education Aquarium, Lakewood Ranch Main Street and Waterside Place or Downtown Sarasota, St Armand’s Circle, or spend time at Lido Beach and Siesta Key. Location, Lifestyle and Value – Welcome Home!
Sold for $235,000
$235,000
5721 BENTGRASS DRIVE #20-208, SARASOTA, FL 34235
2beds
1,246sqft
Condominium
Built in 2002
-- sqft lot
$-- Zestimate®
$189/sqft
$1,893 Estimated rent
Home value
Not available
Estimated sales range
Not available
$1,893/mo
Zestimate® history
Owner options
List your home for rent
$1,893/mo
Rent Zestimate®
Find your next renter with Zillow Rental Manager. Plus, with online applications, you can quickly screen prospective tenants – for free.
$1,893/mo
Rent Zestimate®
Refinance and save
$2,196/mo
Est. payment
Refinancing to a lower rate could help reduce your monthly payments and save thousands over the life of the loan.
$2,196/mo
Est. payment
Explore your selling options
Work with a Zillow partner agent
Leverage their expertise and Zillow's premium Showcase listings to get your home seen by more buyers.
Get startedList with your own agent
Get your home in front of millions of buyers by listing it on Zillow.
Learn how to do itSell it yourself
Take full control of how buyers see your home on Zillow by listing For Sale by Owner (FSBO).
List your homeWhat's special
Private screened lanaiPreserve viewSoaking tubNew porcelain flooringOpen kitchenMassive walk-in closet
Zillow last checked:
Listing updated:
Listed by:
Kathryn Scott 941-812-5805,
COLDWELL BANKER REALTY 941-388-3966
Bought with:
Angela Lara, 3250424
YOU HAVE REALTY LLC
Source: Stellar MLS,MLS#: A4665958 Originating MLS: Sarasota - Manatee
Originating MLS: Sarasota - Manatee
Facts & features
Interior
Bedrooms & bathrooms
- Bedrooms: 2
- Bathrooms: 2
- Full bathrooms: 2
Rooms
- Room types: Utility Room
Primary bedroom
- Features: Ceiling Fan(s), Walk-In Closet(s)
- Level: Third
- Area: 182 Square Feet
- Dimensions: 13x14
Bedroom 2
- Features: Ceiling Fan(s), Built-in Closet
- Level: Second
- Area: 90 Square Feet
- Dimensions: 9x10
Primary bathroom
- Features: Dual Sinks, Linen Closet
- Level: Third
- Area: 72 Square Feet
- Dimensions: 6x12
Bathroom 2
- Features: Tub With Shower
- Level: Second
- Area: 42 Square Feet
- Dimensions: 6x7
Balcony porch lanai
- Features: Ceiling Fan(s)
- Level: Second
- Area: 54 Square Feet
- Dimensions: 6x9
Dining room
- Level: Second
- Area: 70 Square Feet
- Dimensions: 7x10
Kitchen
- Features: Breakfast Bar
- Level: Second
- Area: 96 Square Feet
- Dimensions: 8x12
Living room
- Features: Ceiling Fan(s)
- Level: Second
- Area: 182 Square Feet
- Dimensions: 13x14
Heating
- Electric
Cooling
- Central Air
Appliances
- Included: Dishwasher, Disposal, Dryer, Electric Water Heater, Microwave, Range, Range Hood, Refrigerator, Washer
- Laundry: Inside, Upper Level
Features
- Built-in Features, Ceiling Fan(s), Living Room/Dining Room Combo, Open Floorplan, PrimaryBedroom Upstairs, Walk-In Closet(s)
- Flooring: Porcelain Tile
- Doors: Sliding Doors
- Windows: Blinds, Window Treatments
- Has fireplace: No
- Furnished: Yes
Interior area
- Total structure area: 1,617
- Total interior livable area: 1,246 sqft
Property
Parking
- Total spaces: 1
- Parking features: Garage - Attached
- Attached garage spaces: 1
Features
- Levels: Three Or More
- Stories: 3
- Patio & porch: Covered, Enclosed, Screened
- Has view: Yes
- View description: Park/Greenbelt
Lot
- Residential vegetation: Mature Landscaping
Details
- Parcel number: 0015022140
- Special conditions: None
Construction
Type & style
- Home type: Condo
- Property subtype: Condominium
Materials
- Stucco
- Foundation: Block
- Roof: Tile
Condition
- Completed
- New construction: No
- Year built: 2002
Utilities & green energy
- Sewer: Public Sewer
- Water: Public
- Utilities for property: Cable Available, Electricity Connected, Sewer Connected, Water Connected
Community & HOA
Community
- Features: Buyer Approval Required, Clubhouse, Community Mailbox, Dog Park, Fitness Center, Gated Community - No Guard, Playground, Pool, Tennis Court(s)
- Pet fee: $0 monthly
- Subdivision: LAS PALMAS OF SARASOTA
HOA
- Has HOA: No
- Amenities included: Clubhouse, Fitness Center, Playground, Pool, Spa/Hot Tub, Tennis Court(s)
- Services included: Common Area Taxes, Community Pool, Reserve Fund, Fidelity Bond, Maintenance Structure, Maintenance Grounds, Manager, Pool Maintenance, Recreational Facilities
- HOA fee: $616 monthly
- HOA name: Dan Slattery
- HOA phone: 941-377-7700
Location
- Region: Sarasota
Financial & listing details
- Price per square foot: $189/sqft
- Tax assessed value: $192,500
- Annual tax amount: $2,935
- Date on market: 9/26/2025
- Cumulative days on market: 36 days
- Listing terms: Cash,Conventional
- Ownership: Condominium
- Total actual rent: 0
- Electric utility on property: Yes
- Road surface type: Paved
Price history
| Date | Event | Price |
|---|---|---|
| 11/18/2025 | Sold | $235,000-7.8%$189/sqft |
Source:  Stellar MLS #A4665958 Report a problem Stellar MLS #A4665958 Report a problem | ||
| 11/2/2025 | Pending sale | $255,000$205/sqft |
Source: Stellar MLS #A4665958 Report a problem | ||
| 9/26/2025 | Listed for sale | $255,000+211%$205/sqft |
Source: Stellar MLS #A4665958 Report a problem | ||
| 8/5/2009 | Sold | $82,000-66.8%$66/sqft |
Source: Public Record Report a problem | ||
| 9/12/2005 | Sold | $246,900$198/sqft |
Source: Public Record Report a problem | ||
Public tax history
| Year | Property taxes | Tax assessment |
|---|---|---|
| 2025 | $2,861 -2.5% | $192,500 +8.6% |
| 2024 | $2,935 +2.7% | $177,289 +10% |
| 2023 | $2,859 +12.8% | $161,172 +10% |
| 2022 | $2,535 +22.5% | $146,520 +10% |
| 2021 | $2,070 +4% | $133,200 +6.4% |
| 2020 | $1,990 +3.2% | $125,200 +1.6% |
| 2019 | $1,928 | $123,200 -1.4% |
| 2018 | $1,928 +2.9% | $124,900 +19.5% |
| 2017 | $1,875 +11.3% | $104,536 -8.6% |
| 2016 | $1,684 | $114,400 +14.1% |
| 2015 | $1,684 +9.9% | $100,300 +40.5% |
| 2014 | $1,532 +10.8% | $71,400 |
| 2013 | $1,383 -1% | $71,400 -2.5% |
| 2012 | $1,397 +5.9% | $73,200 +6.7% |
| 2011 | $1,319 -7% | $68,600 -7.2% |
| 2010 | $1,419 -17.4% | $73,900 -13.3% |
| 2009 | $1,718 | $85,200 -39.4% |
| 2008 | $1,718 -24.7% | $140,600 -19% |
| 2007 | $2,281 | $173,600 -8.6% |
| 2006 | -- | $189,900 +22.5% |
| 2005 | -- | $155,000 |
Find assessor info on the county website
Neighborhood: 34235
Nearby homes
- $254,9003 bd2 ba1.3k sqft5655 Bentgrass Dr #9117, Sarasota, FL 34235For Sale

- $209,9001 bd1 ba964 sqft5401 Bentgrass Dr #1106, Sarasota, FL 34235Sold

- $205,0001 bd2 ba1k sqft5401 Bentgrass Dr #1107, Sarasota, FL 34235Sold
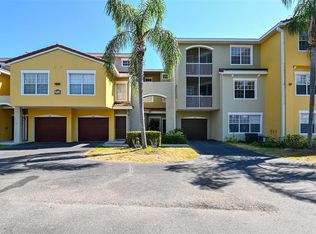
- $175,0001 bd1 ba964 sqft5401 Bentgrass Dr #1-113, Sarasota, FL 34235Sold
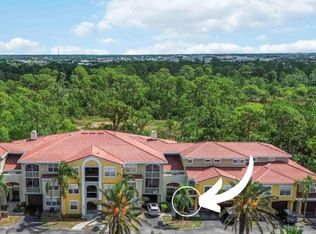
- $165,0001 bd1 ba957 sqft5459 Bentgrass Dr #2-110, Sarasota, FL 34235For Sale
- $210,0001 bd2 ba1k sqft5459 Bentgrass Dr #2112, Sarasota, FL 34235Sold
- $234,0001 bd1 ba964 sqft5459 Bentgrass Dr #2113, Sarasota, FL 34235Sold
- $199,0002 bd2 ba1.1k sqft5459 Bentgrass Dr #2-304, Sarasota, FL 34235Sold
- $2,7503 bd2 ba1.4k sqft4751 Travini Cir #4-101, Sarasota, FL 34235For Rent
Nearby schools
GreatSchools rating
- 4/10Emma E. Booker Elementary SchoolGrades: PK-5Distance: 4.1 mi
- 5/10Booker Middle SchoolGrades: 6-8Distance: 4 mi
- 3/10Booker High SchoolGrades: 9-12Distance: 4.9 mi
Schools provided by the listing agent
- Elementary: Gocio Elementary
- Middle: Booker Middle
- High: Booker High
Source: Stellar MLS. This data may not be complete. We recommend contacting the local school district to confirm school assignments for this home.


Get pre-qualified for a loan
At Zillow Home Loans, we can pre-qualify you in as little as 5 minutes with no impact to your credit score.An equal housing lender. NMLS #10287.
- Florida
- Sarasota County
- Sarasota
- 34235
- 5721 BENTGRASS DRIVE Unit 20-208
