Skip main navigation
Sold for $290,000
  • $290,000

    5721 BENTGRASS DRIVE #20-211, SARASOTA, FL 34235

    3beds
    1,359sqft
    Townhouse
    Built in 2002
    1,359 Square Feet Lot
    $249,400 Zestimate®
    $213/sqft
    $1,940 Estimated rent

    Home value

    $249,400

    $234,000 - $264,000

    $1,940/mo

    Zestimate® history
    Loading
    Loading...

    Owner options

    List your home for rent

    $1,940/mo

    Rent Zestimate®

    Find your next renter with Zillow Rental Manager. Plus, with online applications, you can quickly screen prospective tenants – for free.

    Learn more

    $1,940/mo

    Rent Zestimate®

    Refinance and save

    $2,520/mo

    Est. payment

    Refinancing to a lower rate could help reduce your monthly payments and save thousands over the life of the loan.

    See today's rates

    $2,520/mo

    Est. payment

    Explore your selling options

    Work with a Zillow partner agent

    Leverage their expertise and Zillow's premium Showcase listings to get your home seen by more buyers.

    Get started

    List with your own agent

    Get your home in front of millions of buyers by listing it on Zillow.

    Learn how to do it

    Sell it yourself

    Take full control of how buyers see your home on Zillow by listing For Sale by Owner (FSBO).

    List your home

    What's special

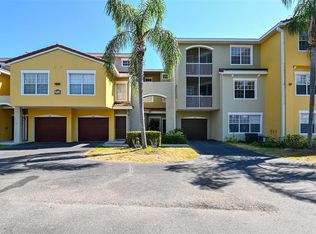
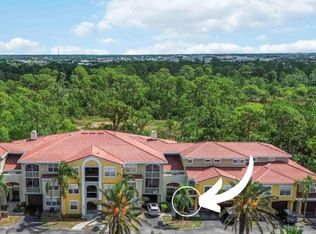
    One or more photo(s) has been virtually staged. Back on Market with new lower price. Recently remodeled Rarely available 3 bedroom 3 bath townhouse less than a mile from the UTC Mall. This updated 3 level townhome features numerous upgrades that include New Kitchen cabinets, New Back-splash in the kitchen above the cabinets and walls and around the sink. New High Quality Granite counter tops in the kitchen, in all three bathrooms and also on the built in hallway desk.The A/C just 1 year old, Hot water also just 1 year old. All New Ceiling Fans, and Light Fixtures - including extra lighting over the kitchen sink and new ceiling fan in center of kitchen. New appliances include refrigerator, stove and microwave. This great unit also features a wooded view from the screened Lanai, which includes an additional storage room. There is a convenient separate Laundry room with full size washer and dryer. The Las Palmas community features excellent amenities, such as an expansive clubhouse -2 pools.and 2 gym rooms among many other nice recreational and healthy lifestyle amenities. The entire complex is having beautiful brand new Terracotta barrel tile roofs installed,with estimated completion by July of 2024. Please excuse the dust in the interim while these great complex renovations are underway. Easy to Go and Show. Bring us an offer.

    Zillow last checked:

    Listing updated:

    Listed by:

    Bri Hays 941-321-7772,

    PREFERRED PROPERTIES OF SARASOTA 941-951-2580

    Bought with:

    Ryan Adamson, PA, 3457783

    RE/MAX ALLIANCE GROUP

    Source: Stellar MLS,MLS#: A4594151MLS LogoOriginating MLS: Sarasota - Manatee

    Facts & features

    Interior

    Bedrooms & bathrooms
    • Bedrooms: 3
    • Bathrooms: 3
    • Full bathrooms: 3
    Primary bedroom
    • Features: Built-in Closet
    • Level: Third
    • Dimensions: 11x12
    Bedroom 2
    • Features: Built-in Closet
    • Level: Second
    • Dimensions: 10x11
    Bathroom 1
    • Level: Third
    • Dimensions: 11x14
    Kitchen
    • Level: Second
    • Dimensions: 11x11
    Laundry
    • Level: Third
    Living room
    • Level: Second
    • Dimensions: 14x20
    Heating
    • Electric
    Cooling
    • Central Air
    Appliances
    • Included: Dishwasher, Dryer, Electric Water Heater, Refrigerator, Washer
    • Laundry: Upper Level
    Features
    • Ceiling Fan(s), Living Room/Dining Room Combo, Solid Wood Cabinets, Stone Counters
    • Flooring: Carpet, Ceramic Tile
    • Doors: Sliding Doors
    • Has fireplace: No
    Interior area
    • Total structure area: 1,716
    • Total interior livable area: 1,359 sqft

    Property

    Parking
    • Total spaces: 1
    • Parking features: Garage - Attached
    • Attached garage spaces: 1
    Features
    • Levels: Three Or More
    • Stories: 3
    • Patio & porch: Covered, Rear Porch
    • Exterior features: Sidewalk, Tennis Court(s)
    Lot
    • Size: 1,359 Square Feet
    • Residential vegetation: Trees/Landscaped
    Details
    • Parcel number: 0015022143
    • Zoning: RMF1
    • Special conditions: None

    Construction

    Type & style
    • Home type: Townhouse
    • Architectural style: Contemporary
    • Property subtype: Townhouse
    Materials
    • Block, Stucco
    • Foundation: Slab
    • Roof: Tile
    Condition
    • Completed
    • New construction: No
    • Year built: 2002

    Utilities & green energy

    • Sewer: Public Sewer
    • Water: None
    • Utilities for property: Public, Sewer Connected, Water Connected

    Community & HOA

    Community
    • Features: Clubhouse, Deed Restrictions, Gated Community - No Guard, Pool, Sidewalks
    • Pet fee: $0 monthly
    • Subdivision: LAS PALMAS OF SARASOTA
    HOA
    • Has HOA: No
    • Amenities included: Clubhouse, Fitness Center, Gated, Maintenance
    • Services included: Cable TV, Community Pool, Reserve Fund, Insurance, Maintenance Structure, Maintenance Grounds, Manager, Pest Control, Pool Maintenance, Recreational Facilities, Sewer, Trash
    • HOA fee: $661 monthly
    • HOA name: Dan Slatterly
    • HOA phone: 941-377-7700
    Location
    • Region: Sarasota

    Financial & listing details

    • Price per square foot: $213/sqft
    • Tax assessed value: $223,200
    • Annual tax amount: $2,630
    • Date on market: 1/3/2024
    • Cumulative days on market: 106 days
    • Listing terms: Cash,Conventional
    • Ownership: Condominium
    • Total actual rent: 0
    • Road surface type: Asphalt

    Price history

    DateEventPrice
    6/28/2024Sold$290,000-3%$213/sqft
    Source: Stellar MLS #A4594151 Report a problem
    5/23/2024Pending sale$299,000$220/sqft
    Source: Stellar MLS #A4594151 Report a problem
    5/13/2024Price change$299,000-9.1%$220/sqft
    Source: Stellar MLS #A4594151 Report a problem
    5/4/2024Pending sale$329,000$242/sqft
    Source: Stellar MLS #A4594151 Report a problem
    4/30/2024Price change$329,000-2.9%$242/sqft
    Source: Stellar MLS #A4594151 Report a problem
    4/22/2024Listed for sale$339,000-5.6%$249/sqft
    Source: Stellar MLS #A4594151 Report a problem
    3/27/2024Listing removed--
    Source: Stellar MLS #A4594151 Report a problem
    3/15/2024Price change$359,000-4.3%$264/sqft
    Source: Stellar MLS #A4594151 Report a problem
    1/16/2024Price change$375,000-5.1%$276/sqft
    Source: Stellar MLS #A4594151 Report a problem
    1/3/2024Listed for sale$395,000+100.5%$291/sqft
    Source: Stellar MLS #A4594151 Report a problem
    12/30/2017Listing removed$197,000$145/sqft
    Source: FINE PROPERTIES #A4173610 Report a problem
    10/16/2017Price change$197,000-4.4%$145/sqft
    Source: FINE PROPERTIES #A4173610 Report a problem
    9/27/2017Price change$206,000-4.2%$152/sqft
    Source: FINE PROPERTIES #A4173610 Report a problem
    7/25/2017Price change$215,000-4.4%$158/sqft
    Source: FINE PROPERTIES #A4173610 Report a problem
    5/5/2017Price change$225,000+13.1%$166/sqft
    Source: RE/MAX PLATINUM REALTY #A4173610 Report a problem
    1/6/2017Listed for sale$199,000+57.9%$146/sqft
    Source: RE/MAX ALLIANCE GROUP #A4173610 Report a problem
    1/9/2014Sold$126,000-45.2%$93/sqft
    Source: Public Record Report a problem
    8/11/2006Sold$230,000$169/sqft
    Source: Public Record Report a problem

    Public tax history

    YearProperty taxesTax assessment
    2025$3,235 +17%$223,200 -2.4%
    2024$2,765 +5.1%$228,624 +3%
    2023$2,631 +2.1%$221,965 +3%
    2022$2,576 +16.8%$215,500 +50.4%
    2021$2,205 +3.3%$143,300 +5.5%
    2020$2,134 +3%$135,800 +1.5%
    2019$2,072 $133,800 -1.5%
    2018$2,072 -0.2%$135,800 +3.3%
    2017$2,076 +10.1%$131,400 +5.8%
    2016$1,886 $124,200 +14.2%
    2015$1,886 -1.1%$108,800 +38.5%
    2014$1,908 +95.4%$78,563
    2013$976 -1.4%$78,563 +1.7%
    2012$991 +4.3%$77,250 +3%
    2011$950 -9%$75,000 -7.1%
    2010$1,044 -43.5%$80,700 -6.7%
    2009$1,848 $86,500 -41.9%
    2008$1,848 -30%$148,900 -25.5%
    2007$2,639 $199,800 -9.3%
    2006-- $220,400 +20.8%
    2005-- $182,500
    Find assessor info on the county website

    Neighborhood: 34235

    Nearby schools

    GreatSchools rating
    Schools provided by the listing agent
    • Elementary: Emma E. Booker Elementary
    • Middle: Booker Middle
    • High: Booker High

    Source: Stellar MLS. This data may not be complete. We recommend contacting the local school district to confirm school assignments for this home.

    Get a cash offer in 3 minutes
    Find out how much your home could sell for in as little as 3 minutes with a no-obligation cash offer.
    Estimated market value
    $249,400
    Get a cash offer in 3 minutes
    Find out how much your home could sell for in as little as 3 minutes with a no-obligation cash offer.
    Estimated market value
    $249,400