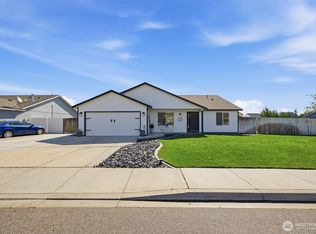
This darling 3 bedroom 3 bath one level home includes a 420 square foot bonus room over the attached 2 car garage. Home has vaulted ceilings through-out the main level for a feeling of spaciousness and cozy fireplace in the living room. Home has an open floor-plan that is great for entertaining. There is a formal dining room and a eat-in dining nook off of the kitchen. You will enjoy the wood laminate floors, new bedroom carpeting and neutral paint colors. Home features a split bedroom design with the master bedroom on one side of the house and two additional large bedrooms on the other side of the home with a bathroom between them. Bonus room has a half bath attached and could easily be used as a 4th bedroom if needed or makes the perfect "man-cave". Fully fenced, private backyard with timed underground sprinklers, large patio and landscape curbing. The hot tub stays with the home, great for relaxing after a long day! Wonderful neighborhood with easy access to the nearby schools, and central to shopping and entertainment. Walking distance to park. Great neighbors too!
For sale
$429,000
5721 Coppercap Mountain Ln, Pasco, WA 99301
3beds
2,028sqft
:
Get pre-qualified$2,642/mo
Single Family Residence
Built in 2006
7,840 Square Feet Lot
$424,600 Zestimate®
$212/sqft
$-- HOA
What's special
- 12 days |
- 790 |
- 55 |
Likely to sell faster than
Zillow last checked:
Listing updated:
Listed by:
Terrie Weitzel CELL:(509)308-6607,
Progressive Sales, Inc
Source: PACMLS,MLS#: 294610
Facts & features
Interior
Bedrooms & bathrooms
- Bedrooms: 3
- Bathrooms: 3
- Full bathrooms: 2
- 1/2 bathrooms: 1
Bedroom
- Level: M
Bedroom 1
- Level: M
Bedroom 2
- Level: M
Dining room
- Level: M
Family room
- Level: U
Kitchen
- Level: M
Living room
- Level: M
Heating
- Forced Air, Gas, Natural Gas
Cooling
- Central Air, Electric
Appliances
- Included: Dishwasher, Dryer, Disposal, Microwave, Range/Oven, Refrigerator, Washer, See Remarks
Features
- Raised Ceiling(s), Vaulted Ceiling(s), Storage, See Remarks, Ceiling Fan(s)
- Flooring: Carpet, Laminate, See Remarks
- Windows: Double Pane Windows, Windows - Vinyl, Drapes/Curtains/Blinds
- Basement: None
- Number of fireplaces: 1
- Fireplace features: 1, FP - "0" Clear, Gas, Living Room
Interior area
- Total structure area: 2,028
- Total interior livable area: 2,028 sqft
Property
Parking
- Total spaces: 2
- Parking features: Attached, 2 car, Garage Door Opener, Off Street
- Attached garage spaces: 2
Features
- Levels: 1 Story w/ bonus room
- Stories: 1
- Patio & porch: Patio/Open
- Exterior features: Lighting, Dog Run, Irrigation, Balcony
- Has spa: Yes
- Spa features: Exterior Hot Tub
- Fencing: Fenced
Lot
- Size: 7,840 Square Feet
- Features: Located in City Limits, Garden
Details
- Parcel number: 116240086
- Zoning description: Residential
Construction
Type & style
- Home type: SingleFamily
- Property subtype: Single Family Residence
Materials
- T 1-11, Wood Frame, Lap
- Foundation: Concrete
- Roof: Comp Shingle
Condition
- Existing Construction (Not New)
- New construction: No
- Year built: 2006
Utilities & green energy
- Water: Public
- Utilities for property: Sewer Connected
Community & HOA
Community
- Subdivision: Three Rivers Crossing 3,Pasco West
Location
- Region: Pasco
Financial & listing details
- Price per square foot: $212/sqft
- Tax assessed value: $394,900
- Annual tax amount: $3,454
- Date on market: 7/11/2026
- Listing terms: Cash,Conventional,FHA,VA Loan
- Inclusions: Appliances And Hot Tub
- Electric utility on property: Yes
- Road surface type: Paved
Estimated market value
$424,600
$403,000 - $446,000
$2,416/mo
Price history
| Date | Event | Price |
|---|---|---|
| 7/11/2026 | Listed for sale | $429,000+128.8%$212/sqft |
Source:  PACMLS #294610 Report a problem PACMLS #294610 Report a problem | ||
| 5/22/2014 | Sold | $187,500-1.3%$92/sqft |
Source: PACMLS #195937 Report a problem | ||
| 4/4/2014 | Listed for sale | $189,900+6.7%$94/sqft |
Source: Visual Tour #195937 Report a problem | ||
| 4/13/2010 | Sold | $178,000+1.7%$88/sqft |
Source: PACMLS #165653 Report a problem | ||
| 1/9/2010 | Listed for sale | $175,000+27.3%$86/sqft |
Source: Distinctive Properties #165653 Report a problem | ||
| 5/25/2007 | Sold | $137,519$68/sqft |
Source: Public Record Report a problem | ||
Public tax history
| Year | Property taxes | Tax assessment |
|---|---|---|
| 2024 | $3,327 +6.7% | $394,900 |
| 2023 | $3,117 -0.7% | $394,900 +5.9% |
| 2022 | $3,140 +9% | $373,000 +41.2% |
| 2021 | $2,881 +13% | $264,100 +17.3% |
| 2019 | $2,549 +11.5% | $225,100 +7% |
| 2018 | $2,287 -12.7% | $210,400 +16.1% |
| 2017 | $2,620 +16.3% | $181,200 +2.8% |
| 2015 | $2,253 -2.7% | $176,200 +8.6% |
| 2013 | $2,316 | $162,200 |
| 2012 | -- | $162,200 |
| 2011 | -- | $162,200 +3.4% |
| 2010 | -- | $156,900 |
| 2009 | -- | $156,900 |
Find assessor info on the county website
Monthly payment
Est. payment
Payment breakdown
Explore the cost of this home by adjusting the details. Changes won't be saved.Climate risks
Neighborhood: 99301
Nearby schools
GreatSchools rating
- 4/10Barbara McClintock STEM ElementaryGrades: PK-5Distance: 1.7 mi
- 6/10Ray Reynolds Middle SchoolGrades: 6-8Distance: 2.1 mi
- NASageview High SchoolGrades: 9-12Distance: 0.5 mi
Schools provided by the listing agent
- District: Pasco
Source: PACMLS. This data may not be complete. We recommend contacting the local school district to confirm school assignments for this home.
- $355,2003 bd2 ba1.1k sqft5803 Coppercap Mountain Ln, Pasco, WA 99301Off Market
- $433,9004 bd2 ba2.4k sqft5717 Coppercap Mountain Ln, Pasco, WA 99301Off Market
- $380,0003 bd2 ba1.5k sqft5714 Coppercap Mount Ln, Pasco, WA 99301Off Market
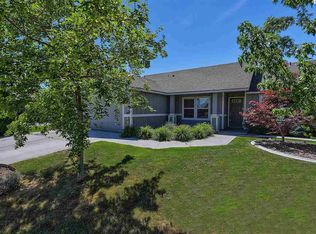
- $328,8002 bd2 ba1k sqft5807 Coppercap Mountain Ln, Pasco, WA 99301Off Market

- $380,9003 bd2 ba1.5k sqft5713 Coppercap Mountain Ln, Pasco, WA 99301Off Market
- $405,9003 bd2 ba1.5k sqft5722 Coppercap Mountain Ln, Pasco, WA 99301Off Market
- $370,5003 bd2 ba1.2k sqft5806 Coppercap Mountain Ln, Pasco, WA 99301Off Market
- $445,3004 bd3 ba2.4k sqft5718 Coppercap Mountain Ln, Pasco, WA 99301Off Market
A local agent can set up tours, give advice and negotiate with sellers.
A local lender can help you make sure your offer is ready when you are.
Similar homes
- $389,9003 bd2 ba1.7k sqft6211 Oriole Dr, Pasco, WA 99301For Sale
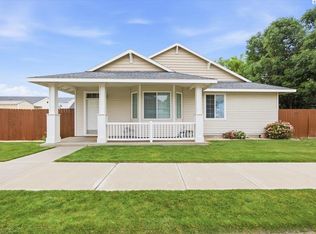
 MLS ID #294209, Adam Watters, Simplihom. PACMLS
 - $437,0003 bd3 ba2k sqft6105 Cashmere Ln, Pasco, WA 99301For Sale
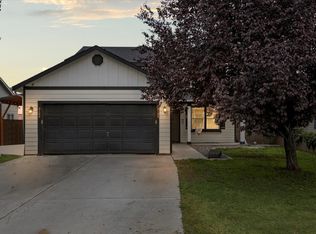 MLS ID #287857, Cristina Ramirez, Coldwell Banker Tomlinson. PACMLS
 - $429,9003 bd2 ba1.5k sqft6114 Melita Ln, Pasco, WA 99301For Sale
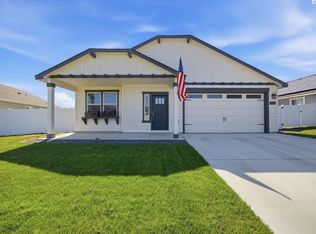 MLS ID #293578, Melanie Wilson, The Schneider Realty Group. PACMLS
 - $422,7004 bd2 ba1.8k sqftVillage At Pasco Heights, Pasco, WA 99301Active
 MLS ID #2524196, Jessie "Weno" Dominguez. NWMLS as distributed by MLS GRID
 - $469,9994 bd3 ba2.4k sqft6310 Maryhill Ln, Pasco, WA 99301For SaleMLS ID #293657, Alexia Beckham, Coldwell Banker Tomlinson. PACMLS
- $389,9003 bd2 ba1.5k sqft5512 Coolidge Ct, Pasco, WA 99301For SaleMLS ID #293678, Bruce Schaaf, ERA Skyview Realty. PACMLS
- $420,0004 bd2 ba1.6k sqft5002 Blue Sage Ln, Pasco, WA 99301For SaleMLS ID #293748, Julie Chavez, Coldwell Banker Tomlinson. PACMLS
- $449,9003 bd2 ba1.8k sqft4816 Bilbao Dr, Pasco, WA 99301For SaleMLS ID #289378, Tyson Jones, Kenmore Team. PACMLS
- $479,0004 bd2 ba1.9k sqft8415 Queensbury Dr, Pasco, WA 99301For SaleMLS ID #293238, Amy Mace, Retter and Company Sotheby's. PACMLS
- $434,9003 bd2 ba1.7k sqft109 Augusta Ln, Pasco, WA 99301For SaleMLS ID #288718, Lorena Avila-Ainsworth, HomeSmart Elite Brokers. PACMLS
- $499,5003 bd3 ba2.5k sqft7 Buttercup Ct, Pasco, WA 99301For SaleMLS ID #292626, Glen Gosch, Coldwell Banker Tomlinson. PACMLS
- $515,0003 bd2 ba1.5k sqft2220 Road 92, Pasco, WA 99301ActiveMLS ID #2552211, Lana Franklin. NWMLS as distributed by MLS GRID
- $325,0002 bd2 ba1.2k sqftMediterran Villa, Pasco, WA 99301ActiveMLS ID #2556986, Marisol Tijerina. NWMLS as distributed by MLS GRID
- $530,0004 bd3 ba2.6k sqft3608 Mesquite Dr, Pasco, WA 99301For SaleMLS ID #294111, Ingrid Powers, The Lane Real Estate Team. PACMLS
- $399,9004 bd2 ba2.9k sqft807 N 12th Ave, Pasco, WA 99301For SaleMLS ID #294456, Melanie Wilson, The Schneider Realty Group. PACMLS
- $500,0004 bd3 ba2.2k sqft4920 Corinth Dr, Pasco, WA 99301For SaleMLS ID #294032, Jodi Danna, Coldwell Banker Tomlinson. PACMLS
- $409,0003 bd2 ba1.5k sqft1793 Maui Dr, Richland, WA 99352For SaleMLS ID #293809, Angela Matheson, Windermere Group One/Tri-Cities. PACMLS
- $439,9003 bd2 ba1.7k sqft3211 S Highlands Blvd, West Richland, WA 99353For SaleMLS ID #294754, Kristin Sweesy, Retter and Company Sotheby's. PACMLS
- $399,0003 bd2 ba1.4k sqft3807 Milagro Dr, Pasco, WA 99301ActiveMLS ID #2511423, Erica Martinez. NWMLS as distributed by MLS GRID
- $585,0004 bd3 ba2.6k sqft6313 Balmoral Court, Pasco, WA 99301ActiveMLS ID #2551330, Gavin E Vargas. NWMLS as distributed by MLS GRID
