MLS# 294456 Discover this beautifully updated 2,966 sq. ft. rambler offering 4 bedrooms, 2 bathrooms, and an incredibly versatile floor plan! Laminate flooring flows throughout the main living spaces, complemented by tile in the bathrooms and cozy carpet in the bedrooms. The spacious living room features a fireplace and opens seamlessly to the dining area and expansive kitchen, complete with a butcher block peninsula and stainless steel appliances—perfect for entertaining and everyday living. One of the home's standout features is the incredibly flexible living space just off the main living area. With the fourth bedroom located adjacent to this wing, it could easily serve as a private primary suite complete with an updated bathroom featuring a walk-in tile shower, its own fireplace, a separate room ideal for an oversized walk-in closet, and an additional bonus room perfect for a home office, fitness room, nursery, or craft space. Prefer extra living space instead? This area also lends itself beautifully to a second family room, media room, playroom, or kids' retreat while still offering a nearby fourth bedroom and full bathroom. Three additional generously sized bedrooms and a well-appointed guest bathroom provide plenty of room for everyone. The oversized laundry room offers exceptional storage and workspace, with access to the attached oversized garage. Step outside to enjoy the private patio, creating the perfect setting for relaxing or entertaining outdoors. Conveniently located near shopping, dining, parks, and numerous amenities, with Pasco High School just minutes away, this move-in ready home offers the space, flexibility, and location you've been looking for and has also been preinspected!
For sale
$399,900
807 N 12th Ave, Pasco, WA 99301
4beds
2,966sqft
Single Family Residence
Built in 1950
8,712 Square Feet Lot
$397,400 Zestimate®
$135/sqft
$-- HOA
What's special
Butcher block peninsulaWell-appointed guest bathroomStainless steel appliancesTile in the bathrooms
- 14 days |
- 1,542 |
- 98 |
Likely to sell faster than
Zillow last checked:
Listing updated:
Listed by:
Melanie Wilson 509-392-3562,
The Schneider Realty Group
Source: PACMLS,MLS#: 294456
Facts & features
Interior
Bedrooms & bathrooms
- Bedrooms: 4
- Bathrooms: 2
- Full bathrooms: 1
- 3/4 bathrooms: 1
Heating
- Heat Pump
Cooling
- Heat Pump
Appliances
- Included: Dishwasher, Microwave, Range/Oven
Features
- Ceiling Fan(s)
- Flooring: Carpet, Laminate, Tile
- Windows: Double Pane Windows, Windows - Vinyl
- Basement: None
- Number of fireplaces: 2
- Fireplace features: 2, Master Bedroom, Living Room
Interior area
- Total structure area: 2,966
- Total interior livable area: 2,966 sqft
Property
Parking
- Total spaces: 2
- Parking features: Attached, 2 car, Off Street
- Attached garage spaces: 2
Features
- Levels: 1 Story
- Stories: 1
- Patio & porch: Patio/Covered, Patio/Open
- Fencing: Partial
Lot
- Size: 8,712 Square Feet
- Features: Located in City Limits, Plat Map - Recorded, Corner Lot, Plat Map - Approved
Details
- Parcel number: 112124139
- Zoning description: Single Family R
Construction
Type & style
- Home type: SingleFamily
- Property subtype: Single Family Residence
Materials
- Stucco
- Foundation: Concrete
- Roof: Comp Shingle
Condition
- Existing Construction (Not New)
- New construction: No
- Year built: 1950
Utilities & green energy
- Water: Public
- Utilities for property: Sewer Connected
Community & HOA
Community
- Subdivision: Kurths Addn To,Pasco Cntrl
Location
- Region: Pasco
Financial & listing details
- Price per square foot: $135/sqft
- Tax assessed value: $345,100
- Annual tax amount: $3,134
- Date on market: 7/7/2026
- Listing terms: Cash,Conventional,FHA,VA Loan
- Inclusions: Home And Land
- Electric utility on property: Yes
- Road surface type: Paved
Estimated market value
$397,400
$378,000 - $417,000
$2,410/mo
Price history
| Date | Event | Price |
|---|---|---|
| 7/7/2026 | Listed for sale | $399,900$135/sqft |
Source:  PACMLS #294456 Report a problem PACMLS #294456 Report a problem | ||
Public tax history
| Year | Property taxes | Tax assessment |
|---|---|---|
| 2024 | $2,914 -10.4% | $345,100 -16.3% |
| 2023 | $3,252 +41.1% | $412,200 +51.4% |
| 2022 | $2,304 +6.3% | $272,200 +24.1% |
| 2021 | $2,168 +10.8% | $219,300 +32.5% |
| 2019 | $1,956 +15.6% | $165,500 -6.5% |
| 2018 | $1,692 -23.4% | $177,000 +11.1% |
| 2017 | $2,210 +11.3% | $159,300 +3.4% |
| 2015 | $1,985 -2.5% | $154,000 |
| 2013 | $2,036 | $154,000 |
| 2012 | -- | $154,000 +11.4% |
| 2011 | -- | $138,300 |
| 2010 | -- | $138,300 |
| 2009 | -- | $138,300 +7.2% |
| 2008 | -- | $129,000 |
| 2005 | $1,460 | -- |
| 2003 | -- | -- |
| 2002 | -- | -- |
| 2001 | -- | -- |
| 2000 | -- | -- |
Find assessor info on the county website
Monthly payment
Est. payment
Payment breakdown
Explore the cost of this home by adjusting the details. Changes won't be saved.Climate risks
Neighborhood: 99301
Nearby schools
GreatSchools rating
- 3/10Emerson Elementary SchoolGrades: PK-5Distance: 0.3 mi
- 4/10Stevens Middle SchoolGrades: 6-8Distance: 0.8 mi
- 2/10Pasco Senior High SchoolGrades: 9-12Distance: 0.3 mi
Schools provided by the listing agent
- District: Pasco
Source: PACMLS. This data may not be complete. We recommend contacting the local school district to confirm school assignments for this home.
- $321,2003 bd2 ba1.8k sqft1031 W Nixon St, Pasco, WA 99301Off Market
- $302,4003 bd2 ba900 sqft1040 W Park St, Pasco, WA 99301Off Market
- $298,5004 bd2 ba996 sqft1036 W Park St, Pasco, WA 99301Off Market
- $311,6003 bd2 ba1.1k sqft1027 W Nixon St, Pasco, WA 99301Off Market
- $282,0002 bd1 ba816 sqft806 N 12th Ave, Pasco, WA 99301Off Market
- $315,2004 bd2 ba2.1k sqft1032 W Park St, Pasco, WA 99301Off Market
- $259,5003 bd1 ba1k sqft1023 W Nixon St, Pasco, WA 99301Off Market
- $399,6004 bd2 ba1.8k sqft1102 W Park St, Pasco, WA 99301Off Market
A local agent can set up tours, give advice and negotiate with sellers.
A local lender can help you make sure your offer is ready when you are.
Similar homes
- $455,0005 bd2 ba2k sqft515 W Shoshone St, Pasco, WA 99301For Sale
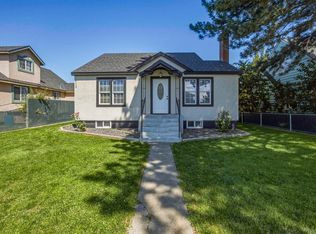
 MLS ID #294535, Pierce McDonald, Century 21-Tri-Cities. PACMLS
 - $389,9003 bd2 ba1.7k sqft6211 Oriole Dr, Pasco, WA 99301For Sale
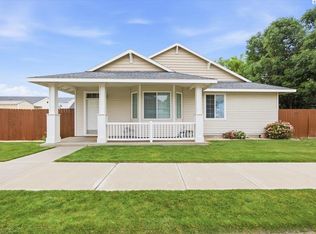 MLS ID #294209, Adam Watters, Simplihom. PACMLS
 - $422,7004 bd2 ba1.8k sqftVillage At Pasco Heights, Pasco, WA 99301Active
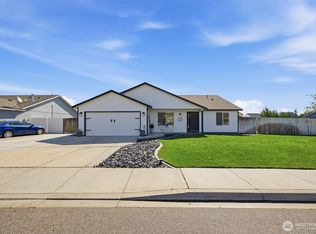 MLS ID #2524196, Jessie "Weno" Dominguez. NWMLS as distributed by MLS GRID
 - $429,9903 bd3 ba1.8k sqft4314 Riverhill Dr, Pasco, WA 99301For Sale
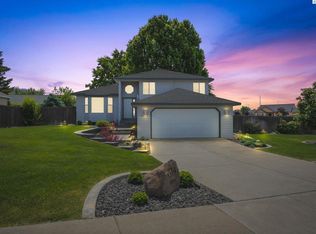 MLS ID #292932, Sydney Holland, Coldwell Banker Tomlinson. PACMLS
 - $429,0003 bd3 ba2k sqft5721 Coppercap Mountain Ln, Pasco, WA 99301For SaleMLS ID #294610, Terrie Weitzel, Progressive Sales, Inc. PACMLS
- $415,0003 bd2 ba1.7k sqft3801 W 17th Ave, Kennewick, WA 99338For SaleMLS ID #294829, Brian Griffin, Kenmore Team. PACMLS
- $389,9003 bd2 ba1.5k sqft5512 Coolidge Ct, Pasco, WA 99301For SaleMLS ID #293678, Bruce Schaaf, ERA Skyview Realty. PACMLS
- $434,9003 bd2 ba1.7k sqft109 Augusta Ln, Pasco, WA 99301For SaleMLS ID #288718, Lorena Avila-Ainsworth, HomeSmart Elite Brokers. PACMLS
- $449,9004 bd2 ba1.7k sqft4519 Yuma Dr, Pasco, WA 99301For SaleMLS ID #293918, Arielle Hays, ERA Skyview Realty. PACMLS
- $445,0004 bd2 ba2.5k sqft1116 S Sharron St, Kennewick, WA 99337For SaleMLS ID #294609, Missy Eckman, EXP Realty, LLC Tri Cities. PACMLS
- $469,9994 bd3 ba2.4k sqft6310 Maryhill Ln, Pasco, WA 99301For SaleMLS ID #293657, Alexia Beckham, Coldwell Banker Tomlinson. PACMLS
- $575,0004 bd2 ba2.2k sqft1904 Road 64, Pasco, WA 99301For SaleMLS ID #294137, Hilary Carlson, Coldwell Banker Tomlinson. PACMLS
- $429,9003 bd2 ba1.5k sqft6114 Melita Ln, Pasco, WA 99301For SaleMLS ID #293578, Melanie Wilson, The Schneider Realty Group. PACMLS
- $414,0003 bd3 ba1.8k sqft827 W 25th Ave, Kennewick, WA 99337For SaleMLS ID #294474, Nancy Wagner, Windermere Group One/Tri-Cities. PACMLS
- $499,5003 bd3 ba2.5k sqft7 Buttercup Ct, Pasco, WA 99301For SaleMLS ID #292626, Glen Gosch, Coldwell Banker Tomlinson. PACMLS
- $449,9003 bd2 ba1.8k sqft4816 Bilbao Dr, Pasco, WA 99301For SaleMLS ID #289378, Tyson Jones, Kenmore Team. PACMLS
- $369,9003 bd2 ba1.5k sqft910 W Park Hills Dr, Kennewick, WA 99337For SaleMLS ID #294287, Ashley Adkins, ERA Skyview Realty. PACMLS
- $325,0003 bd2 ba2.3k sqft1017 W Kennewick Ave, Kennewick, WA 99336For SaleMLS ID #294190, Marilyn French, Windermere Group One/Tri-Cities. PACMLS
- $429,9003 bd3 ba2.1k sqft2421 W Grand Ronde Pl, Kennewick, WA 99336For SaleMLS ID #291939, Darla Cravens, Windermere Group One/Tri-Cities. PACMLS
- $427,5004 bd2 ba1.9k sqft6025 W Okanogan Loop, Kennewick, WA 99336For SaleMLS ID #293196, Arielle Hays, ERA Skyview Realty. PACMLS
