Welcome home to this beautifully updated brick home in a quiet, well-established neighborhood with NO HOA! Conveniently located near Tyndall Air Force Base, boat ramps, restaurants, schools, parks, and shopping, this home offers both comfort and convenience.
Inside, the home has been thoughtfully updated with LVP flooring throughout, updated bathroom vanities and fixtures, and a spacious open living and dining area featuring a wood-burning fireplace. The home also offers a large two-car garage.
Major updates include: 2021 roof and high-efficiency 2021 HVAC system with updated ductwork. As well as a new water heater in 2026. The fully paid-off solar panels are a fantastic bonus and help keep electric costs around $50/month, depending on usage.
Outside, enjoy a large fenced-in backyard with plenty of room for kids, pets, entertaining, or simply relaxing.
With thoughtful updates, energy-efficient features, a spacious backyard, and no HOA, this home is ready for its next owner!
For sale
$265,000
5721 Howard Rd, Panama City, FL 32404
3beds
1,438sqft
Single Family Residence
Built in 1980
0.29 Acres Lot
$260,800 Zestimate®
$184/sqft
$-- HOA
What's special
Beautifully updated brick homeLarge two-car garageSpacious backyardWood-burning fireplaceLvp flooring throughout
- 12 days
- 470
- 71
Zillow last checked:
Listing updated:
Listed by:
Bri Gambrell 850-691-8588,
Foundation Real Estate Agency LLC
Source: CPAR,MLS#: 796034 Originating MLS: Central Panhandle Association of REALTORS
Originating MLS: Central Panhandle Association of REALTORSFacts & features
Interior
Bedrooms & bathrooms
- Bedrooms: 3
- Bathrooms: 2
- Full bathrooms: 2
Rooms
- Room types: Kitchen, Living Room, Primary Bedroom
Primary bedroom
- Description: Buyer to verify
- Level: First
- Dimensions: 118 x 157
Kitchen
- Description: Buyer to verify
- Level: First
- Dimensions: 811 x 146
Living room
- Description: Buyer to verify
- Level: First
- Dimensions: 169 x 149
Heating
- Central, Electric
Cooling
- Central Air, Ceiling Fan(s)
Appliances
- Included: Electric Oven
Features
- Main Level Primary, Tub Shower, Walk-In Closet(s)
Interior area
- Total structure area: 1,438
- Total interior livable area: 1,438 sqft
Property
Parking
- Total spaces: 2
- Parking features: Garage
- Garage spaces: 2
Features
- Stories: 1
- Patio & porch: Patio
- Exterior features: Patio
- Fencing: Chain Link,Privacy
Lot
- Size: 0.29 Acres
- Dimensions: 90.0 ft x 145.0 ft
- Features: Paved
Details
- Parcel number: 07363326000
- Special conditions: Listed As-Is
Construction
Type & style
- Home type: SingleFamily
- Architectural style: Ranch
- Property subtype: Single Family Residence
Materials
- Brick, Brick Veneer
- Roof: Shingle
Condition
- New construction: No
- Year built: 1980
Utilities & green energy
- Sewer: Public Sewer
- Utilities for property: Electricity Available
Green energy
- Energy efficient items: Solar Panel(s)
Community & HOA
Community
- Subdivision: Bay Front Unit 2
HOA
- Has HOA: No
Location
- Region: Panama City
Financial & listing details
- Price per square foot: $184/sqft
- Tax assessed value: $209,774
- Annual tax amount: $2,163
- Date on market: 9/30/2026
- Electric utility on property: Yes
Estimated market value
$260,800
$248,000 - $274,000
$1,880/mo
Price history
| Date | Event | Price |
|---|---|---|
| 9/30/2026 | Listed for sale | $265,000+21.8%$184/sqft |
Source:  CPAR #796034 Report a problem CPAR #796034 Report a problem | ||
| 10/5/2022 | Sold | $217,500-3.3%$151/sqft |
Source: Public Record Report a problem | ||
| 9/4/2022 | Pending sale | $225,000$156/sqft |
Source: CPAR #731666 Report a problem | ||
| 9/2/2022 | Listed for sale | $225,000$156/sqft |
Source: CPAR #731666 Report a problem | ||
Public tax history
| Year | Property taxes | Tax assessment |
|---|---|---|
| 2025 | $2,163 +3.2% | $198,683 +2.9% |
| 2024 | $2,096 +2.4% | $193,084 +3% |
| 2023 | $2,047 +176.2% | $187,460 +83.4% |
| 2022 | $741 | $102,216 |
| 2021 | -- | -- |
| 2020 | $723 +2.4% | $97,869 +1.2% |
| 2019 | $706 | $96,692 -0.2% |
| 2018 | $706 +2.6% | $96,879 +2.1% |
| 2017 | $688 +0.1% | $94,886 +2.1% |
| 2016 | $688 -1.3% | $92,934 +0.7% |
| 2015 | $696 | $92,288 +0.8% |
| 2014 | $696 | $91,556 +1.5% |
| 2013 | -- | $90,203 -1.3% |
| 2012 | -- | $91,356 +6.1% |
| 2011 | -- | $86,112 +1.5% |
| 2010 | -- | $84,839 +2.7% |
| 2009 | -- | $82,609 +0.1% |
| 2008 | -- | $82,526 +3% |
| 2007 | -- | $80,122 +2.5% |
| 2006 | -- | $78,168 +3% |
| 2005 | -- | $75,891 +3% |
| 2004 | -- | $73,681 +1.9% |
| 2003 | -- | $72,307 +2.4% |
| 2002 | -- | $70,612 +1.6% |
| 2001 | -- | $69,500 +0.4% |
| 2000 | -- | $69,252 |
Find assessor info on the county website
Monthly payment
Est. payment
Payment breakdown
Explore the cost of this home by adjusting the details. Changes won't be saved.Climate risks
Neighborhood: 32404
Nearby schools
Schools provided by the listing agent
- Elementary: Tyndall Academy
- Middle: Rutherford
- High: Rutherford
Source: CPAR. This data may not be complete. We recommend contacting the local school district to confirm school assignments for this home.
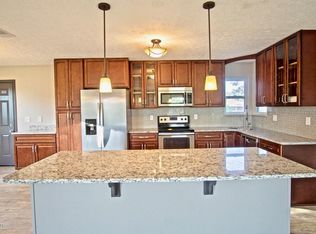
Similar homes
- $279,9003 bd2 ba1.6k sqft5704 Ivy Rd, Panama City, FL 32404For Sale
 MLS ID #796462, Hollie D Grissett. CPAR
 - $265,0003 bd2 ba1.6k sqft1525 Donna Ave, Panama City, FL 32404For Sale
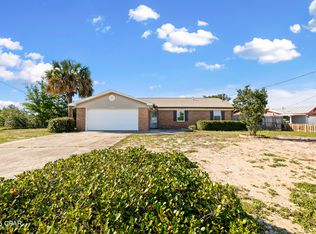 MLS ID #790151, Katelyn Dimond. CPAR
 - $259,9003 bd2 ba1.4k sqft5918 Enzor St, Panama City, FL 32404For Sale
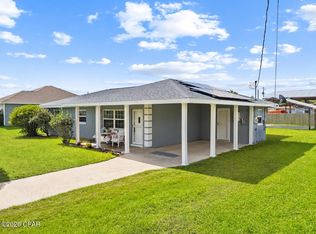 MLS ID #793104, Regina B Puckett. CPAR
 - $259,5003 bd2 ba1.5k sqft214 S Gay Ave, Panama City, FL 32404For Sale
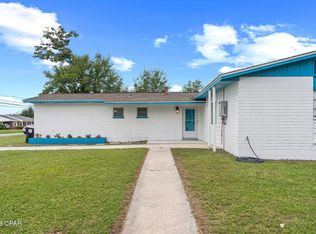 MLS ID #795448, Jo Lisa L Cochran. CPAR
 - $239,5003 bd2 ba1.2k sqft1313 Riva Ct, Panama City, FL 32404For Sale
 MLS ID #1003392, Kim Moore, Realty ONE Group Emerald Coast. ECAOR
