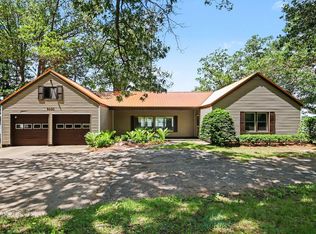
Experience lakefront paradise just 30 mins north of Grand Rapids! Built by multi-Parade-winning Gary Byker Custom Homes, this 4-bed, 3.5-bath luxury retreat is perched on one of the highest points overlooking Bills Lake. Enjoy 50 ft of direct, sand-bottom frontage on 204 acres of pristine, all-sports, Caribbean-like blue-green water with the best views on the lake. Inside, 9 ft main-floor ceilings open to a dramatic 18 ft great room featuring floor-to-ceiling windows and a grand floor-to-ceiling fireplace. The chef's kitchen boasts high-end Thermador appliances, while the expansive primary suite offers a luxurious bath and walk-in closet. Designed for ultimate lakeside living, this home effortlessly blends natural beauty with top-tier craftsmanship. Beyond the main living spaces, an oversized 32x28 garage offers room for three vehicles or trail toys, complemented by a matching 12x12 shed for extra gear. The expansive finished pavement easily parks up to a dozen vehicles or sets up perfectly for a game of pickleball. Outdoor enthusiasts will love hopping on a side-by-side to hit local trails directly from the driveway or taking a quick 15-minute drive to the famous Dragon Trail for mountain biking. Complete with the option to purchase fully furnished, this property provides immediate, turnkey comfort and endless adventure.
Active
$1,199,900
5722 El Camino Dr, Newaygo, MI 49337
4beds
3,195sqft
Single Family Residence
Built in 2023
0.65 Acres Lot
$1,149,000 Zestimate®
$376/sqft
$-- HOA
What's special
Expansive primary suiteLuxurious bathWalk-in closetGrand floor-to-ceiling fireplaceFloor-to-ceiling windowsExpansive finished pavementHigh-end thermador appliances
- 26 days |
- 2,943 |
- 124 |
Zillow last checked:
Listing updated:
Listed by:
Arthur E Vachon 616-862-8304,
Bellabay Realty LLC 616-871-9200,
Caleb D Vachon 616-307-7359,
Bellabay Realty LLC
Source: MichRIC,MLS#: 26038472
Facts & features
Interior
Bedrooms & bathrooms
- Bedrooms: 4
- Bathrooms: 4
- Full bathrooms: 3
- 1/2 bathrooms: 1
- Main level bedrooms: 1
Heating
- Forced Air
Cooling
- Central Air
Appliances
- Included: Humidifier, Dishwasher, Dryer, Microwave, Range, Refrigerator, Washer, Water Softener Rented
- Laundry: Electric Dryer Hookup, Laundry Room, Lower Level, Sink
Features
- Ceiling Fan(s), Center Island, Eat-in Kitchen, Pantry
- Flooring: Carpet, Ceramic Tile, Laminate, Tile
- Windows: Insulated Windows, Window Treatments
- Basement: Crawl Space,Walk-Out Access
- Number of fireplaces: 1
- Fireplace features: Living Room
Interior area
- Total structure area: 2,229
- Total interior livable area: 3,195 sqft
- Finished area below ground: 0
Property
Parking
- Total spaces: 2
- Parking features: Garage Door Opener, Detached
- Garage spaces: 2
Features
- Stories: 3
- Fencing: Other
- On waterfront: Yes
- Waterfront features: Lake
- Body of water: Bills Lake
Lot
- Size: 0.65 Acres
- Features: Wooded, Shrubs/Hedges
Details
- Additional structures: Shed(s)
- Parcel number: 622029361014
- Zoning description: Res
Construction
Type & style
- Home type: SingleFamily
- Architectural style: Contemporary
- Property subtype: Single Family Residence
Materials
- HardiPlank Type, Vinyl Siding
- Roof: Asphalt
Condition
- New construction: No
- Year built: 2023
Details
- Builder name: Gary Byker Custom Homes
Utilities & green energy
- Sewer: Septic Tank
- Water: Well
- Utilities for property: Natural Gas Connected, Cable Connected
Community & HOA
Community
- Security: Smoke Detector(s), Security System
Location
- Region: Newaygo
Financial & listing details
- Price per square foot: $376/sqft
- Tax assessed value: $242,176
- Annual tax amount: $7,512
- Date on market: 7/25/2026
- Listing terms: Cash,Conventional
Estimated market value
$1,149,000
$1.09M - $1.21M
$3,528/mo
Price history
| Date | Event | Price |
|---|---|---|
| 7/25/2026 | Listed for sale | $1,199,900+586%$376/sqft |
Source:  MichRIC #26038472 Report a problem MichRIC #26038472 Report a problem | ||
| 6/1/2013 | Listing removed | $174,900$55/sqft |
Source: Patriot Realty #13013841 Report a problem | ||
| 3/19/2013 | Listed for sale | $174,900$55/sqft |
Source: Patriot Real Estate Inc. #13013841 Report a problem | ||
| 12/14/2012 | Listing removed | $174,900$55/sqft |
Source: Patriot Real Estate Inc. #12037599 Report a problem | ||
| 7/8/2012 | Listed for sale | $174,900$55/sqft |
Source: Patriot Real Estate Inc. #12037599 Report a problem | ||
Public tax history
| Year | Property taxes | Tax assessment |
|---|---|---|
| 2025 | $6,564 +4.6% | $336,500 +14.2% |
| 2024 | $6,276 -14.4% | $294,600 +40.4% |
| 2023 | $7,335 +274.9% | $209,800 +366.2% |
| 2022 | $1,957 +2.2% | $45,000 |
| 2021 | $1,914 +315.9% | $45,000 +0.2% |
| 2020 | $460 | $44,900 +1.4% |
| 2019 | -- | $44,300 +14.8% |
| 2018 | -- | $38,600 -1.3% |
| 2017 | -- | $39,100 +2.6% |
| 2016 | -- | $38,100 +0.3% |
| 2015 | -- | $38,000 +4.1% |
| 2014 | -- | $36,500 +0.6% |
| 2013 | -- | $36,300 -1.6% |
| 2012 | -- | $36,900 -10.9% |
| 2010 | -- | $41,400 |
Find assessor info on the county website
Monthly payment
Est. payment
Payment breakdown
Explore the cost of this home by adjusting the details. Changes won't be saved.Climate risks
Neighborhood: 49337
Nearby schools
GreatSchools rating
- 7/10Sand Lake Elementary SchoolGrades: K-5Distance: 7.8 mi
- 4/10Tri County Middle SchoolGrades: 6-8Distance: 7.9 mi
- 6/10Tri County Senior High SchoolGrades: 9-12Distance: 7.9 mi
- $580,0002 bd1 ba1.2k sqft5714 El Camino Dr, Newaygo, MI 49337Sold

- $543,6002 bd1 ba992 sqft5714 E El Camino Real, Newaygo, MI 49337Off Market
- $380,200-- bd-- ba-- sqft5708 E El Camino Real, Newaygo, MI 49337Off Market
- $165,000-- bd-- ba-- sqft5696 El Camino Dr, Newaygo, MI 49337Off Market
- $273,500-- bd-- ba-- sqft5730 E El Camino Real, Newaygo, MI 49337Off Market
- $415,3002 bd1 ba576 sqft5740 E El Camino Real, Newaygo, MI 49337Off Market
- $322,900-- bd-- ba-- sqft5696 E El Camino Real, Newaygo, MI 49337Off Market
- $404,000-- bd-- ba-- sqft5680 E El Camino Real, Newaygo, MI 49337Off Market
A local agent can set up tours, give advice and negotiate with sellers.
A local lender can help you make sure your offer is ready when you are.
Similar homes
- $1,495,0004 bd3 ba3.2k sqft5109 E Manitou Way, Newaygo, MI 49337For Sale

 MLS ID #26023910, Kyle Visser, ReSIDE Grand Rapids. MichRIC
 - $634,9994 bd4 ba3.7k sqft5904 E Division St, Newaygo, MI 49337For Sale
 MLS ID #26012471, Randy Poll, Greenridge Realty Inc. MichRIC
 - $695,0006 bd3 ba3k sqft9351 S Catalpa Ave, Newaygo, MI 49337For Sale
 MLS ID #26031492, Andrew S Bigelow, Bellabay Realty (North). MichRIC
 - $1,295,0004 bd3 ba2.5k sqft17463 E Suwanee Trl, Howard City, MI 49329For Sale
 MLS ID #26034079, William H Pearl, Berkshire Hathaway HomeServices Michigan Real Estate (Main). MichRIC
 - $780,0006 bd4 ba4.5k sqft23861 Almy Rd, Howard City, MI 49329For SaleMLS ID #26043271, Sarah J Matzen, Century 21 Circle. MichRIC
- $724,9003 bd3 ba3.2k sqft805 W Moore Rd, Grant, MI 49327For SaleMLS ID #26043316, Garrett B Kirby, Five Star Real Estate (Walker). MichRIC
- $835,0004 bd4 ba4.2k sqft8423 S Harnden Dr, Fremont, MI 49412For SaleMLS ID #26041699, Randall LaPreze, Big Rapids Realty. MichRIC
- $649,9005 bd4 ba3.3k sqft5224 Bonasa Dr NE, Rockford, MI 49341For SaleMLS ID #26042476, Sarah R Becker, Key Realty. MichRIC
- $599,9934 bd3 ba3.3k sqft10835 Red Oak Ridge, Howard City, MI 49329For SaleMLS ID #26038439, Dana M. Myers, LPT Realty, LLC. MichRIC
- $1,275,0002 bd1 ba2.7k sqft3820 N Beech Ave, White Cloud, MI 49349For SaleMLS ID #26038285, Jerry Slade, Michigan Whitetail Properties. MichRIC
- $624,9005 bd4 ba3.1k sqft3455 Northkent Pine Dr, Kent City, MI 49330For SaleMLS ID #26034524, Timothy J Anders, Berkshire Hathaway HomeServices Michigan Real Estate (Main). MichRIC
- $850,0004 bd3 ba2.3k sqft17090 Kenowa Ave, Kent City, MI 49330For SaleMLS ID #25033255, Lisa Lightfoot, Coldwell Banker Schmidt Fremont. MichRIC
- $799,0004 bd4 ba3.1k sqft11320 Long Lake Dr NW, Sparta, MI 49345For SaleMLS ID #26028948, Kathryn A Scheffler, Keller Williams GR North. MichRIC
- $875,0002 bd2 ba2.1k sqft2265 N Center Ct, Pierson, MI 49339For SaleMLS ID #26039245, Sarah DeRooy, City2Shore Real Estate (GR). MichRIC
- $649,9003 bd3 ba2.7k sqft2665 E Moore Rd, Grant, MI 49327For SaleMLS ID #26039895, Louis Szanto, At Home Real Estate. MichRIC
- $699,9005 bd3 ba2.9k sqft491 Bitter Creek Ln, Pierson, MI 49339For SaleMLS ID #25052411, Rockie Peacock, White Picket Real Estate. MichRIC
- $799,9004 bd3 ba4.3k sqft5133 Streamside Ct NE, Rockford, MI 49341For SaleMLS ID #26029965, David P Kooistra, Apex Realty Group. MichRIC
- from $860,0004 bd3 ba2.9k sqftThe Jamestown Plan, Pine Rivers, Rockford, MI 49341New ConstructionEastbrook Homes
- $849,9005 bd2 ba2k sqft11400 Tefft Ave NE, Rockford, MI 49341For SaleMLS ID #26038815, Mark S Hoskins, Berkshire Hathaway HomeServices Michigan Real Estate (Rock). MichRIC
- $749,9002 bd2 ba1.8k sqft9411 Maple Hill Rd, Howard City, MI 49329For SaleMLS ID #26033912, Alexander Hoffman, Century 21 Trophy Class. MichRIC
