This charming, move-in ready 4-bedroom, 2-bath home checks all the boxes! Nestled in a desirable Citrus Heights neighborhood and thoughtfully updated throughout, this inviting home blends timeless character with modern improvements. Classic slate tile and refinished original hardwood floors warmly welcome you inside. The functional floor plan offers comfortable living for both everyday life and entertaining, and you'll love the thoughtful decorative touches like unique light fixtures, exposed wood beams, shiplap, wainscoting, and custom paint throughout. The remodeled kitchen features updated cabinetry, countertops, backsplash, and appliances. Both bathrooms have been updated as well, adding extra character to the home. There are also recent practical upgrades including a newer HVAC system (2024), roof and electrical panel (both installed in 2026). Enjoy the spacious yard with a patio for outdoor entertaining, a terraced nook, and a thriving garden with more room to grow. Conveniently located near schools, parks, shopping, restaurants, and medical facilities. Don't miss this beautiful home that combines personality, functionality, quality updates, in a fabulous location!
Pending
$530,000
5724 Southgrove Dr, Citrus Heights, CA 95610
4beds
1,553sqft
Single Family Residence
Built in 1960
10,018 Square Feet Lot
$534,500 Zestimate®
$341/sqft
$-- HOA
What's special
Spacious yardClassic slate tileThoughtfully updated throughoutPatio for outdoor entertainingRefinished original hardwood floorsFunctional floor planUpdated cabinetry
- 21 days |
- 901 |
- 76 |
Likely to sell faster than
Zillow last checked:
Listing updated:
Listed by:
Jamie McNair DRE #02139445 916-708-8386,
Windermere Signature Properties Fair Oaks
Source: MetroList Services of CA,MLS#: 226097036Originating MLS: MetroList Services, Inc.
Facts & features
Interior
Bedrooms & bathrooms
- Bedrooms: 4
- Bathrooms: 2
- Full bathrooms: 2
Dining room
- Features: Formal Area
Kitchen
- Features: Pantry Cabinet, Quartz Counter
Heating
- Central
Cooling
- Central Air
Appliances
- Included: Free-Standing Electric Oven
- Laundry: In Garage
Features
- Flooring: Tile, Wood
- Number of fireplaces: 1
- Fireplace features: Living Room
Interior area
- Total structure area: 0
- Total interior livable area: 1,553 sqft
Property
Parking
- Total spaces: 2
- Parking features: Other
- Garage spaces: 2
Lot
- Size: 10,018 Square Feet
- Features: Sprinklers In Front, Landscape Front
Details
- Parcel number: 23300520040000
- Zoning: RD5
- Special conditions: Standard
Construction
Type & style
- Home type: SingleFamily
- Property subtype: Single Family Residence
Materials
- Cement Siding, Frame, Wood
- Foundation: Raised
- Roof: Composition
Condition
- Year built: 1960
Utilities & green energy
- Electric: 220 Volts
- Sewer: Public Sewer
- Water: Public
- Utilities for property: Public, Sewer In & Connected
Community & HOA
Location
- Region: Citrus Heights
Financial & listing details
- Price per square foot: $341/sqft
- Tax assessed value: $253,934
- Price range: $530K - $530K
- Date on market: 8/6/2026
Estimated market value
$534,500
$508,000 - $561,000
$2,752/mo
Price history
| Date | Event | Price |
|---|---|---|
| 8/11/2026 | Pending sale | $530,000$341/sqft |
Source: MetroList Services of CA #226097036 Report a problem | ||
| 8/6/2026 | Listed for sale | $530,000+112%$341/sqft |
Source: MetroList Services of CA #226097036 Report a problem | ||
| 5/29/2015 | Sold | $250,000+94.6%$161/sqft |
Source: Public Record Report a problem | ||
| 11/30/1999 | Sold | $128,500$83/sqft |
Source: Public Record Report a problem | ||
Public tax history
| Year | Property taxes | Tax assessment |
|---|---|---|
| 2026 | -- | $253,934 +2% |
| 2025 | $3,890 +1.1% | $248,956 +2% |
| 2024 | $3,849 +12.7% | $244,075 +2% |
| 2023 | $3,416 +19.8% | $239,290 +2% |
| 2022 | $2,851 +1.7% | $234,599 +2% |
| 2021 | $2,804 +1.9% | $230,000 +1% |
| 2020 | $2,752 +2% | $227,642 +2% |
| 2019 | $2,697 +1.2% | $223,179 +2% |
| 2018 | $2,666 +1% | $218,804 +2% |
| 2017 | $2,640 +7.1% | $214,514 +2% |
| 2016 | $2,466 +30.8% | $210,309 +28% |
| 2015 | $1,885 | $164,317 +2% |
| 2014 | $1,885 | $161,100 +0.5% |
| 2013 | -- | $160,373 +2% |
| 2012 | -- | $157,230 +2% |
| 2011 | -- | $154,148 +0.8% |
| 2010 | -- | $152,997 +1.8% |
| 2008 | -- | $150,355 +2% |
| 2007 | -- | $147,408 +2% |
| 2006 | -- | $144,519 +2% |
| 2005 | -- | $141,686 +2% |
| 2004 | -- | $138,909 +1.9% |
| 2003 | -- | $136,364 +2% |
| 2002 | -- | $133,691 +2% |
| 2001 | -- | $131,070 +2% |
| 2000 | -- | $128,500 |
Find assessor info on the county website
Monthly payment
Est. payment
Payment breakdown
Explore the cost of this home by adjusting the details. Changes won't be saved.Climate risks
Neighborhood: Birdcage Heights
Nearby schools
GreatSchools rating
- 5/10Skycrest Elementary SchoolGrades: K-5Distance: 0.2 mi
- 4/10Will Rogers Middle SchoolGrades: 6-8Distance: 1.6 mi
- 3/10San Juan High SchoolGrades: 9-12Distance: 0.6 mi
- $482,9003 bd2 ba1.5k sqft5730 Southgrove Dr, Citrus Heights, CA 95610Off Market
- $480,0004 bd2 ba1.5k sqft5718 Southgrove Dr, Citrus Heights, CA 95610Sold
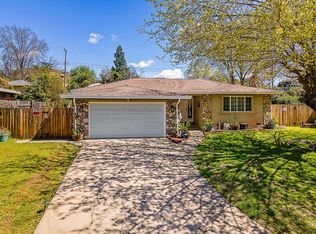
- $499,6004 bd2 ba1.5k sqft5725 Southview Ct, Citrus Heights, CA 95610Off Market
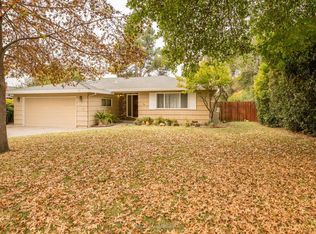
- $497,7004 bd2 ba1.5k sqft5719 Southview Ct, Citrus Heights, CA 95610Off Market
- $545,0003 bd2 ba1.5k sqft5731 Southview Ct, Citrus Heights, CA 95610Off Market
- $483,9004 bd2 ba1.5k sqft5712 Southgrove Dr, Citrus Heights, CA 95610Off Market
- $483,8004 bd2 ba1.5k sqft5800 Southgrove Dr, Citrus Heights, CA 95610Off Market
- $537,0004 bd2 ba2k sqft5725 Southgrove Dr, Citrus Heights, CA 95610Off Market
A local agent can set up tours, give advice and negotiate with sellers.
Similar homes
- $579,9004 bd3 ba1.7k sqft7737 Old Auburn Rd, Citrus Heights, CA 95610For Sale
 MLS ID #226100981, Megan Blackwell. MetroList Services of CA
 - $660,0004 bd3 ba2.2k sqft7609 Eastgate Ave, Citrus Heights, CA 95610For Sale
 MLS ID #226097526, Debbie Olson. MetroList Services of CA
 - $575,0004 bd2 ba1.8k sqft6757 Judistine Dr, Fair Oaks, CA 95628For Sale
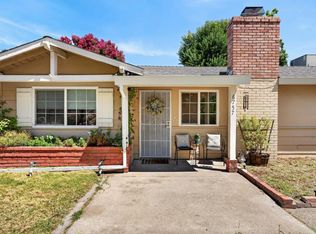 MLS ID #226100930, September Hooper. MetroList Services of CA
 - $525,0004 bd2 ba1.8k sqft5225 Columbine Way, Carmichael, CA 95608For Sale
 MLS ID #226090624, Rob Galakhov. MetroList Services of CA
 - $740,0004 bd3 ba1.7k sqft8033 Sunrise Blvd, Citrus Heights, CA 95610For SaleMLS ID #226093055, Margor Payan Ruiz. MetroList Services of CA
- $565,0004 bd2 ba1.8k sqft4945 Pasadena Ave, Sacramento, CA 95841For SaleMLS ID #226038457, Benjamin Balagtas. MetroList Services of CA
- $499,9993 bd2 ba1.2k sqft6545 Miles Ln, Carmichael, CA 95608For SaleMLS ID #226073585, Kristina Manuel. MetroList Services of CA
- $550,0002 bd2 ba1.4k sqft5400 Essex Ct, Fair Oaks, CA 95628For SaleMLS ID #226093139, Nancy Adinolfe. MetroList Services of CA
- $459,9003 bd2 ba1.3k sqft6238 Westbrook Dr, Citrus Heights, CA 95621For SaleMLS ID #226082996, Tina Taylor. MetroList Services of CA
- $524,9004 bd3 ba1.5k sqft1570 Klamath River Dr, Rancho Cordova, CA 95670For SaleMLS ID #226073176, Eduardo Aguilar. MetroList Services of CA
- $524,0003 bd2 ba2k sqft5221 Elbert Way, Sacramento, CA 95842For SaleMLS ID #226077765, Josh Skelton. MetroList Services of CA
- $549,8883 bd2 ba1.5k sqft8963 Pershing Ave, Orangevale, CA 95662For SaleMLS ID #226068855, Wolfgang Hooper. MetroList Services of CA
- $549,0003 bd2 ba1.4k sqft3620 Ardmore Rd, Sacramento, CA 95821For SaleMLS ID #226103732, Arthur Burk. MetroList Services of CA
- $599,9003 bd2 ba1.8k sqft5936 Ranger Way, Carmichael, CA 95608For SaleMLS ID #226093991, Michael McMurtrey. MetroList Services of CA
- $475,0003 bd1 ba1k sqft8775 Sunset Ave, Fair Oaks, CA 95628For SaleMLS ID #226097489, Dawn Baltar. MetroList Services of CA
- $599,9503 bd3 ba1.8k sqft6505 Sudden Wind Ct, Citrus Heights, CA 95621For SaleMLS ID #226064250, Mike Huetter. MetroList Services of CA
- $549,0003 bd2 ba1.7k sqft3004 Leta Ln, Sacramento, CA 95821For SaleMLS ID #226077314, Parm Atwal. MetroList Services of CA
- $589,0004 bd2 ba2.1k sqft5000 Patric Way, Carmichael, CA 95608For SaleMLS ID #226096063, Gigi Bartridge. MetroList Services of CA
- $549,0004 bd3 ba1.5k sqft2716 Zachman Way, Carmichael, CA 95608For SaleMLS ID #226049924, Craig Diez. MetroList Services of CA
- $455,0003 bd2 ba1k sqft5742 Lorella Way, Sacramento, CA 95842For SaleMLS ID #226101465, June De Leon. MetroList Services of CA
Local buyer's agents are ready to help
