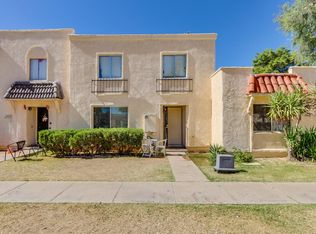
This is the opportunity you've been waiting for! A 1,296 sq ft townhouse with 3 bedrooms and 2.75 bathrooms, completely move-in ready. Featuring neutral colors throughout and no carpet, beautiful kitchen, stainless steel appliances. This home combines style with easy, low-maintenance living from day one.
The open-concept layout between the living room and dining area creates a spacious, welcoming atmosphere -- perfect for entertaining family and friends. The main entrance opens right onto the community pool and a pleasant open area, and with no neighbors directly in front, you'll enjoy extra privacy and quiet. The home also benefits from great natural light throughout.
Located in a convenient part of Glendale, just minutes from shopping, dining, and major Valley thoroughfar
For sale
$243,000
5725 N 44TH Lane, Glendale, AZ 85301
3beds
1,296sqft
Townhouse
Built in 1973
2,078 Square Feet Lot
$-- Zestimate®
$188/sqft
$225/mo HOA
What's special
- 53 days
- 161
- 16
Zillow last checked:
Listing updated:
Listed by:
Penelope Carranza 602-292-3360,
Realty ONE Group
Source: ARMLS,MLS#: 7055959
Facts & features
Interior
Bedrooms & bathrooms
- Bedrooms: 3
- Bathrooms: 3
- Full bathrooms: 2
- 1/2 bathrooms: 1
Heating
- Electric
Cooling
- Central Air, Ceiling Fan(s)
Appliances
- Included: Refrigerator, Electric Range
- Laundry: Inside
Features
- Full Bth Master Bdrm
- Flooring: Laminate
- Has basement: No
- Has fireplace: No
- Common walls with other units/homes: Two Common Walls
Interior area
- Total structure area: 1,296
- Total interior livable area: 1,296 sqft
Property
Parking
- Total spaces: 3
- Parking features: Carport, Open
- Carport spaces: 2
- Uncovered spaces: 1
Features
- Stories: 1
- Exterior features: Storage
- Spa features: None
- Fencing: Back Yard
Lot
- Size: 2,078 Square Feet
- Features: Gravel/Stone Back, Grass Front
Details
- Parcel number: 14507238
Construction
Type & style
- Home type: Townhouse
- Property subtype: Townhouse
Materials
- Stucco, Wood Frame, Painted
- Roof: Other
Condition
- Complete Spec Home
- New construction: No
- Year built: 1973
Utilities & green energy
- Sewer: Public Sewer
- Water: City Water
Community & HOA
Community
- Features: Pool
- Subdivision: VILLA CHARME 5 TOWNHOUSES
HOA
- Has HOA: Yes
- Services included: Sewer, Maintenance Grounds
- HOA fee: $225 monthly
- HOA name: Villa Charme 5
- HOA phone: 623-825-7777
Location
- Region: Glendale
Financial & listing details
- Price per square foot: $188/sqft
- Tax assessed value: $195,000
- Annual tax amount: $514
- Date on market: 7/15/2026
- Cumulative days on market: 51 days
- Listing terms: Cash,Conventional,1031 Exchange,VA Loan
- Ownership: Condominium
Estimated market value
Not available
Estimated sales range
Not available
Not available
Price history
| Date | Event | Price |
|---|---|---|
| 7/18/2026 | Listed for sale | $243,000+845.5%$188/sqft |
Source:  ARMLS #7055959 Report a problem ARMLS #7055959 Report a problem | ||
| 11/29/2011 | Sold | $25,700+11.7%$20/sqft |
Source: Public Record Report a problem | ||
| 6/18/2011 | Listing removed | $23,000$18/sqft |
Source: Coldwell Banker Residential Brokerage - Phoenix Metro #4562158 Report a problem | ||
| 4/3/2011 | Listed for sale | $23,000-82.8%$18/sqft |
Source: Coldwell Banker Residential Brokerage - Phoenix Metro #4562158 Report a problem | ||
| 1/5/2006 | Sold | $133,900+112.5%$103/sqft |
Source: ARMLS #2407274 Report a problem | ||
| 12/29/2000 | Sold | $63,000$49/sqft |
Source: ARMLS #1574046 Report a problem | ||
Public tax history
| Year | Property taxes | Tax assessment |
|---|---|---|
| 2025 | $514 +10% | $19,500 +1.3% |
| 2024 | $467 -1% | $19,250 +526.6% |
| 2023 | $472 +0.8% | $3,072 -72.3% |
| 2022 | $468 +2.2% | $11,080 +16.3% |
| 2021 | $458 +0.9% | $9,530 +10.7% |
| 2020 | $454 +7.7% | $8,610 +25.7% |
| 2019 | $422 | $6,850 +16.9% |
| 2018 | $422 +0.8% | $5,860 +12.3% |
| 2017 | $419 +7.6% | $5,220 +7.6% |
| 2016 | $389 +0.8% | $4,850 +40.2% |
| 2015 | $386 | $3,460 +44.2% |
| 2014 | -- | $2,400 +33.3% |
| 2013 | -- | $1,800 -18.2% |
| 2012 | -- | $2,200 |
| 2011 | -- | $2,200 -69% |
| 2010 | -- | $7,100 -33.6% |
| 2009 | -- | $10,700 +8.1% |
| 2008 | -- | $9,900 +37.5% |
| 2007 | -- | $7,200 +16.1% |
| 2006 | -- | $6,200 |
| 2005 | -- | $6,200 +22.8% |
| 2004 | -- | $5,050 |
| 2003 | -- | $5,050 +21.7% |
| 2002 | -- | $4,150 |
Find assessor info on the county website
Monthly payment
Est. payment
Payment breakdown
Explore the cost of this home by adjusting the details. Changes won't be saved.Climate risks
Neighborhood: 85301
Nearby schools
Schools provided by the listing agent
- Elementary: Barcelona Elementary School
- Middle: Barcelona Elementary School
- High: Alhambra High School
- District: Alhambra Elementary District
Source: ARMLS. This data may not be complete. We recommend contacting the local school district to confirm school assignments for this home.


Similar homes
- $245,0002 bd3 ba1.4k sqft6550 N 47th Avenue #137, Glendale, AZ 85301For Sale
 MLS ID #7040456, Clayton Rawlings, Western Land Company, L.L.C.. ARMLS
 - $212,5002 bd2 ba996 sqft5970 W Augusta Avenue, Glendale, AZ 85301For Sale
 MLS ID #7056963, Nadia Lopez, Keller Williams Arizona Realty. ARMLS
 - $227,5003 bd2 ba1.4k sqft10828 N BILTMORE Drive #118, Phoenix, AZ 85029For Sale
 MLS ID #7059737, Matthew Tarby, West USA Realty. ARMLS
 - $315,0003 bd1 ba1k sqft5656 W ALICE Avenue, Glendale, AZ 85302For Sale
 MLS ID #7075660, Jamie L Wong, RE/MAX Fine Properties. ARMLS
