Imagine starting your mornings with a quiet cup of coffee on your private screened lanai, overlooking peaceful preserve views — no rear neighbors, just nature and serenity. This is the kind of daily escape that makes coming home feel like a retreat.
Life here isn't just about the home — it's about how easy and enjoyable everything becomes. Spend your afternoons enjoying resort-style community amenities, then return to a beautifully maintained home where everything feels move-in ready and effortless.
Located in the gated community of Portofino Shores, you'll enjoy peace of mind, pride of ownership, and a neighborhood that's meticulously cared for — giving you more time to focus on living, not maintaining. Commuting and weekend fun are simple with quick access to I-95 and the beaches of Vero Beach and Fort Pierce. Whether it's dining, shopping, boating, or soaking up the sun, everything you love about Florida living is within easy reach.
Inside, thoughtful updates and low-maintenance finishes mean less upkeep and more freedom. Storm protection and interior enhancements add comfort, security, and convenience giving you true ease of ownership year-round.
This isn't just a 3-bedroom home it's a lifestyle upgrade with privacy, convenience, and community all wrapped into one.
Pending
Price cut: $15K (5/29)
$285,000
5726 Sterling Lake Drive, Fort Pierce, FL 34951
3beds
1,406sqft
:
Get pre-qualified$2,192/mo
Single Family Residence
Built in 2004
6,316 Square Feet Lot
$279,600 Zestimate®
$203/sqft
$200/mo HOA
What's special
Private screened lanaiOverlooking peaceful preserve viewsThoughtful updatesStorm protectionLow-maintenance finishesInterior enhancements
- 35 days |
- 418 |
- 33 |
Zillow last checked:
Listing updated:
Listed by:
James Eugene Tippmann 772-332-3689,
Equity Florida Treasure Coast LLC
Source: BeachesMLS,MLS#: R11164215 Originating MLS: BeachesMLS
Originating MLS: BeachesMLSFacts & features
Interior
Bedrooms & bathrooms
- Bedrooms: 3
- Bathrooms: 2
- Full bathrooms: 2
- Main level bathrooms: 2
- Main level bedrooms: 3
Primary bedroom
- Level: Main
- Area: 208
- Dimensions: 16 X 13
Bedroom 2
- Level: Main
- Area: 143
- Dimensions: 11 X 13
Bedroom 3
- Level: Main
- Area: 121
- Dimensions: 11 X 11
Dining room
- Level: Main
- Area: 99
- Dimensions: 9 X 11
Kitchen
- Level: Main
- Area: 143
- Dimensions: 13 X 11
Living room
- Level: Main
- Area: 224
- Dimensions: 14 X 16
Heating
- Central, Electric
Cooling
- Central Air, Ceiling Fan(s), Electric
Appliances
- Included: Dryer, Dishwasher, Electric Range, Electric Water Heater, Disposal, Microwave, Refrigerator, Water Heater, Washer
- Laundry: Inside
Features
- Built-in Features, Kitchen/Dining Combo, Living/Dining Room, Tub Shower, Walk-In Closet(s)
- Flooring: Ceramic Tile
Interior area
- Total structure area: 2,026
- Total interior livable area: 1,406 sqft
Video & virtual tour
Property
Parking
- Total spaces: 2
- Parking features: Attached, Garage
- Attached garage spaces: 2
Features
- Levels: One
- Stories: 1
- Patio & porch: Patio, Screened
- Exterior features: Outdoor Living Area
- Pool features: Association
- Has view: Yes
- View description: Garden, Preserve
- Waterfront features: None
Lot
- Size: 6,316 Square Feet
- Features: Sprinkler System, < 1/4 Acre
Details
- Parcel number: 131250201610008
- Zoning: Planned
Construction
Type & style
- Home type: SingleFamily
- Architectural style: Mediterranean
- Property subtype: Single Family Residence
Materials
- Block, Stucco
- Roof: Barrel
Condition
- Resale
- New construction: No
- Year built: 2004
Utilities & green energy
- Sewer: Public Sewer
- Water: Public
- Utilities for property: Cable Available, Sewer Available, Water Available
Community & HOA
Community
- Features: Home Owners Association, Gated, Property Manager On-Site, Street Lights
- Security: Closed Circuit Camera(s), Gated with Guard, Gated Community, Smoke Detector(s), Security Guard
- Subdivision: PORTOFINO SHORES PHASE TWO
HOA
- Has HOA: Yes
- Amenities included: Bocce Court, Clubhouse, Fitness Center, Playground, Pool, Recreation Facilities, Sidewalks, Tennis Court(s)
- Services included: Recreation Facilities, Security
- HOA fee: $200 monthly
Location
- Region: Fort Pierce
Financial & listing details
- Price per square foot: $203/sqft
- Tax assessed value: $254,300
- Annual tax amount: $3,692
- Date on market: 6/26/2026
- Cumulative days on market: 159 days
- Listing terms: Cash,Conventional,FHA,VA Loan
Estimated market value
$279,600
$266,000 - $294,000
$2,265/mo
Price history
| Date | Event | Price |
|---|---|---|
| 7/21/2026 | Pending sale | $285,000$203/sqft |
Source:  BeachesMLS #R11164215 Report a problem BeachesMLS #R11164215 Report a problem | ||
| 5/29/2026 | Price change | $285,000-5%$203/sqft |
Source: BeachesMLS #R11164215 Report a problem | ||
| 2/17/2026 | Listed for sale | $300,000+200%$213/sqft |
Source: BeachesMLS #RX-11164215 Report a problem | ||
| 2/25/2014 | Sold | $100,000-55.8%$71/sqft |
Source: Public Record Report a problem | ||
| 4/18/2005 | Sold | $226,000+34.4%$161/sqft |
Source: Public Record Report a problem | ||
| 8/17/2004 | Sold | $168,100$120/sqft |
Source: Public Record Report a problem | ||
Public tax history
| Year | Property taxes | Tax assessment |
|---|---|---|
| 2025 | $3,693 +14.5% | $139,608 +2.9% |
| 2024 | $3,224 +6.2% | $135,674 +3% |
| 2023 | $3,037 +2.6% | $131,723 +3% |
| 2022 | $2,959 +2.3% | $127,887 +3% |
| 2021 | $2,893 -0.8% | $124,163 +1.4% |
| 2020 | $2,915 | $122,449 +2.3% |
| 2019 | $2,915 +1.2% | $119,696 +1.9% |
| 2018 | $2,881 +5.2% | $117,465 -8.8% |
| 2017 | $2,739 +1% | $128,800 +5.7% |
| 2016 | $2,713 +1.9% | $121,800 +8.8% |
| 2015 | $2,662 -0.8% | $111,900 +23% |
| 2014 | $2,685 | $91,000 +16.7% |
| 2013 | -- | $78,004 +1.7% |
| 2012 | -- | $76,700 |
| 2011 | -- | $76,700 -10.4% |
| 2010 | -- | $85,600 -11.4% |
| 2009 | -- | $96,600 -25.6% |
| 2008 | -- | $129,800 -28.8% |
| 2007 | -- | $182,400 -9.7% |
| 2006 | -- | $202,000 +33.1% |
| 2005 | -- | $151,800 +912% |
| 2004 | -- | $15,000 |
Find assessor info on the county website
Monthly payment
Est. payment
Payment breakdown
Explore the cost of this home by adjusting the details. Changes won't be saved.Climate risks
Neighborhood: Lakewood Park
Nearby schools
GreatSchools rating
- 6/10Lakewood Park Elementary SchoolGrades: PK-5Distance: 1.8 mi
- 4/10Chester A. Moore Elementary SchoolGrades: PK-8Distance: 6 mi
- 3/10Fort Pierce Westwood High SchoolGrades: 9-12Distance: 5.6 mi
Schools provided by the listing agent
- Elementary: Weatherbee
- Middle: Dan Mccarty
- High: Fort Pierce Westwood Academy
Source: BeachesMLS. This data may not be complete. We recommend contacting the local school district to confirm school assignments for this home.
- $327,7003 bd2 ba2k sqft5730 Sterling Lake Dr, Fort Pierce, FL 34951Off Market
- $375,0003 bd2 ba1.7k sqft5722 Sterling Lake Dr, Fort Pierce, FL 34951Sold

- $303,4003 bd2 ba1.3k sqft5732 Sterling Lake Dr, Fort Pierce, FL 34951Off Market
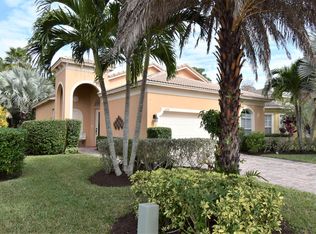
- $410,6004 bd3 ba2.8k sqft5718 Sterling Lake Dr, Fort Pierce, FL 34951Off Market

- $287,0003 bd2 ba1.4k sqft5611 Sunberry Cir, Fort Pierce, FL 34951Sold
- $307,4003 bd2 ba1.5k sqft5736 Sterling Lake Dr, Fort Pierce, FL 34951Off Market
- $372,7003 bd2 ba1.6k sqft5725 Sterling Lake Dr, Fort Pierce, FL 34951Off Market
- $323,9003 bd2 ba1.4k sqft5729 Sterling Lake Dr, Fort Pierce, FL 34951Off Market
A local agent can set up tours, give advice and negotiate with sellers.
Similar homes
- $300,0003 bd2 ba1.3k sqft7205 Sebastian Road, Fort Pierce, FL 34951For Sale
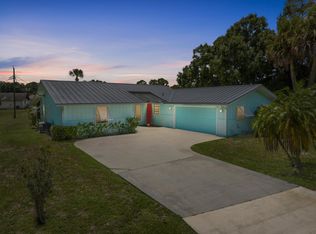
 MLS ID #R11115969, James R Fisher, LPT Realty, LLC. BeachesMLS
 - $318,9004 bd2 ba2k sqft6117 Spring Lake Terrace, Fort Pierce, FL 34951For Sale
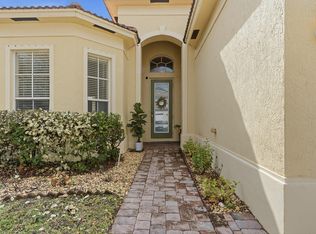 MLS ID #R11164781, Richard Randy Green PA, RE/MAX Masterpiece Realty. BeachesMLS
 - $360,0004 bd2 ba1.5k sqft6605 PASO ROBLES Boulevard, Fort Pierce, FL 34951For Sale
 MLS ID #B26055816, Dawn March Burlace, Florida Real Estate Navigators. BeachesMLS
 - $209,0003 bd2 ba1.7k sqft6656 Picante Circle, Fort Pierce, FL 34951For Sale
 MLS ID #B26020959, Julie Holley, Canedo Realty. BeachesMLS
 - $172,0002 bd2 ba1.6k sqft24 Azul, Fort Pierce, FL 34951For SaleMLS ID #R11145819, Joanne C Canedo, Canedo Realty. BeachesMLS
- $299,9993 bd2 ba1.4k sqft1295 12th Avenue SW, Vero Beach, FL 32962For SaleMLS ID #B26052549, Stephen Fuchylo, RE/MAX Gold. BeachesMLS
- $327,0284 bd2 ba1.6k sqft5221 Armina Place, Fort Pierce, FL 34951For SaleMLS ID #R11155465, Beothie Josue, Coldwell Banker Realty. BeachesMLS
- $299,0003 bd2 ba1.2k sqft2631 12th Square SW, Vero Beach, FL 32968For SaleMLS ID #B26024806, Candace FitzGordon PLL, Coldwell Banker Realty. BeachesMLS
- $243,3502 bd2 ba1.5k sqft14191 Cisne Circle, Fort Pierce, FL 34951For SaleMLS ID #R11146598, Kristen Vallejos, Southern Key Realty. BeachesMLS
- $209,9003 bd2 ba1.8k sqft6644 Picante Circle, Fort Pierce, FL 34951For SaleMLS ID #B26026490, Zachary A Greenberg, Coastal Real Estate Professionals LLC. BeachesMLS
- $239,9002 bd3 ba1.7k sqft6456 Alemendra, Fort Pierce, FL 34951For SaleMLS ID #B26028660, Julie Holley, Canedo Realty. BeachesMLS
- $217,0003 bd2 ba1.7k sqft14961 Aguila, Fort Pierce, FL 34951For SaleMLS ID #B26027970, Andrew C Sesta, The Keyes Company - Stuart. BeachesMLS
- $208,0003 bd2 ba1.7k sqft6737 Campanilla, Fort Pierce, FL 34951For SaleMLS ID #R11162829, Hilcia Arango, Coldwell Banker Realty. BeachesMLS
- $179,9002 bd2 ba1.4k sqft14845 Tucan Street, Fort Pierce, FL 34951For SaleMLS ID #B26049369, Dominic Allan Easton, Realsperity. BeachesMLS
- $320,0003 bd2 ba1.2k sqft706 Osceola Avenue, Fort Pierce, FL 34982For SaleMLS ID #B26018803, Caitlin Steele, Pinnacle Real Estate Group. BeachesMLS
- $314,9002 bd2 ba1.3k sqft390 NW Breezy Point Loop, Port St Lucie, FL 34986For SaleMLS ID #B26056324, Jeffrey L Tricoli PA, KW Reserve Palm Beach. BeachesMLS
- $185,0002 bd2 ba1.4k sqft6700 Dulce Real Avenue, Fort Pierce, FL 34951For SaleMLS ID #B26008693, Gretchen Queen, One Sotheby's Intl. Realty. BeachesMLS
- $290,0002 bd2 ba1.3k sqft638 SW Treasure Cove, Port St Lucie, FL 34986For SaleMLS ID #B26041914, Sandra G Terpening, Keller Williams Realty of PSL. BeachesMLS
- $359,9994 bd2 ba1.7k sqftMorningside Palm Breezes, Fort Pierce, FL 34945For Sale
 MLS ID #A12052046, Karen Lewis, Align Right Realty K1 Group. MIAMI
 - $280,0003 bd3 ba1.4k sqft2721 NW Treviso Circle, Port St Lucie, FL 34986For SaleMLS ID #B26055326, Jason Carlstrom, Waterfront Properties & Club C. BeachesMLS
