Welcome to 5727 Dartmoor Circle — a beautifully maintained two-story executive-style home located in the highly sought-after Jeffries Ranch community of Oceanside. Offering approximately 2,136 square feet of living space, this 4-bedroom, 3-full-bath residence combines spacious living, flexible functionality, and an unbeatable North County lifestyle.
The home features an open and inviting floor plan with vaulted ceilings, abundant natural light, luxury vinyl plank flooring, recessed lighting, dual-pane windows, and a highly desirable downstairs bedroom and full bathroom — perfect for guests, multigenerational living, or a home office setup.
The spacious primary suite includes a large walk-in closet and generous bathroom layout, while ceiling fans and refreshing coastal breezes provide natural comfort throughout the home.
Improvements include a newly constructed stone wall in the backyard and updates to one of the bathrooms currently being completed. The oversized backyard offers exceptional privacy and plenty of room to design a pool, outdoor entertaining area, or custom garden retreat.
Additional highlights include a three-car garage, attached garage workshop potential, landscaped grounds, and NO HOA or Mello-Roos fees.
Ideally located near horse trails, Guajome Regional Park, YMCA facilities, local shopping and dining, community parks, highly rated schools, and bike trails leading toward the beach, this home offers the perfect blend of space, convenience, and the relaxed coastal lifestyle Oceanside is known for.
Just minutes from Oceanside’s beaches, resort areas, and major commuter routes, this is a rare opportunity to own in one of North County’s most established and desirable neighborhoods.
For sale
Listed by: Clifford R Stevens, Broker • Clifford Stevens • Contact: 858-215-3887
Est. $1,046,000
5727 Dartmoor Cir, Oceanside, CA 92057
4beds
2,136sqft
Single Family Residence
Built in 1996
7,560 Square Feet Lot
$1,036,600 Zestimate®
$490/sqft
$-- HOA
What's special
Three-car garageGenerous bathroom layoutAbundant natural lightSpacious primary suiteLandscaped groundsLarge walk-in closetRecessed lighting
- 53 days |
- 876 |
- 33 |
Likely to sell faster than
Zillow last checked:
Listing updated:
Listed by:
Clifford Stevens DRE #01365425 858.215.3887,
Clifford R Stevens, Broker
Source: CRMLS,MLS#: ND26097712 Originating MLS: California Regional MLS
Originating MLS: California Regional MLSFacts & features
Interior
Bedrooms & bathrooms
- Bedrooms: 4
- Bathrooms: 3
- Full bathrooms: 3
- Main level bathrooms: 1
- Main level bedrooms: 1
Rooms
- Room types: Attic, Entry/Foyer, Family Room, Foyer, Kitchen, Laundry, Loft, Living Room, Primary Bathroom, Primary Bedroom, Other
Kitchen
- Features: Kitchen Island, Kitchen/Family Room Combo, Solid Surface Counters
Other
- Features: Walk-In Closet(s)
Heating
- Central, ENERGY STAR Qualified Equipment, Forced Air, Fireplace(s), Natural Gas
Cooling
- See Remarks
Appliances
- Included: Convection Oven, Dishwasher, ENERGY STAR Qualified Appliances, Free-Standing Range, Gas Cooktop, Gas Oven, Gas Water Heater, Ice Maker, Microwave, Refrigerator, Range Hood, Self Cleaning Oven, Trash Compactor, Water To Refrigerator, Water Heater, Dryer, Washer
- Laundry: Washer Hookup, Electric Dryer Hookup, Inside, Laundry Room
Features
- Built-in Features, Ceiling Fan(s), Cathedral Ceiling(s), High Ceilings, Solid Surface Counters, Attic, Entrance Foyer, Loft, Walk-In Closet(s)
- Flooring: Tile
- Doors: ENERGY STAR Qualified Doors, Insulated Doors, Sliding Doors
- Windows: Double Pane Windows, ENERGY STAR Qualified Windows, Screens, Tinted Windows
- Has fireplace: Yes
- Fireplace features: Family Room
- Common walls with other units/homes: No Common Walls
Interior area
- Total interior livable area: 2,136 sqft
Video & virtual tour
Property
Parking
- Total spaces: 6
- Parking features: Door-Multi, Garage, On Site, Off Street
- Attached garage spaces: 3
- Uncovered spaces: 3
Features
- Levels: Two
- Stories: 2
- Entry location: Front
- Patio & porch: Concrete, Front Porch, Open, Patio, Porch
- Exterior features: Rain Gutters
- Pool features: None
- Spa features: None
- Fencing: Wood
- Has view: Yes
- View description: Neighborhood
- Waterfront features: Creek
Lot
- Size: 7,560 Square Feet
- Features: 0-1 Unit/Acre, Sprinklers In Rear, Sprinklers In Front, Lawn, Landscaped, Level, Near Park, Sprinklers Timer, Sprinkler System, Street Level, Trees
Details
- Additional structures: Shed(s)
- Parcel number: 1578412600
- Special conditions: Notice Of Default
- Horse amenities: Riding Trail
Construction
Type & style
- Home type: SingleFamily
- Property subtype: Single Family Residence
Materials
- Foundation: Slab
- Roof: Tile
Condition
- Repairs Cosmetic
- New construction: No
- Year built: 1996
Utilities & green energy
- Electric: Electricity - On Property
- Sewer: Public Sewer
- Water: Public
- Utilities for property: Cable Available, Electricity Available, Electricity Connected, Natural Gas Available, Natural Gas Connected, Phone Available, Water Available, Water Connected
Green energy
- Energy efficient items: Appliances
Community & HOA
Community
- Features: Biking, Curbs, Gutter(s), Hiking, Horse Trails, Stable(s), Lake, Preserve/Public Land, Storm Drain(s), Street Lights, Suburban, Sidewalks, Fishing, Park
- Security: Carbon Monoxide Detector(s), Smoke Detector(s), Security Lights
Location
- Region: Oceanside
Financial & listing details
- Price per square foot: $490/sqft
- Tax assessed value: $593,633
- Annual tax amount: $6,712
- Date on market: 5/30/2026
- Cumulative days on market: 54 days
- Listing terms: Cash,Conventional
- Road surface type: Paved
Foreclosure details
Estimated market value
$1,036,600
$985,000 - $1.09M
$4,760/mo
Price history
| Date | Event | Price |
|---|---|---|
| 12/12/2002 | Sold | $410,000+121.6%$192/sqft |
Source: Public Record Report a problem | ||
| 8/30/1995 | Sold | $185,000$87/sqft |
Source: Public Record Report a problem | ||
Public tax history
| Year | Property taxes | Tax assessment |
|---|---|---|
| 2025 | $6,712 +6% | $593,633 +2% |
| 2024 | $6,331 +2.5% | $581,994 +2% |
| 2023 | $6,178 +0.3% | $570,583 +2% |
| 2022 | $6,161 +2.3% | $559,396 +2% |
| 2021 | $6,023 +0.4% | $548,428 +1% |
| 2020 | $6,002 +2.9% | $542,805 +2% |
| 2019 | $5,830 +3.7% | $532,163 +2% |
| 2018 | $5,620 +1.9% | $521,730 +2% |
| 2017 | $5,516 +7% | $511,501 +6.6% |
| 2016 | $5,154 +4.3% | $480,000 +5.5% |
| 2015 | $4,940 +0.5% | $455,000 |
| 2014 | $4,914 | $455,000 |
| 2013 | -- | $455,000 -1.8% |
| 2012 | -- | $463,376 |
| 2011 | -- | $463,376 +0.8% |
| 2010 | -- | $459,914 -0.2% |
| 2009 | -- | $461,007 +2% |
| 2008 | -- | $451,968 +2% |
| 2007 | -- | $443,107 +2% |
| 2006 | -- | $434,419 +2% |
| 2005 | -- | $425,902 +2% |
| 2004 | -- | $417,552 +1.9% |
| 2003 | -- | $409,900 +97.1% |
| 2002 | -- | $207,922 +2% |
| 2001 | -- | $203,846 |
Find assessor info on the county website
Monthly payment
Est. payment
Payment breakdown
Explore the cost of this home by adjusting the details. Changes won't be saved.Climate risks
Neighborhood: Guajome
Nearby schools
GreatSchools rating
- 6/10Mission Meadows Elementary SchoolGrades: K-5Distance: 0.1 mi
- 3/10Roosevelt Middle SchoolGrades: 6-8Distance: 1.5 mi
- 4/10Vista High SchoolGrades: 9-12Distance: 2 mi
- $1,005,4004 bd2 ba1.8k sqft5721 Dartmoor Cir, Oceanside, CA 92057Off Market
- $995,0004 bd2 ba2k sqft5735 Dartmoor Cir, Oceanside, CA 92057Off Market
- $1,120,0004 bd2 ba1.8k sqft1783 Palomino Ct, Oceanside, CA 92057Sold
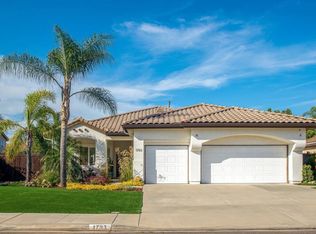
- $981,9004 bd3 ba2.1k sqft5773 Dartmoor Cir, Oceanside, CA 92057Off Market
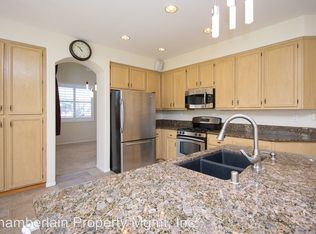
- $953,8004 bd2 ba1.8k sqft5732 Dartmoor Cir, Oceanside, CA 92057Off Market
- $1,130,6005 bd3 ba2.3k sqft5738 Dartmoor Cir, Oceanside, CA 92057Off Market
- $1,043,1004 bd3 ba2.1k sqft1787 Palomino Ct, Oceanside, CA 92057Off Market
- $1,109,9006 bd4 ba3.2k sqft5779 Dartmoor Cir, Oceanside, CA 92057Off Market
A local agent can set up tours, give advice and negotiate with sellers.
Similar homes
- $859,5003 bd2 ba1.3k sqft5612 Old Ranch Rd, Oceanside, CA 92057For Sale
 MLS ID #SW26076366, Fredda Ponce, First Team Real Estate. CRMLS
 - $949,9004 bd2 ba2k sqft241 Del Mesa St, Oceanside, CA 92058For Sale
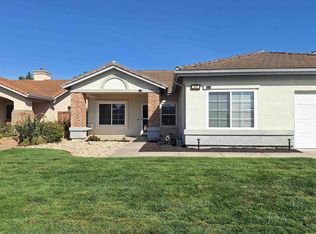 MLS ID #NDP2602447, Brenda Bomar, Gerson Properties. CRMLS
 - $899,9004 bd4 ba2k sqft2019 Stargazer Ln, Vista, CA 92084For Sale
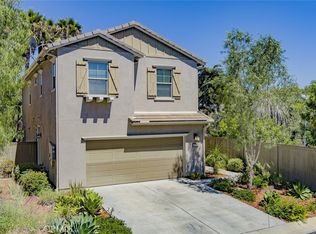 MLS ID #IV26148238, LINDA CHUNG, Southland Homes. CRMLS
 - $1,084,9994 bd3 ba2.3k sqft5963 Rio Valle Dr, Bonsall, CA 92003For Sale
 MLS ID #SW25139969, Maurice Watkins, Allison James Estates & Homes. CRMLS
 - $1,049,0003 bd3 ba2.6k sqft1857 Autumn Ln, Vista, CA 92084For SaleMLS ID #SW25267356, Maurice Watkins, Allison James Estates & Homes. CRMLS
- $1,138,5004 bd3 ba2.6k sqft3533 Sarah Ann Dr, Fallbrook, CA 92028For SaleMLS ID #SW26126902, Louis Guerra, Casa Bella Properties. CRMLS
- $1,125,0003 bd3 ba2k sqft3890 Forbell Pl, Fallbrook, CA 92028For SaleMLS ID #SW26125266, Shishana Hogg, Mogul Real Estate. CRMLS
- $985,0003 bd2 ba2k sqft1691 Pepper Tree Pl, Fallbrook, CA 92028For SaleMLS ID #SW26129942, Sara Nuernberger, Reliable Realty Inc.. CRMLS
- $1,074,0003 bd3 ba2.6k sqft1943 James Gaynor St, Fallbrook, CA 92028For SaleMLS ID #SW26135937, Danielle Young, MM Realty. CRMLS
- $1,045,0003 bd3 ba2.8k sqft1832 Camino Rainbow, Fallbrook, CA 92028For SaleMLS ID #SW26125133, Jennifer Humphreys, Century 21 Masters. CRMLS
- $995,0003 bd3 ba2.3k sqft3162 Reche Rd, Fallbrook, CA 92028For SaleMLS ID #SW26083936, Apryl Stephenson, Compass. CRMLS
- $1,075,0005 bd3 ba2.6k sqft1688 Via Hacienda Ct, San Marcos, CA 92069For SaleMLS ID #PTP2603476, Dan Anderson, Keller Williams Realty. CRMLS
- $924,9003 bd2 ba1.5k sqft213 Beaumont Dr, Vista, CA 92084For SaleMLS ID #IV26093590, RYAN MCKEE, ELEVATE REAL ESTATE AGENCY. CRMLS
- $1,200,0005 bd5 ba3.1k sqft3562 S Mission Rd, Fallbrook, CA 92028For SaleMLS ID #260014361, Doug West, First Team Real Estate. SDMLS
- $999,9994 bd3 ba2.2k sqft451 E 10th Ave, Escondido, CA 92025For SaleMLS ID #SW26153745, Blake Cory, eXp Realty of California, Inc.. CRMLS
- $1,105,0004 bd3 ba2.1k sqft595 Dundee Ln, San Marcos, CA 92069For SaleMLS ID #IG26034462, Michael Maslanka, Dynasty Real Estate. CRMLS
- $999,0003 bd3 ba2.4k sqft1864 Winterwarm Dr, Fallbrook, CA 92028For SaleMLS ID #SW25254242, Maribel Miranda, Century 21 Masters. CRMLS
- $1,065,0003 bd2 ba2k sqft1509 Macadamia Dr, Fallbrook, CA 92028For SaleMLS ID #ND26114735, Chris Hasvold, Coldwell Banker Village Properties. CRMLS
- $934,9003 bd3 ba1.5k sqft2654 Seacrest Ct, Vista, CA 92081For SaleMLS ID #ND26129758, Robert Pahlke, The Real Estate Consultants. CRMLS
- $750,0003 bd3 ba2.7k sqft81 Via Larga Vis, Bonsall, CA 92003For SaleMLS ID #ND26079187, Donna Shanahan, Coldwell Banker Village Properties. CRMLS
Local buyer's agents are ready to help
