Open Floorplan in Northwest Omaha. 3 Bedrooms and 2 Upgraded Baths. Kitchen has solid surface counters and stainless appliances. Hall Closet Converted to a Pantry. Finished Basement provides a great area for movie night or a playroom for the kids. Privacy fence and concrete patio out back. Easy access to Interstate offers quick commute to work, shopping, and dining. Extra Parking Pad + 2 Car Garage. Vinyl Siding, Windows, and Gutters were replaced in 2010. All appliances Included.
Pending
$245,000
5727 N 107th St, Omaha, NE 68134
3beds
1,325sqft
Single Family Residence
Built in 1985
7,840 Square Feet Lot
$262,400 Zestimate®
$185/sqft
$-- HOA
What's special
Finished basementPrivacy fenceMovie nightPlayroom for the kidsSolid surface countersStainless appliances
- 803 days
- 26
- 2
Zillow last checked:
Listing updated:
Listed by:
Tiffany Andersen 402-639-5440,
BHHS Ambassador Real Estate,
Rob Andersen 402-578-3079,
BHHS Ambassador Real Estate
Source: GPRMLS,MLS#: 22420689
Facts & features
Interior
Bedrooms & bathrooms
- Bedrooms: 3
- Bathrooms: 2
- Full bathrooms: 1
- 3/4 bathrooms: 1
- Main level bathrooms: 2
Primary bedroom
- Features: Ceiling Fan(s), Laminate Flooring
- Level: Main
- Area: 170.3
- Dimensions: 13 x 13.1
Bedroom 2
- Features: Ceiling Fan(s), Laminate Flooring
- Level: Main
- Area: 108.54
- Dimensions: 13.4 x 8.1
Bedroom 3
- Features: Ceiling Fan(s), Laminate Flooring
- Level: Main
- Area: 81.99
- Dimensions: 9.11 x 9
Primary bathroom
- Features: 3/4
Kitchen
- Features: Ceiling Fan(s), Pantry, Laminate Flooring
- Level: Main
- Area: 114.66
- Dimensions: 11.7 x 9.8
Living room
- Features: Laminate Flooring
- Level: Main
- Area: 202.76
- Dimensions: 14.8 x 13.7
Basement
- Area: 251
Heating
- Natural Gas, Forced Air
Cooling
- Central Air
Appliances
- Included: Range, Refrigerator, Dishwasher, Disposal
Features
- Flooring: Carpet
- Basement: Daylight
- Has fireplace: No
Interior area
- Total structure area: 1,325
- Total interior livable area: 1,325 sqft
- Finished area above ground: 1,074
- Finished area below ground: 251
Property
Parking
- Total spaces: 2
- Parking features: Attached
- Attached garage spaces: 2
Features
- Levels: Split Entry
- Patio & porch: Patio
- Fencing: Wood,Privacy
Lot
- Size: 7,840 Square Feet
- Dimensions: 75 x 105
- Features: Up to 1/4 Acre., City Lot, Subdivided
Details
- Parcel number: 0913530266
Construction
Type & style
- Home type: SingleFamily
- Property subtype: Single Family Residence
Materials
- Vinyl Siding
- Foundation: Block
- Roof: Composition
Condition
- Not New and NOT a Model
- New construction: No
- Year built: 1985
Utilities & green energy
- Sewer: Public Sewer
- Water: Public
- Utilities for property: Electricity Available, Natural Gas Available, Water Available, Sewer Available
Community & HOA
Community
- Subdivision: Crown Point
HOA
- Has HOA: No
Location
- Region: Omaha
Financial & listing details
- Price per square foot: $185/sqft
- Tax assessed value: $210,800
- Annual tax amount: $4,358
- Date on market: 8/13/2024
- Listing terms: VA Loan,FHA,Conventional,Cash
- Ownership: Fee Simple
- Electric utility on property: Yes
Estimated market value
$262,400
$249,000 - $276,000
$2,029/mo
Price history
| Date | Event | Price |
|---|---|---|
| 8/26/2024 | Pending sale | $245,000$185/sqft |
Source:  GPRMLS #22420689 Report a problem GPRMLS #22420689 Report a problem | ||
| 8/13/2024 | Listed for sale | $245,000+42%$185/sqft |
Source: GPRMLS #22420689 Report a problem | ||
| 5/22/2020 | Sold | $172,500+48.7%$130/sqft |
Source: GPRMLS #22006912 Report a problem | ||
| 8/20/2004 | Sold | $116,000$88/sqft |
Source: GPRMLS #405894 Report a problem | ||
Public tax history
| Year | Property taxes | Tax assessment |
|---|---|---|
| 2025 | $3,525 +5.5% | $210,800 +2% |
| 2024 | $3,341 -23.4% | $206,600 |
| 2023 | $4,359 +9% | $206,600 +10.3% |
| 2022 | $3,998 +15.3% | $187,300 +14.3% |
| 2021 | $3,469 +9.7% | $163,900 +11% |
| 2020 | $3,162 -0.3% | $147,700 |
| 2019 | $3,172 +20.5% | $147,700 +20.7% |
| 2018 | $2,632 +14.5% | $122,400 |
| 2017 | $2,298 | $122,400 +14.3% |
| 2016 | $2,298 +8.4% | $107,100 +7% |
| 2015 | $2,119 | $100,100 |
| 2014 | -- | $100,100 |
| 2013 | -- | $100,100 |
| 2012 | -- | $100,100 -11.3% |
| 2011 | -- | $112,900 |
| 2009 | $2,317 | $112,900 |
| 2008 | -- | $112,900 +12.7% |
| 2005 | -- | $100,200 |
| 2004 | -- | $100,200 |
Find assessor info on the county website
Monthly payment
Est. payment
Payment breakdown
Explore the cost of this home by adjusting the details. Changes won't be saved.Climate risks
Neighborhood: 68134
Nearby schools
Schools provided by the listing agent
- Elementary: Prairie Wind
- Middle: Alfonza W. Davis
- High: Northwest
- District: Omaha
Source: GPRMLS. This data may not be complete. We recommend contacting the local school district to confirm school assignments for this home.
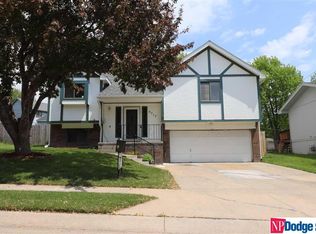
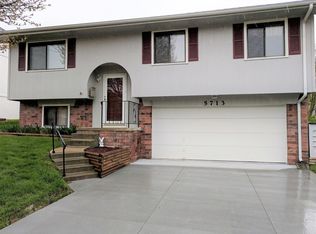
Similar homes
- $275,0003 bd3 ba1.4k sqft10632 Hartman Ave, Omaha, NE 68134For Sale
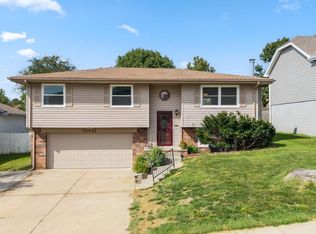
 MLS ID #22630533, Nadra Davis, Meraki Realty Group. GPRMLS
 - $240,0003 bd2 ba1.7k sqft3812 N 101st St, Omaha, NE 68134For Sale
 MLS ID #22630016, Brittany Fulton, eXp Realty LLC. GPRMLS
 - $265,0003 bd2 ba1.5k sqft5235 N 96th St, Omaha, NE 68134For Sale
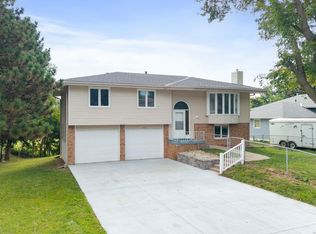 MLS ID #22629277, Scott Anderson, NextHome Signature Real Estate. GPRMLS
 - $239,9003 bd2 ba1.6k sqft9478 Wirt St, Omaha, NE 68134For Sale
 MLS ID #22629404, Jenna Friesen, BHHS Ambassador Real Estate. GPRMLS
 - $250,0003 bd3 ba1.6k sqft9127 Spaulding St, Omaha, NE 68134For SaleMLS ID #22628866, Tony Terp, Milford Real Estate. GPRMLS
- $249,9003 bd2 ba1.3k sqft9224 Ruggles St, Omaha, NE 68134For SaleMLS ID #22624698, Kellie Konz Wieczorek, Nebraska Realty. GPRMLS
- $250,0003 bd3 ba1.7k sqft1723 N 107th Ave, Omaha, NE 68114For SaleMLS ID #22630422, Nico Marasco, BHHS Ambassador Real Estate. GPRMLS
- $250,0003 bd2 ba1.2k sqft12711 Larimore Ave, Omaha, NE 68164For SaleMLS ID #22627637, JoAnne Pugh, Midlands Real Estate. GPRMLS
- $289,9004 bd2 ba1.5k sqft4116 N 101st St, Omaha, NE 68134For SaleMLS ID #22622544, Melvin Melendez Sorto, Nebraska Realty. GPRMLS
- $279,9903 bd2 ba1.4k sqft11118 Mary St, Omaha, NE 68164For SaleMLS ID #22626177, Sean Boadwee, BHHS Ambassador Real Estate. GPRMLS
- $210,0003 bd3 ba1.5k sqft6634 Curtis Ave, Omaha, NE 68104For SaleMLS ID #22630251, Angela Coleman, Nebraska Realty. GPRMLS
- $235,0003 bd2 ba1.2k sqft7517 Erskine St, Omaha, NE 68134For SaleMLS ID #22628046, Ben Smail, Better Homes and Gardens R.E.. GPRMLS
- $275,0003 bd3 ba1.3k sqft12917 Laurel Ave, Omaha, NE 68164For SaleMLS ID #22626641, Will Hagel, BHHS Ambassador Real Estate. GPRMLS
- $285,0003 bd2 ba1.4k sqft5606 N 126th Ave, Omaha, NE 68164For SaleMLS ID #22628946, Grace Stanzel, BHHS Ambassador Real Estate. GPRMLS
- $270,0003 bd2 ba1.2k sqft7871 Mary St, Omaha, NE 68122For SaleMLS ID #22629287, Tony Terp, Milford Real Estate. GPRMLS
- $250,0003 bd2 ba1.3k sqft9016 Lakeview Dr, Omaha, NE 68127For SaleMLS ID #22630031, Jennifer Waxberg, Better Homes and Gardens R.E.. GPRMLS
- $275,0003 bd1 ba1.5k sqft1711 N 105th St, Omaha, NE 68114For SaleMLS ID #22629095, Savannah Horak, Coldwell Banker NHS RE. GPRMLS
- $229,0003 bd2 ba1.4k sqft4113 N 66th St, Omaha, NE 68104For SaleMLS ID #22628399, Lindsey Muhammad, eXp Realty LLC. GPRMLS
- $265,0003 bd2 ba1.4k sqft8015 Weber Plz, Omaha, NE 68122For SaleMLS ID #22626230, Milt Schneider, Nebraska Realty. GPRMLS
